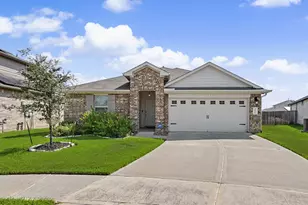
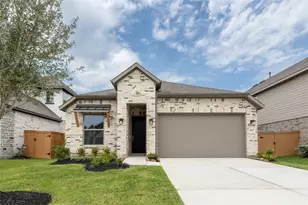
This is a carousel with tiles that activate property listing cards. Use the previous and next buttons to navigate.
$300,000 Just Listed
Get directions
View more dates
Join us at 24214 Dan River Drive on:
- Open House: 2:00 PM - 4:00 PM
Sunday 8/30 2:00 PM - 4:00 PM
24214 Dan River Drive,Katy, TX 7749324214 Dan River DriveKatyTX77493
This is a carousel with tiles that activate property listing cards. Use the previous and next buttons to navigate.
Full Property Details for 24214 Dan River Dr
General
- Price: $300,000
- HOA FEE: $50/month
- HOA FEE FREQ.: Annually
- Taxes: $6,876 (2025)
- Status: Active
- Type: Single Family
- Source: Houston
- MLS ID: 98709626
- Updated: 8/26/2026
- Added to Site: Today
Interior
- Number of Rooms: 8
- Interior Features: All Bedrooms Down, Crown Molding, Double Vanity, Soaking Tub, Separate Shower, Tub Shower, Ceiling Fan(s)
- Fireplace: Yes
- Number of Fireplaces: 1
- Fireplace(s): Gas Log
- Appliances: Dishwasher, Free-Standing Range, Disposal, Microwave, Refrigerator
- Flooring: Carpet, Plank, Tile, Vinyl
Rooms
Bathrooms
- Total Bathrooms: 2
- Full Bathrooms: 2
Bedrooms
- Total Bedrooms: 4
Other Rooms
- Laundry: Gas Dryer Hookup
Additional Information
- Shared Amenities: Clubhouse, Playground, Pool
- Pool: Yes
- Pool Description: Association
Exterior
- Exterior Features: Fence
Parking
- Garage: Yes
- Attached garage: Yes
- Garage Spaces: 2
- Parking Features: Attached, Driveway, Garage
Location
- Area: 25
- County: Harris
- Subdivision: Williamsburg Parish
- Driving Directions: FROM I-10 W. RT ON GRAND PARKWAY (99); LFT ON FRANZ; RT ON CHARLTON HOUSE; LFT ON SHAW PERRY; LFT ON BERKSHIRE ELM; RT ON DAN RIVER; HOME ON RIGHT.
- Direction Faces: North
School Information
- Elem School District: 30 - Katy
- Midd School District: 30 - Katy
- High School District: 30 - Katy
- Elementary School: WINBORN ELEMENTARY SCHOOL
- Middle School: HASKETT JUNIOR HIGH SCHOOL
- High School: PAETOW HIGH SCHOOL
Community
- Association: Yes
- Assoc. Name: LOAN STAR REGIONAL MANAGEMENT.
- Assoc. Fees Include: Clubhouse, Common Areas, Recreation Facilities
Heating & Cooling
- Central air: Yes
- Air Conditioning: Yes
- Cooling Type: Central Air, Electric, Attic Fan
- Heating Type: Central, Gas
Utilities
- Sewer: Public Sewer
- Water: Public
Structural Information
- Architectural Style: Traditional
- Construction: Brick, Cement Siding, Wood Siding
- Roof: Composition
- Stories/Levels: 1
- Square Feet: 2,251
- Sq. Ft. Source: Appraiser
- Living Area: 2,251 Sq. Ft.
- Year Built: 2003
- Year Built Source: Public Records
Lot Features
- Lot Size (Acres): 0.1374
- Lot Size Source: Appraiser
- Lot Features: Subdivision
- Fencing (Description): Back Yard
Green Features
- Energy Efficient: Insulation
- Indoor Air Quality: Ventilation
Financial Considerations
- Association Fee: $600
- Assoc Fee Freq.: Annually
- Tax Amount: $6,876
- Tax Year: 2025
- Terms: Cash, Conventional, FHA, VA Loan
Disclosures and Reports
- Ownership: Full Ownership
- Legal Description: LT 10 BLK 4 WILLIAMSBURG PARISH SEC 8
- Legal Disclosures: First Right of Refusal, Municipal Utility District Disclosure, Seller Disclosure
- APN: 123-284-004-0010
- Section: 8
Listed by CB&A, Realtors (832) 678-4770, Patricia Torres (832) 713-0204
Schools serving 24214 Dan River Dr
| Name | Grades | Distance |
|---|---|---|
Diane Winborn Elementary School 22555 Prince George Street, Katy, TX 77449 | PK-5 | 1.6 mi |
Bill & Cindy Haskett Junior High School 25737 Clay Road, Katy, TX 77493 | 6-8 | 2.5 mi |
Paetow High School 23111 Stockdick School Road, Katy, TX 77493 | 9-12 | 2.7 mi |
Price & Sales History for 24214 Dan River Dr
Tax History for 24214 Dan River Dr
Estimate the Cost for 24214 Dan River Dr
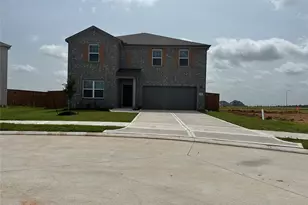
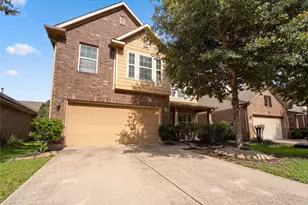
24214 Dan River Drive, Katy, TX 77493 (MLS# 98709626) is a Single Family property with 4 bedrooms and 2 full bathrooms. 24214 Dan River Drive is currently listed for $300,000 and was received on August 26, 2026. Want to learn more about 24214 Dan River Drive? Do you have questions about finding other Single Family real estate for sale in Katy? You can browse all Katy real estate or contact a Coldwell Banker agent to request more information.