
This is a carousel with tiles that activate property listing cards. Use the previous and next buttons to navigate.
1/23
$325,000 Just Listed
This is a carousel with tiles that activate property listing cards. Use the previous and next buttons to navigate.
1/23
Property Description
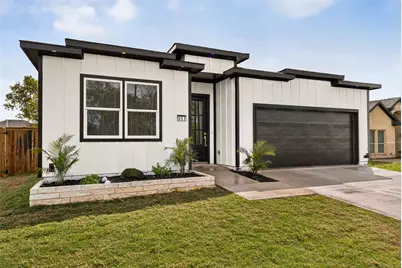
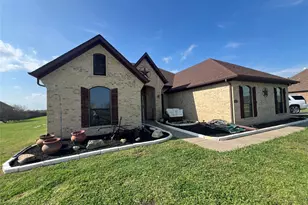
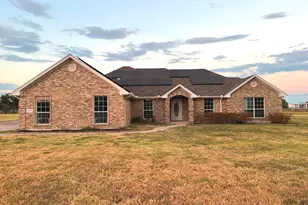
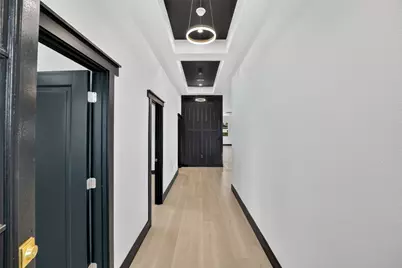
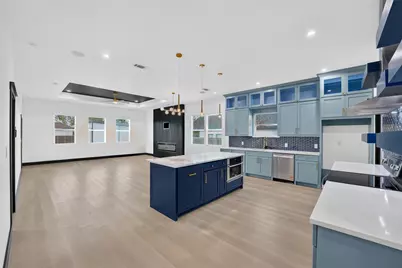
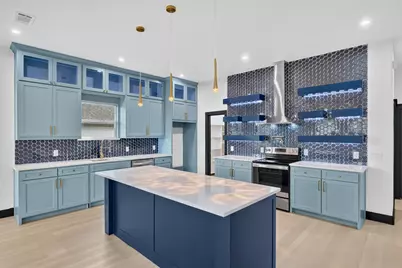
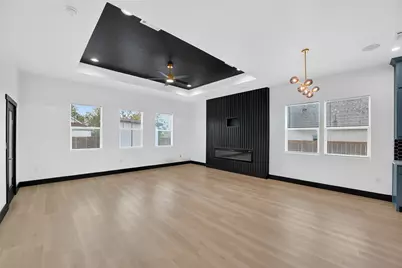
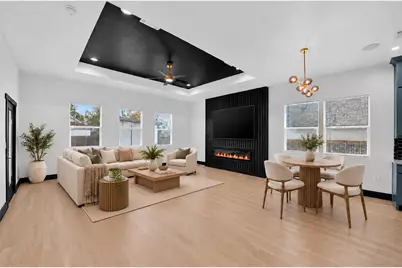
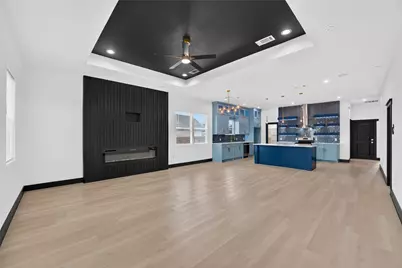
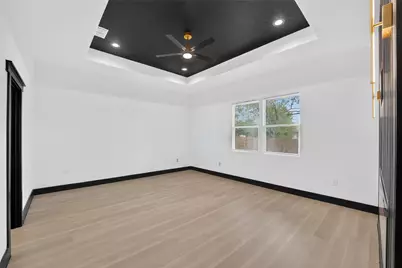
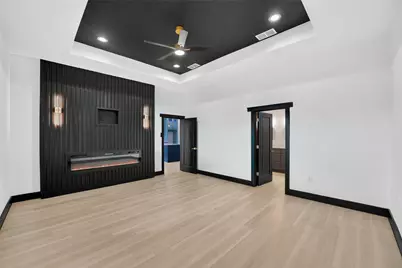
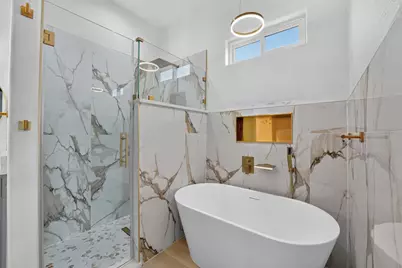
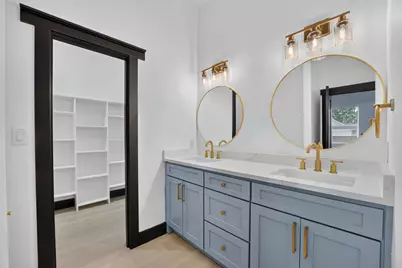
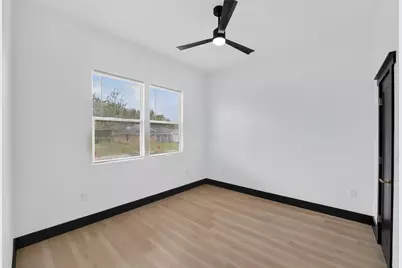
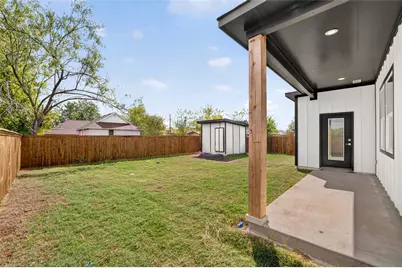
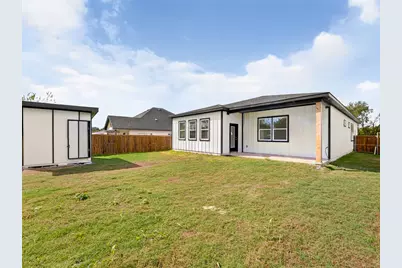
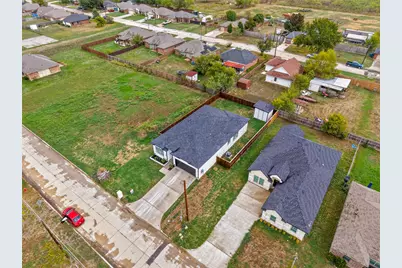
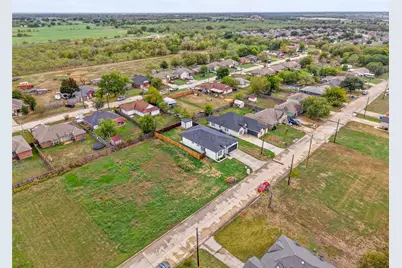
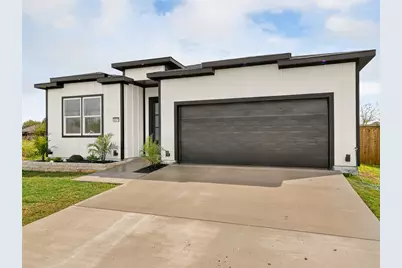
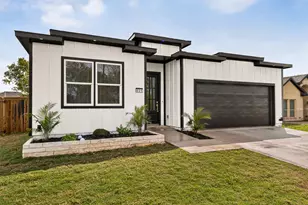
STUNNING NEW CONSTRUCTION WITH LUXURY CUSTOM FINISHES! This is not your ordinary builder-grade home! From the striking modern exterior to the thoughtfully designed interior, every detail showcases exceptional craftsmanship and upgrades throughout. Step inside to an impressive open-concept floor plan featuring beautiful flooring, designer lighting, elegant tray ceilings, and a stunning floor-to-ceiling accent wall with a sleek electric fireplace. The showstopping gourmet kitchen features custom cabinetry, quartz countertops, an oversized island, stylish tile backsplash, stainless steel appliances, floating shelves with accent lighting, and beautiful gold fixtures. The luxurious primary suite offers its own fireplace and a spa-inspired bathroom featuring a freestanding soaking tub, oversized walk-in shower with designer tile, dual vanities, and a spacious walk-in closet. Additional highlights include custom cabinetry, modern fixtures, decorative ceiling treatments, a dedicated laundry room, and a covered back patio overlooking the fenced backyard. With upgrades and attention to detail rarely found in traditional new construction, this one-of-a-kind home delivers the perfect combination of modern luxury, comfort, and style. A MUST-SEE!
Full Property Details
Full Property Details for 601 Melody Cir
General
- Price: $325,000
- Taxes: $1,211
- Status: Active
- Type: Single Family
- Source: NTREIS
- MLS ID: 21413753
- Updated: 10/16/2026
- Added to Site: 2 day(s) ago
Interior
- Interior Features: Decorative/Designer Lighting Fixtures, Double Vanity, Eat-in Kitchen, Kitchen Island, Open Floorplan, Pantry, Cable TV, Walk-In Closet(s)
- Fireplace: Yes
- Number of Fireplaces: 2
- Fireplace(s): Bedroom, Decorative, Electric, Insert, Living Room, Primary Bedroom
- Appliances: Dishwasher, Electric Range, Disposal, Microwave
- Flooring: Engineered Hardwood
Rooms
Bathrooms
- Total Bathrooms: 2
- Full Bathrooms: 2
Bedrooms
- Total Bedrooms: 3
Other Rooms
- Laundry: Common Area, Washer Hookup, Dryer Hookup, ElectricDryer Hookup, Laundry in Utility Room
Additional Information
- Security/Safety: Smoke Detector(s)
Exterior
- Exterior Features: Lighting
- Porch/Patio/Deck: Covered
Parking
- Garage: Yes
- Attached garage: Yes
- Garage Spaces: 2
- Covered Spaces: 2
- Parking Features: Covered, Direct Access, Door-Single, Driveway, Garage Faces Front, Garage, Garage Door Opener
Location
- County: Kaufman
- Subdivision: Harmony Estates
- Driving Directions: Left on Temple St, and Left on Melody Cir. The property will be on your right.
School Information
- Elem School District: Kaufman ISD
- Midd School District: Kaufman ISD
- High School District: Kaufman ISD
- Elementary School: Monday
- Middle School: Norman
- High School: Kaufman
Heating & Cooling
- Central air: Yes
- Air Conditioning: Yes
- Cooling Type: Central Air, Ceiling Fan(s), Electric
- Heating Type: Central, Electric
Utilities
- Sewer: Public Sewer
- Water: Public
- Cable Available: Yes
- Utility Description: Electricity Available, Electricity Connected, Sewer Available, Separate Meters, Water Available, Cable Available
Structural Information
- Property Detached: Yes
- Architectural Style: Detached
- Structure Type: House
- Detached/Attached: Detached
- Roof: Shingle
- Windows: Window Coverings
- Stories/Levels: 1
- Living Area: 1,884 Sq. Ft.
- Year Built: 2026
- Property Condition: New Construction
Lot Features
- Lot Size (Acres): 0.174
- Lot Size (Sq. Ft.): 7,579.44
- Lot Size Source: Appraiser
- Lot Features: Cleared, Interior Lot
- Fencing (Description): Wood
Green Features
- Energy Efficient: Insulation
Financial Considerations
- For Sale/Rent/Lease: For Sale
- Tax Amount: $1,211
- Terms: Cash, Conventional, FHA, VA Loan
Disclosures and Reports
- Documents Avail.: Aerial
- Legal Description: HARMONY ESTATES, LOT 117
- Property ID: 25165
- Lot Number: 117
Listed by RE/MAX New Horizon, Sergio Bazan
Get Pre-Approved Today
Schools
Schools serving 601 Melody Cir
School District:Kaufman Independent School District
| Name | Grades | Distance |
|---|---|---|
Helen Edward Early Childhood Cente 1605 Rand Road, Kaufman, TX 75142 | PK-K | 0.3 mi |
J W Monday Elementary School 905 South Madison Street, Kaufman, TX 75142 | 1-5 | 1 mi |
Norman J High School 3701 South Houston Street, Kaufman, TX 75142 | 6-8 | 1.8 mi |
Kaufman High School 3205 South Houston Street, Kaufman, TX 75142 | 9-12 | 1.7 mi |
Disclaimer:
School attendance boundaries provided by ATTOM Data Solutions and are for reference only. Contact the school directly to verify enrollment eligibility.
Price & Sales History for 601 Melody Cir
Date
Details
Price
Change
Source
10/16/2026
Listed
$325,000
—
MLS
Disclaimer: Historical sales information is derived from public records provided by the county offices. Information is not guaranteed and should be independently verified.
Tax History
Tax History for 601 Melody Cir
Year
Property Taxes
Change
Tax Assessment
Change
2024
$1,235
99%
$45,000
-7%
2023
$621
—
$48,563
-7%
2023
$621
-54%
$52,500
—
2022
$1,349
151%
$52,500
162%
2021
$537
-3%
$20,000
—
2020
$551
32%
$20,000
52%
2018
$419
10%
$13,200
10%
2017
$381
7%
$12,000
—
2019
$357
38%
$12,000
41%
2016
$258
6%
$8,500
—
2015
$244
34%
$8,500
21%
2013
$182
—
$7,000
—
Disclaimer: Historical tax information is derived from public records provided by the county offices. Information is not guaranteed and should be independently verified.
Estimate the Cost
Estimate the Cost for 601 Melody Cir
601 Melody Circle, Kaufman, TX 75142 (MLS# 21413753) is a Single Family property with 3 bedrooms and 2 full bathrooms. 601 Melody Circle is currently listed for $325,000 and was received on October 16, 2026. Want to learn more about 601 Melody Circle? Do you have questions about finding other Single Family real estate for sale in Kaufman? You can browse all Kaufman real estate or contact a Coldwell Banker agent to request more information.