This is a carousel with tiles that activate property listing cards. Use the previous and next buttons to navigate.
1/26
$535,000 Just Listed
This is a carousel with tiles that activate property listing cards. Use the previous and next buttons to navigate.
1/26
Property Description
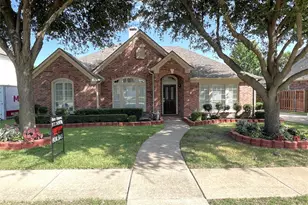
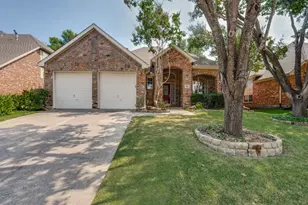
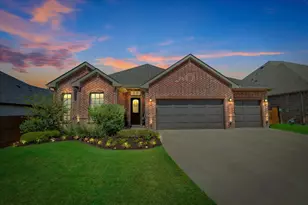
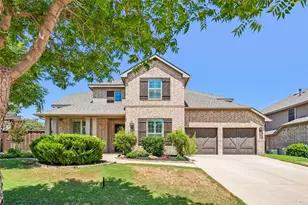
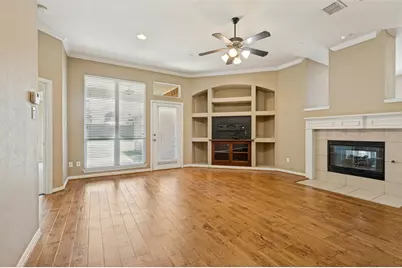
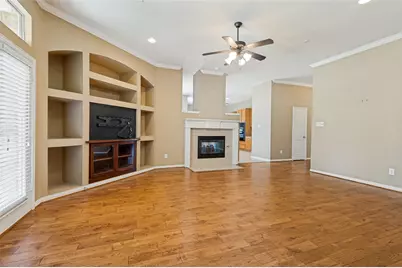
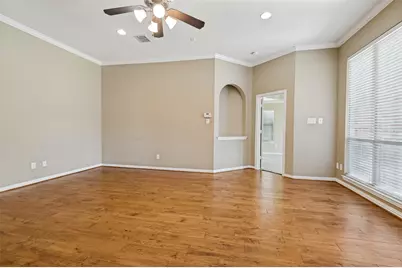
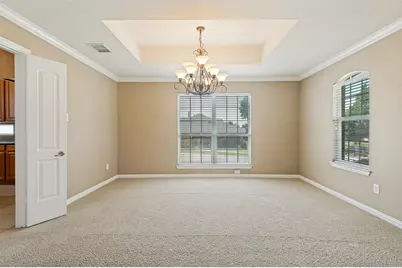
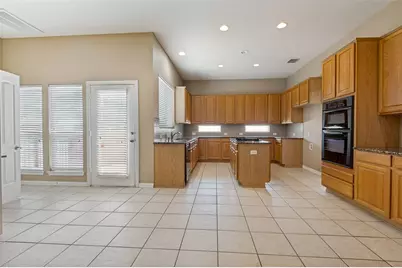
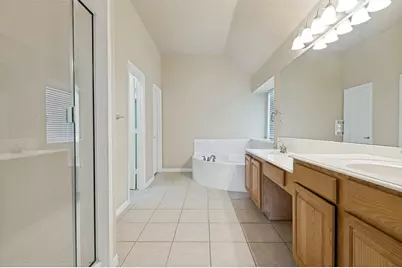
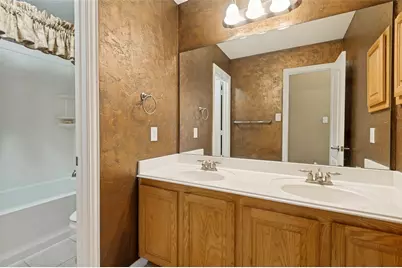
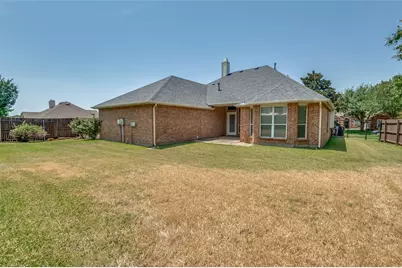
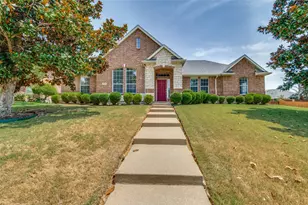
Welcome to this stunning 4-bedroom, 2-bathroom home, perfectly situated on a desirable corner lot with a convenient 3-car side-load garage. Boasting exceptional curb appeal, this residence features a beautiful brick and stone exterior, complemented by mature trees and a welcoming front entrance. Step inside to discover a formal living room and dining room, ideal for entertaining guests. The expansive kitchen is a chef's dream, offering ample cabinetry, elegant granite countertops, durable tile flooring, gas cooking, and a charming desk area with storage cubbies-perfect for keeping everything organized. The living room is a cozy retreat, showcasing gorgeous wood floors, art niches, and a double-sided fireplace that seamlessly connects to the breakfast area in the kitchen, creating a warm and inviting open-concept flow. The primary suite is a true sanctuary, featuring a tray ceiling, bay windows, a relaxing garden tub, a separate shower, and a dual vanity with a dedicated makeup area. Additional highlights include a convenient laundry room with a sink and a secondary bathroom with dual sinks. Outside, you'll love the large backyard, offering plenty of space for outdoor activities, gardening, or simply unwinding. This home truly has it all-schedule your private tour today!
Full Property Details
Full Property Details for 1319 Cadbury Ln
General
- Price: $535,000
- HOA FEE: $7/month
- HOA FEE FREQ.: Semi-Annually
- Taxes: $8,927
- Status: Active
- Type: Single Family
- Source: NTREIS
- MLS ID: 21354514
- Updated: Today (8/8/2026)
- Added to Site: Today
Interior
- Interior Features: Chandelier, Decorative/Designer Lighting Fixtures, Double Vanity, Eat-in Kitchen, Granite Counters, Pantry, Smart Home, Cable TV, Walk-In Closet(s)
- Fireplace: Yes
- Number of Fireplaces: 1
- Fireplace(s): Double Sided, Gas Log
- Appliances: Dishwasher, Disposal, Gas Range
- Flooring: Carpet, Tile
Rooms
Bathrooms
- Total Bathrooms: 2
- Full Bathrooms: 2
Bedrooms
- Total Bedrooms: 4
Other Rooms
- Laundry: Washer Hookup, Electric Dryer Hookup, Laundry in Utility Room
Additional Information
- Security/Safety: Security System Owned, Security System, Fire Alarm, Smoke Detector(s)
Parking
- Garage: Yes
- Attached garage: Yes
- Garage Spaces: 2
- Covered Spaces: 2
- Parking Features: Door-Multi, Driveway, Garage, Garage Door Opener, Garage Faces Side
Location
- County: Tarrant
- Subdivision: Willis Coves Add
- Driving Directions: From 121 to TX-114, exit N. Carroll and turn left on Carroll, R on E Southlake, L on Rufe Show, L on Rapp, L on Carriage, R on Cherry Tree, R on Cadbury.
School Information
- Elem School District: Keller ISD
- Midd School District: Keller ISD
- High School District: Keller ISD
- Elementary School: Willislane
- Middle School: Indian Springs
- High School: Keller
Community
- Association: Yes
- Assoc. Name: CMA
- Assoc. Fees Include: Maintenance Grounds
Heating & Cooling
- Central air: Yes
- Air Conditioning: Yes
- Cooling Type: Central Air, Ceiling Fan(s)
- Heating Type: Fireplace(s), Gas
Utilities
- Sewer: Public Sewer
- Water: Public
- Cable Available: Yes
- Utility Description: Sewer Available, Water Available, Cable Available
Structural Information
- Property Detached: Yes
- Architectural Style: Traditional, Detached
- Structure Type: House
- Detached/Attached: Detached
- Construction: Brick
- Roof: Shingle
- Stories/Levels: 1
- Living Area: 2,390 Sq. Ft.
- Year Built: 2005
Lot Features
- Lot Size (Acres): 0.277
- Lot Size (Sq. Ft.): 12,066.12
- Lot Features: Corner Lot, Greenbelt, Landscaped
- Fencing (Description): Wood, Wrought Iron
Financial Considerations
- For Sale/Rent/Lease: For Sale
- Association Fee: $44
- Assoc Fee Freq.: Semi-Annually
- Tax Amount: $8,927
- Terms: Cash, Conventional, FHA
Disclosures and Reports
- Legal Description: WILLIS COVES ADDITION BLOCK B LOT 21
- Property ID: 7573499
- Block: B
- Lot Number: 21
Listed by RE/MAX Dallas Suburbs, Leeanne Pritchard
Get Pre-Approved Today
Schools
Schools serving 1319 Cadbury Ln
School District:Keller Independent School District
| Name | Grades | Distance |
|---|---|---|
Willis Lane Elementary School 1620 Willis Lane, Keller, TX 76248 | K-4 | 0.5 mi |
Indian Springs Middle School 305 Bursey Road, Keller, TX 76248 | 5-8 | 1.2 mi |
Keller High School 601 Pate Orr Road North, Keller, TX 76248 | 9-12 | 2 mi |
Disclaimer:
School attendance boundaries provided by ATTOM Data Solutions and are for reference only. Contact the school directly to verify enrollment eligibility.
Price & Sales History for 1319 Cadbury Ln
Date
Details
Price
Change
Source
8/08/2026
Listed
$535,000
—
MLS
Disclaimer: Historical sales information is derived from public records provided by the county offices. Information is not guaranteed and should be independently verified.

Tax History
Tax History for 1319 Cadbury Ln
Year
Property Taxes
Change
Tax Assessment
Change
2025
$1,972
-5%
$486,283
—
2023
$2,066
—
$486,283
-9%
2023
$2,066
-51%
$534,847
35%
2022
$4,178
2%
$396,814
14%
2021
$4,100
1%
$349,485
6%
2020
$4,056
-49%
$330,179
4%
2018
$7,979
—
$316,919
-4%
2019
$7,942
2%
$331,344
9%
2017
$7,801
6%
$305,196
7%
2016
$7,341
8%
$284,900
10%
2015
$6,776
4%
$259,000
4%
2014
$6,539
10%
$249,700
10%
2013
$5,956
—
$227,000
—
Disclaimer: Historical tax information is derived from public records provided by the county offices. Information is not guaranteed and should be independently verified.
Estimate the Cost
Estimate the Cost for 1319 Cadbury Ln
1319 Cadbury Lane, Keller, TX 76248 (MLS# 21354514) is a Single Family property with 4 bedrooms and 2 full bathrooms. 1319 Cadbury Lane is currently listed for $535,000 and was received on August 08, 2026. Want to learn more about 1319 Cadbury Lane? Do you have questions about finding other Single Family real estate for sale in Keller? You can browse all Keller real estate or contact a Coldwell Banker agent to request more information.