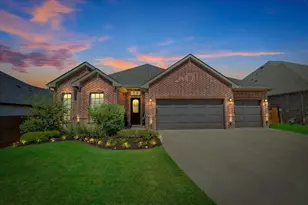
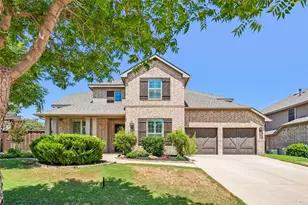
Full Property Details for 2004 Hayley Dr
General
- Price: $785,000
- HOA FEE: $37/month
- HOA FEE FREQ.: Annually
- Taxes: $10,759
- Status: Active
- Type: Single Family
- Source: NTREIS
- MLS ID: 21343929
- Updated: 9/24/2026
- Added to Site: 64 day(s) ago
Interior
- Interior Features: Decorative/Designer Lighting Fixtures, High Speed Internet, Cable TV
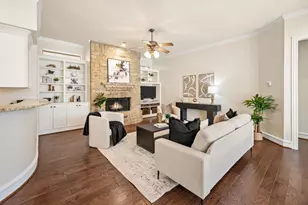
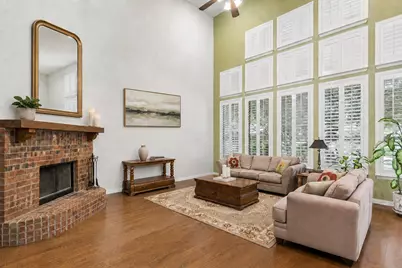
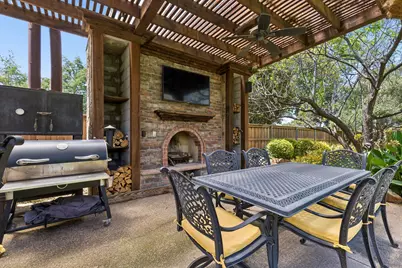
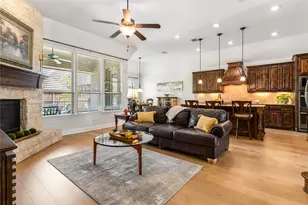
- Fireplace: Yes
- Number of Fireplaces: 2
- Fireplace(s): Masonry, Stone, Wood Burning
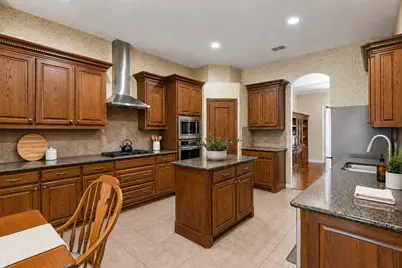
- Appliances: Some Gas Appliances, Dishwasher, Electric Oven, Gas Cooktop, Disposal, Gas Water Heater, Microwave, Plumbed For Gas, Vented Exhaust Fan
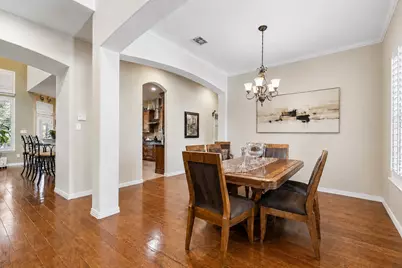
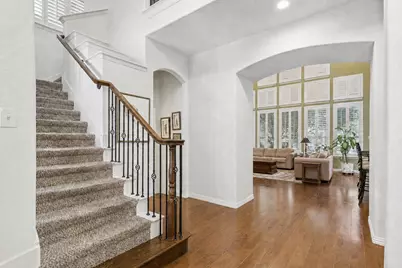
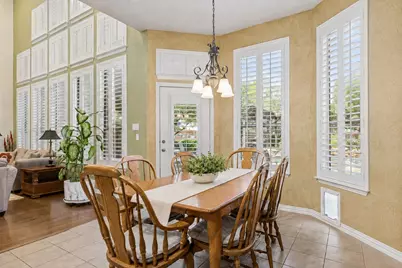
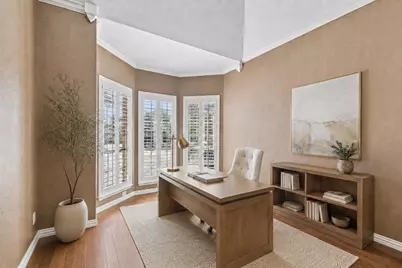
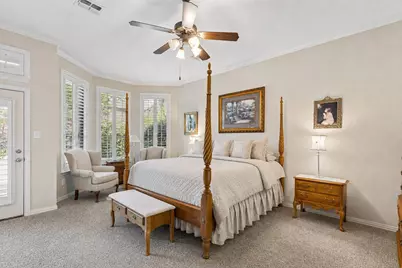
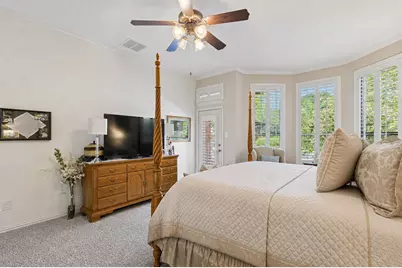
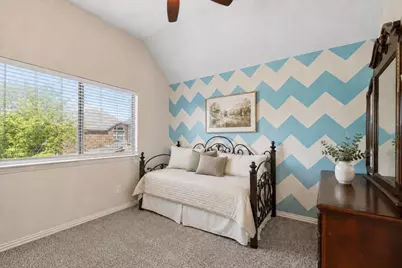
- Flooring: Carpet, Ceramic Tile, Wood
Rooms
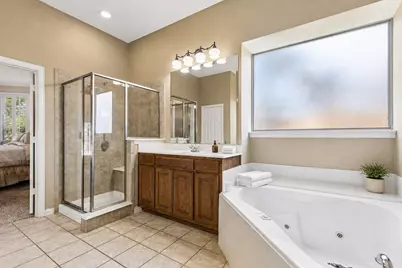
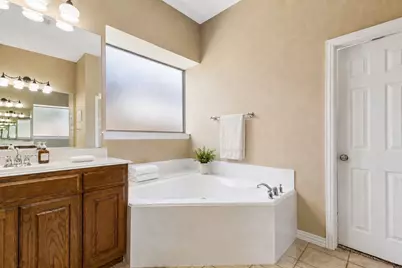
- Total Bathrooms: 4
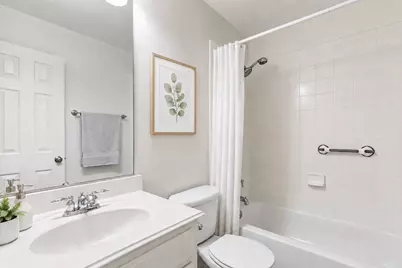
- Full Bathrooms: 3
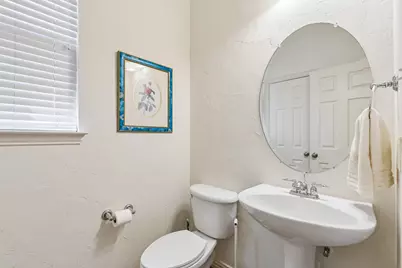
- Half Bathrooms: 1
- Laundry: Washer Hookup, Electric Dryer Hookup
Additional Information
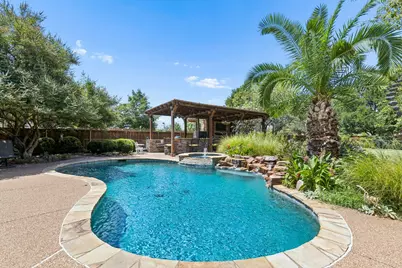
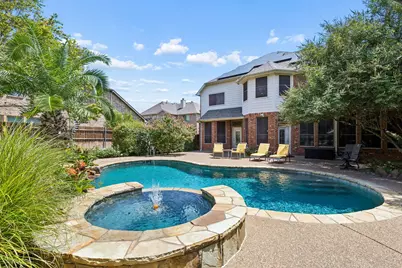
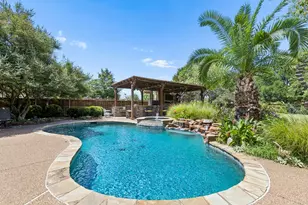
- Pool: Yes
- Pool Description: In Ground, Pool, Pool/Spa Combo, Salt Water, Waterfall, Water Feature
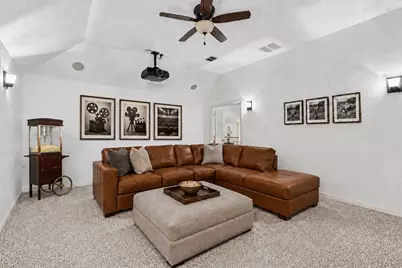
- Equipment: Home Theater
Exterior
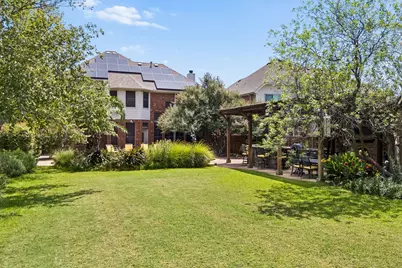
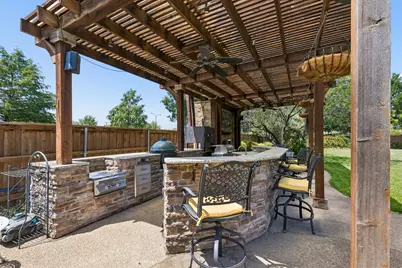
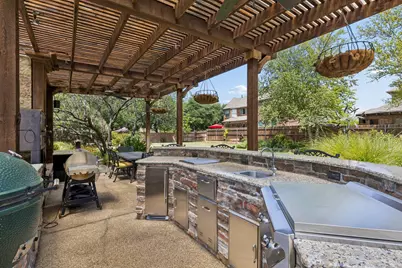
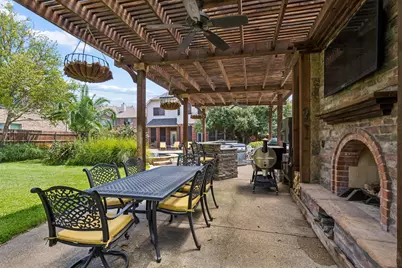
- Exterior Features: Dog Run, Fire Pit, Outdoor Living Area, Rain Gutters
- Porch/Patio/Deck: Covered
Parking
- Garage: Yes
- Attached garage: Yes
- Garage Spaces: 2
- Covered Spaces: 2
- Parking Features: Garage Faces Front, Garage, Garage Door Opener
Location
- County: Tarrant
- Subdivision: Fall Creek Estates
- Driving Directions: Use GPS
School Information
- Elem School District: Keller ISD
- Midd School District: Keller ISD
- High School District: Keller ISD
- Elementary School: Shadygrove
- Middle School: Indian Springs, Southkellr
- High School: Keller
Community
- Association: Yes
- Assoc. Name: RealManager
- Assoc. Fees Include: Association Management, Maintenance Structure
Heating & Cooling
- Central air: Yes
- Air Conditioning: Yes
- Cooling Type: Central Air, Ceiling Fan(s), Electric
- Heating Type: Central, Natural Gas
Utilities
- Sewer: Public Sewer
- Water: Public
- Cable Available: Yes
- Utility Description: Natural Gas Available, Sewer Available, Separate Meters, Water Available, Cable Available
Structural Information
- Property Detached: Yes
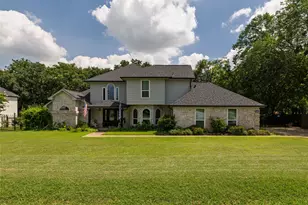
- Architectural Style: Traditional, Detached
- Structure Type: House
- Detached/Attached: Detached
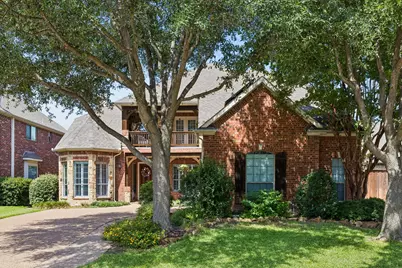
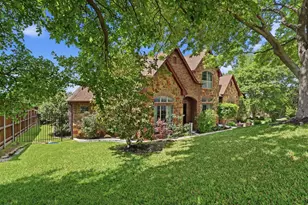
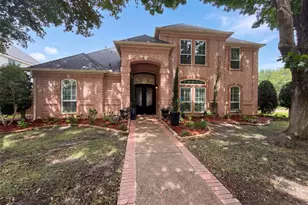
- Construction: Brick, Rock, Stone
- Roof: Composition
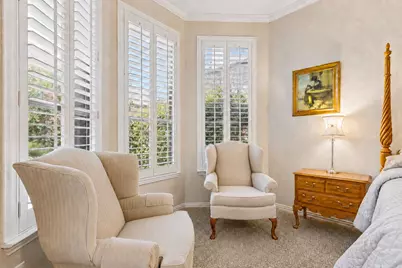
- Windows: Shutters
- Stories/Levels: 2
- Living Area: 3,628 Sq. Ft.
- Year Built: 2006
Lot Features
- Lot Size (Acres): 0.366
- Lot Size (Sq. Ft.): 15,942.96
- Sidewalks: Yes
- Lot Features: Back Yard, Interior Lot, Lawn, Landscaped, Subdivision, Sprinkler System, Few Trees
- Fencing (Description): Brick, Chain Link, Wood
Green Features
- Energy Efficient: Appliances, Thermostat, Windows
- Water Conservation: Water-Smart Landscaping
Financial Considerations
- For Sale/Rent/Lease: For Sale
- Association Fee: $445
- Assoc Fee Freq.: Annually
- Tax Amount: $10,759
- Terms: Cash, Conventional, FHA, Texas Vet, VA Loan
Disclosures and Reports
- Legal Description: FALL CREEK ESTATES PH II BLOCK A LOT 16
- Exclusions: Personal items
- Property ID: 40322114
- Block: A
- Lot Number: 16
Listed by Keller Williams Fort Worth, Melissa Serna



















![[Address not provided], Westlake, TX 76262 - Photo 1](https://m1.cbhomes.com/p/699/21400937/4C56D15421B740F/s23cc.webp)