No photo available
$1,575,000 Just Listed
Property Description
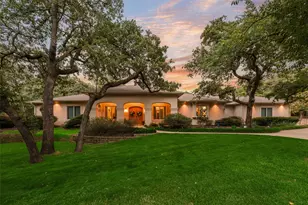
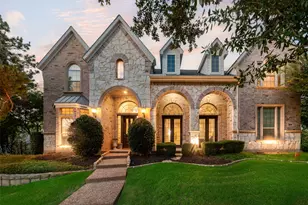
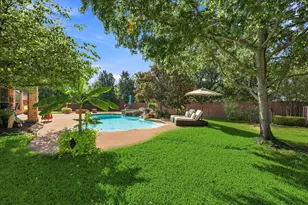
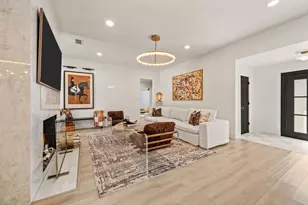
A rare offering in the highly sought-after Lakes Addition, this beautifully refreshed East Keller residence offers 4,820 square feet of sophisticated living with an exceptional floorplan and beautifully appointed interiors. Fresh interior paint, designer lighting, soaring ceilings, and architectural details are found throughout, while the location provides convenient access to Southlake Town Square, Sky Creek Ranch Golf Club, parks, dining, and shopping. Dramatic ceiling heights and abundant natural light create an impressive sense of scale. The floorplan places three of the home's four bedrooms on the main level, including the primary suite and secondary accommodations. The primary suite features elegant ceiling details and a spa-inspired bath with dual vanities, soaking tub, expansive shower, and walk-in closet with custom built-ins. The chef's kitchen anchors the main living spaces with an oversized island, gas cooktop, double ovens, abundant cabinetry, and statement lighting. The adjoining living room features soaring ceilings and a fireplace. Upstairs, a spacious landing opens to a dedicated media room and private fourth bedroom with full bath. An expansive covered patio with outdoor kitchen and entertaining areas overlooks the custom pool and heated spa. Alongside the property, a neighborhood pond and fountain provide a beautiful backdrop, with the soft sound of moving water adding tranquility to the outdoor setting. This distinctive residence presents a rare opportunity.
Full Property Details
Full Property Details for 2624 Lakeshore Dr
General
- Price: $1,575,000
- HOA FEE: $154/month
- HOA FEE FREQ.: Annually
- Taxes: $22,946
- Status: Active
- Type: Single Family
- Source: NTREIS
- MLS ID: 21372093
- Updated: 10/7/2026
- Added to Site: Today
Interior
- Interior Features: Built-in Features, Chandelier, Decorative/Designer Lighting Fixtures, High Speed Internet, Kitchen Island, Open Floorplan, Paneling/Wainscoting, Cable TV, Vaulted Ceiling(s), Walk-In Closet(s)
- Fireplace: Yes
- Number of Fireplaces: 2
- Fireplace(s): Gas Log
- Appliances: Some Gas Appliances, Dishwasher, Electric Oven, Gas Cooktop, Disposal, Microwave, Plumbed For Gas, Refrigerator, Vented Exhaust Fan
Rooms
Bathrooms
- Total Bathrooms: 4
- Full Bathrooms: 3
- Half Bathrooms: 1
Bedrooms
- Total Bedrooms: 4
Additional Information
- Pool: Yes
- Pool Description: In Ground, Pool
- Spa: Yes
- Spa Description: Hot Tub
Exterior
- Porch/Patio/Deck: Covered
Parking
- Garage: Yes
- Attached garage: Yes
- Garage Spaces: 3
- Covered Spaces: 3
- Parking Features: Additional Parking
Location
- County: Tarrant
- Subdivision: Lakes Add
- Driving Directions: GPS
School Information
- Elem School District: Keller ISD
- Midd School District: Keller ISD
- High School District: Keller ISD
- Elementary School: Hiddenlake
- Middle School: Keller, Bear Creek
- High School: Keller
Community
- Association: Yes
- Assoc. Name: The Lakes
- Assoc. Fees Include: Maintenance Grounds
Heating & Cooling
- Central air: Yes
- Air Conditioning: Yes
- Cooling Type: Central Air
- Heating Type: Central
Utilities
- Sewer: Public Sewer
- Water: Public
- Cable Available: Yes
- Utility Description: Electricity Available, Electricity Connected, Natural Gas Available, Sewer Available, Separate Meters, Water Available, Cable Available
Structural Information
- Property Detached: Yes
- Architectural Style: Traditional, Detached
- Structure Type: House
- Detached/Attached: Detached
- Construction: Brick, Rock, Stone
- Stories/Levels: 2
- Living Area: 4,781 Sq. Ft.
- Year Built: 2015
- Property Condition: Resale
Lot Features
- Lot Size (Acres): 0.29
- Lot Size (Sq. Ft.): 12,632.4
- Sidewalks: Yes
- Lot Features: Landscaped, Few Trees
- Fencing (Description): Back Yard, Fenced, Metal, Privacy, Wood, Wrought Iron
Financial Considerations
- For Sale/Rent/Lease: For Sale
- Association Fee: $1,850
- Assoc Fee Freq.: Annually
- Tax Amount: $22,946
- Terms: Cash, Conventional, Other
Disclosures and Reports
- Legal Description: LAKES ADDITION BLOCK C LOT 6
- Property ID: 42019824
- Block: C
- Lot Number: 6
Listed by Christie's Lone Star, Mary Sorenson
Get Pre-Approved Today
Schools
Schools serving 2624 Lakeshore Dr
School District:Keller Independent School District
| Name | Grades | Distance |
|---|---|---|
Liberty Elementary School, Colleyville, TX 1101 West McDonwell School Road, Colleyville, TX 76034 | PK-4 | 0.8 mi |
Keller Middle School 300 College Street South, Keller, TX 76248 | 7-8 | 3.3 mi |
Keller High School 601 Pate Orr Road North, Keller, TX 76248 | 9-12 | 3 mi |
Disclaimer:
School attendance boundaries provided by ATTOM Data Solutions and are for reference only. Contact the school directly to verify enrollment eligibility.
Price & Sales History for 2624 Lakeshore Dr
Date
Details
Price
Change
Source
10/07/2026
Listed
$1,575,000
—
MLS
Disclaimer: Historical sales information is derived from public records provided by the county offices. Information is not guaranteed and should be independently verified.

Tax History
Tax History for 2624 Lakeshore Dr
Year
Property Taxes
Change
Tax Assessment
Change
2025
$22,946
-5%
$1,250,000
-1%
2023
$24,056
24%
$1,265,659
27%
2022
$19,334
4%
$997,464
18%
2021
$18,620
-3%
$844,903
—
2020
$19,278
-2%
$844,904
8%
2018
$19,671
-3%
$781,305
-1%
2017
$20,190
-5%
$789,900
-11%
2019
$21,236
18%
$886,000
27%
2016
$18,021
1762%
$699,401
1790%
2015
$968
—
$37,000
—
Disclaimer: Historical tax information is derived from public records provided by the county offices. Information is not guaranteed and should be independently verified.
Estimate the Cost
Estimate the Cost for 2624 Lakeshore Dr
2624 Lake Shore Drive, Keller, TX 76248 (MLS# 21372093) is a Single Family property with 4 bedrooms, 3 full bathrooms and 1 partial bathroom. 2624 Lake Shore Drive is currently listed for $1,575,000 and was received on October 07, 2026. Want to learn more about 2624 Lake Shore Drive? Do you have questions about finding other Single Family real estate for sale in Keller? You can browse all Keller real estate or contact a Coldwell Banker agent to request more information.