This is a carousel with tiles that activate property listing cards. Use the previous and next buttons to navigate.
1/33
$3,575 Just Listed
This is a carousel with tiles that activate property listing cards. Use the previous and next buttons to navigate.
1/33
Property Description
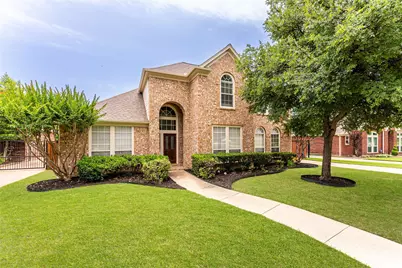
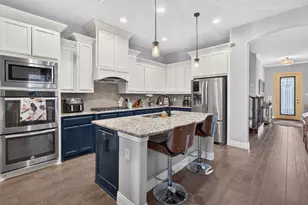
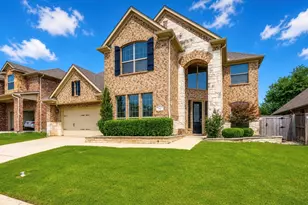
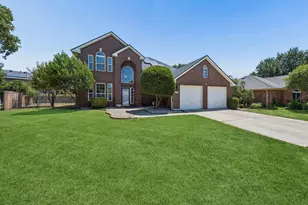
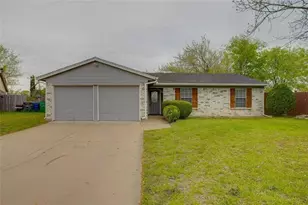
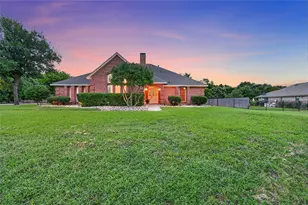
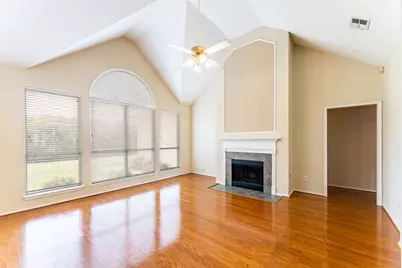
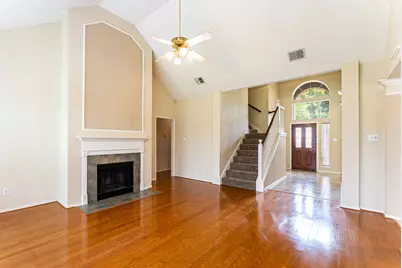
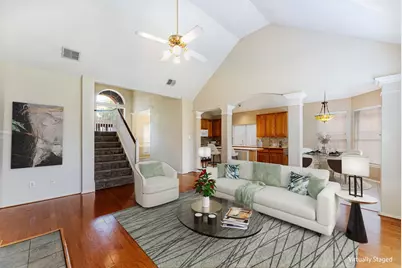
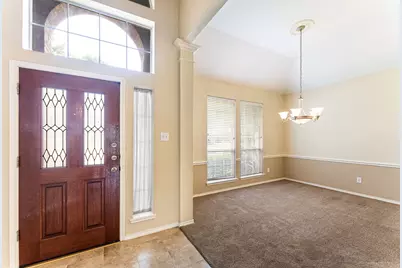
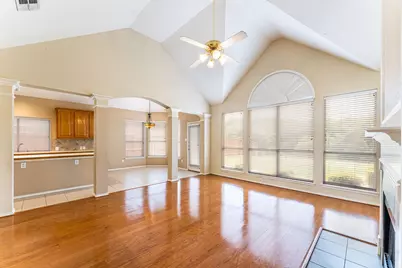
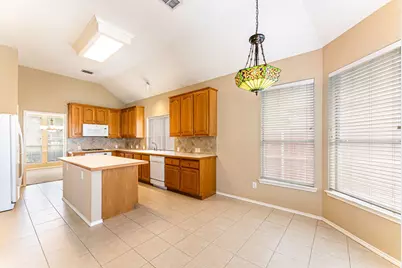
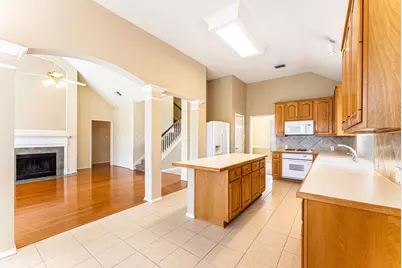
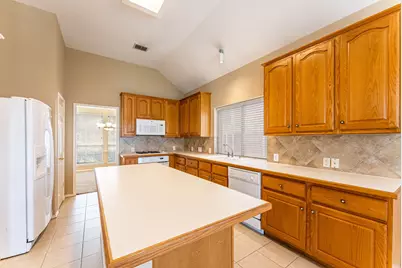
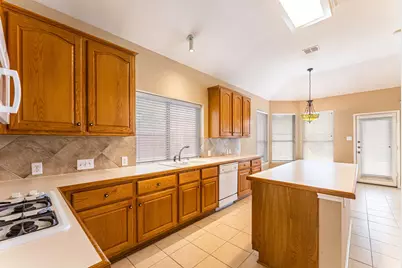
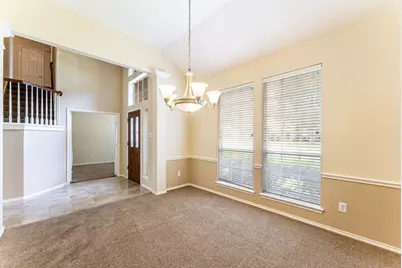
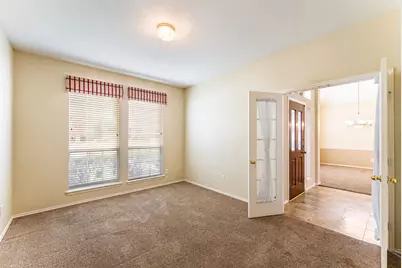
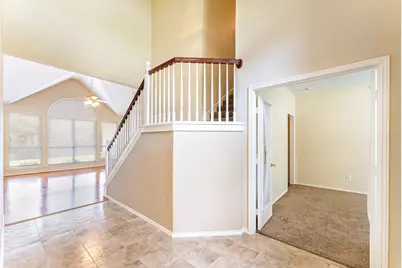
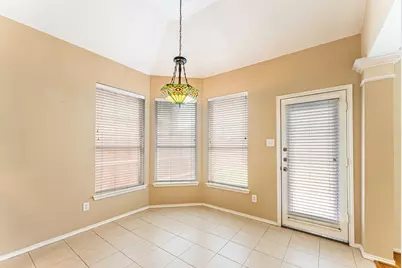
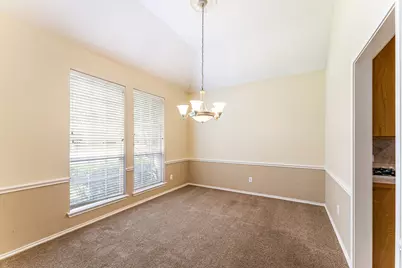
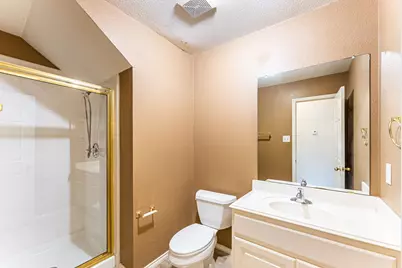
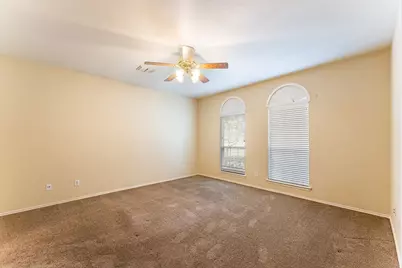
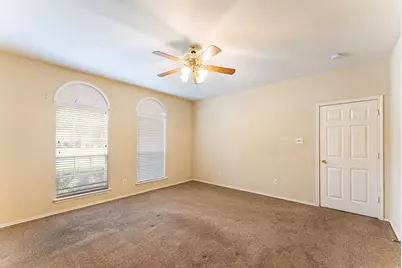
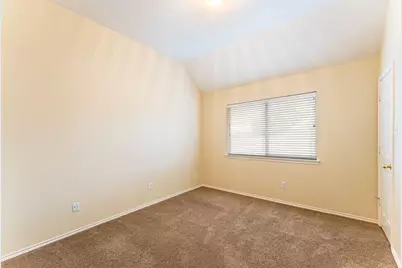
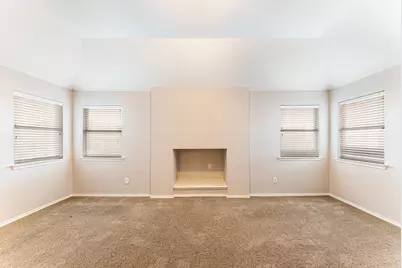
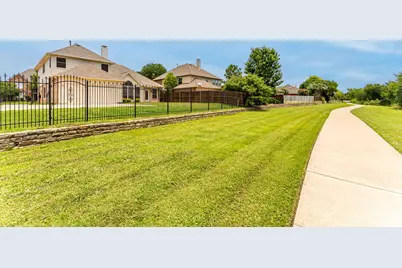
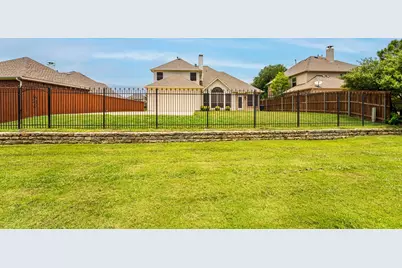
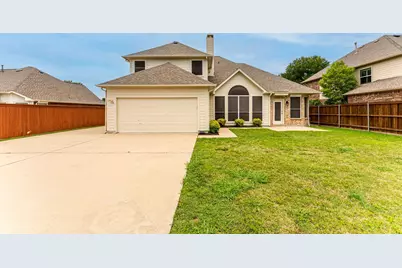
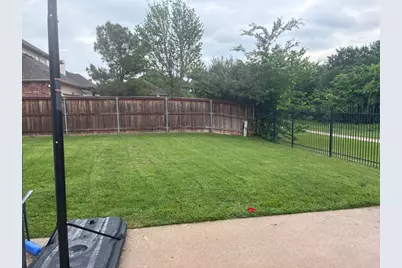
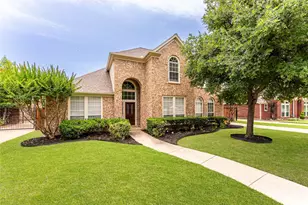
Welcome HOME!..where huge rooms, a cozy fireplace, a cook's kitchen and COMMUNITY POOL all bring family together. LAWNCARE INCLUDED and MOVE-IN READY. Family room is open and bright with wall of windows showcasing a large patio and landscaped backyard. Three FULL BATHS. And it only gets better when working from home. Office has plenty of space with French doors opening off entryway. But afterwork? Let's relax and then play. A huge island kitchen features gas cooking, walk-in pantry and a freeway of counter space; fully open to large family room with vaulted ceilings, wood floors and Once outside, enjoy serenity (no backyard neighbor) or take a jog on greenbelt trail just beyond your gate. Award-winning Keller schools, master ensuite downstairs with jetted tub & massive walk-in closet, fun flex room upstairs, rear entry garage, gas heat, electric gate, sprinkler system, professional management and HOA amenities.
Full Property Details
Full Property Details for 922 Creekbend Dr
General
- Rent: $3,575
- Status: Active
- Type: Single Family
- Source: NTREIS
- MLS ID: 21402401
- Updated: 10/2/2026
- Added to Site: Today
Rental Information
- Date Available: 10/10/2026
Interior
- Interior Features: Chandelier, Decorative/Designer Lighting Fixtures, High Speed Internet, Kitchen Island, Open Floorplan, Pantry, Paneling/Wainscoting, Cable TV, Vaulted Ceiling(s), Walk-In Closet(s)
- Fireplace: Yes
- Number of Fireplaces: 1
- Fireplace(s): Gas, Gas Starter, Wood Burning
- Appliances: Dishwasher, Gas Cooktop, Disposal, Gas Oven, Microwave, Refrigerator
- Furnishings: Unfurnished
- Flooring: Carpet, Ceramic Tile, Wood
Rooms
Bathrooms
- Total Bathrooms: 3
- Full Bathrooms: 3
Bedrooms
- Total Bedrooms: 4
Additional Information
- Security/Safety: Smoke Detector(s)
- Equipment: TV Antenna
Exterior
- Exterior Features: Lighting, Rain Gutters
Parking
- Garage: Yes
- Attached garage: Yes
- Garage Spaces: 2
- Covered Spaces: 2
- Parking Features: Concrete, Door-Single, Driveway, Electric Gate, Garage, Garage Door Opener, Inside Entrance, Other
Location
- County: Tarrant
- Subdivision: Highland Creek Estates Add
- Driving Directions: From N. Tarrant Parkway at Rufe Snow, drive east on N. Tarrant three blocks to Highland Oaks Drive, then turn right and go one block down and turn turn left on Creekbend Dr. House is at 922 on right side of street.
School Information
- Elem School District: Keller ISD
- Midd School District: Keller ISD
- High School District: Keller ISD
- Elementary School: Shadygrove
- Middle School: Indian Springs
- High School: Keller
Community
- Association: Yes
- Assoc. Name: SBB
- Assoc. Fees Include: All Facilities, Association Management, Maintenance Grounds
- Pets Allowed: Yes
Heating & Cooling
- Central air: Yes
- Air Conditioning: Yes
- Cooling Type: Central Air, Ceiling Fan(s), Electric, Gas
- Heating Type: Central, Electric, Natural Gas
Utilities
- Sewer: Public Sewer
- Water: Public
- Cable Available: Yes
- Utility Description: Electricity Available, Natural Gas Available, Sewer Available, Separate Meters, Underground Utilities, Water Available, Cable Available
Structural Information
- Property Detached: Yes
- Architectural Style: Traditional, Detached
- Structure Type: House
- Detached/Attached: Detached
- Construction: Brick, Fiber Cement, Wood Siding
- Roof: Composition, Other, Shingle
- Stories/Levels: 2
- Living Area: 2,747 Sq. Ft.
- Year Built: 1998
- Property Condition: Resale
Lot Features
- Lot Size (Acres): 0.198
- Lot Size (Sq. Ft.): 8,624.88
- Frontage: All Weather Road, Asphalt
- Sidewalks: Yes
- Lot Features: Back Yard, Backs to Greenbelt/Park, Greenbelt, Interior Lot, Lawn, Landscaped, Level, Subdivision, Sprinkler System, Few Trees
- Trees/Vegetation: Grassed
- Fencing (Description): Back Yard, Fenced, Full, Gate, Wrought Iron
Green Features
- Energy Efficient: Thermostat
- Water Conservation: Water-Smart Landscaping
Financial Considerations
- For Sale/Rent/Lease: For Lease
- Assoc Fee Freq.: Other
- Security Deposit: $3,495
- Pet Deposit: $600
- Tenant Pays: All Utilities, Electricity, Gas, Other, Trash Collection, Water
Disclosures and Reports
- Legal Description: HIGHLAND CREEK ESTATES ADDN BLOCK K LOT 13
- Property ID: 7165617
- Block: K
- Lot Number: 13
Listed by HomeSmart, Pam Hardwick
Schools
Schools serving 922 Creekbend Dr
School District:Keller Independent School District
| Name | Grades | Distance |
|---|---|---|
Indian Springs Middle School 305 Bursey Road, Keller, TX 76248 | 5-8 | 1.1 mi |
Shady Grove Elementary School 1400 Sarah Brooks Drive, Keller, TX 76248 | K-4 | 1.1 mi |
Keller High School 601 Pate Orr Road North, Keller, TX 76248 | 9-12 | 2.9 mi |
Disclaimer:
School attendance boundaries provided by ATTOM Data Solutions and are for reference only. Contact the school directly to verify enrollment eligibility.
Price History for 922 Creekbend Dr
Date
Details
Price
Change
Source
10/02/2026
Listed
$3,575
—
MLS
Disclaimer: Historical sales information is derived from public records provided by the county offices. Information is not guaranteed and should be independently verified.

922 Creekbend Drive, Keller, TX 76248 (MLS# 21402401) is a Single Family property with 4 bedrooms and 3 full bathrooms. 922 Creekbend Drive is currently listed for rent at $3,575 and was received on October 02, 2026. Want to learn more about 922 Creekbend Drive? Do you have questions about finding other real estate for sale or rent in Keller? You can browse all Keller rentals or contact a Coldwell Banker agent to request more information.