This is a carousel with tiles that activate property listing cards. Use the previous and next buttons to navigate.
1/36
$715,000 Just Listed
This is a carousel with tiles that activate property listing cards. Use the previous and next buttons to navigate.
1/36
Property Description
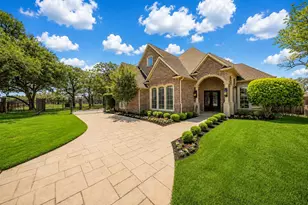
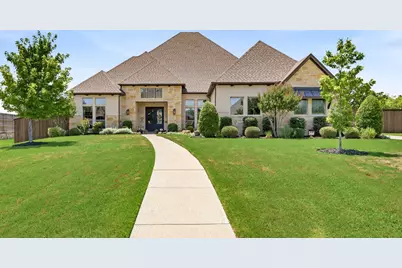
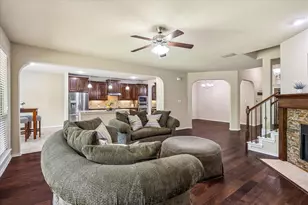
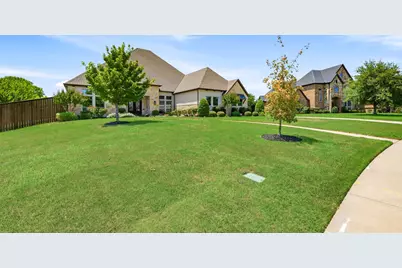
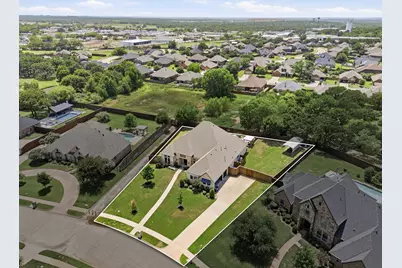
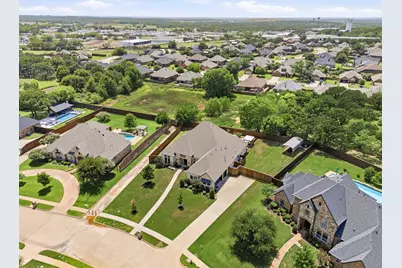
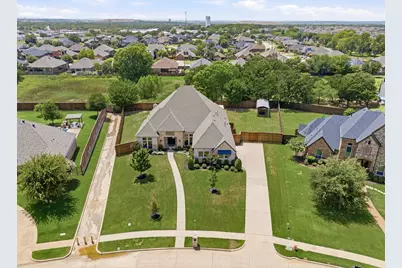
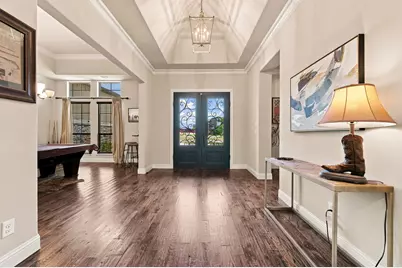
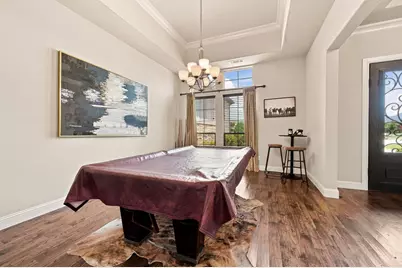
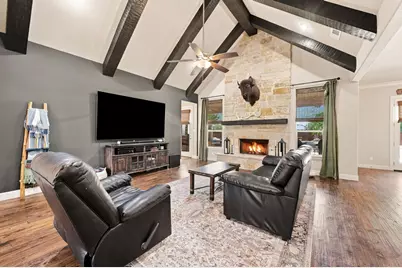
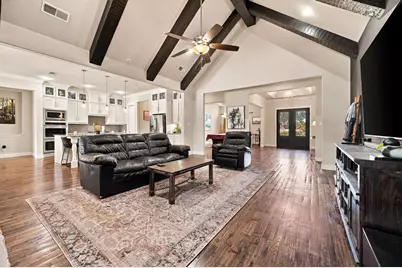
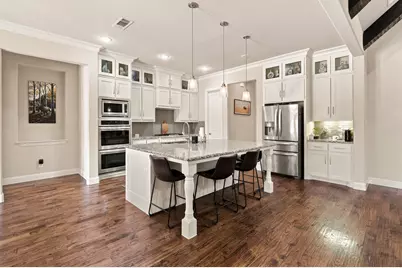
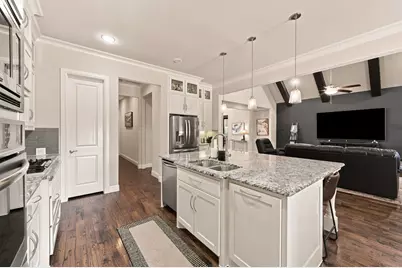
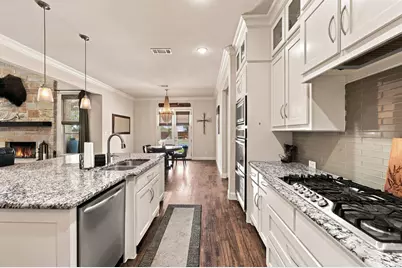
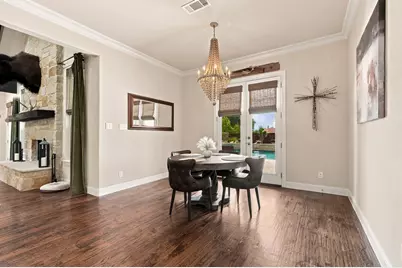
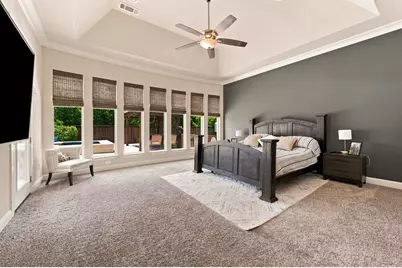
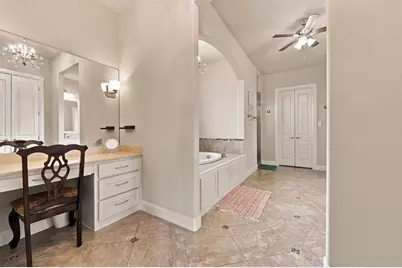
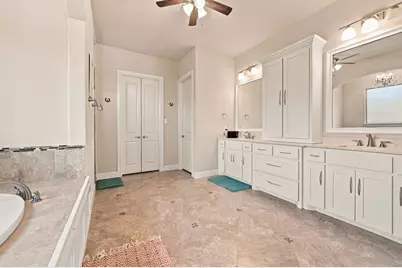
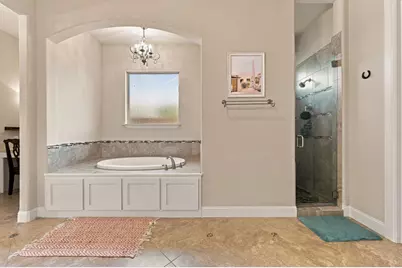
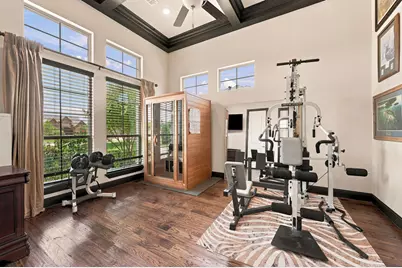
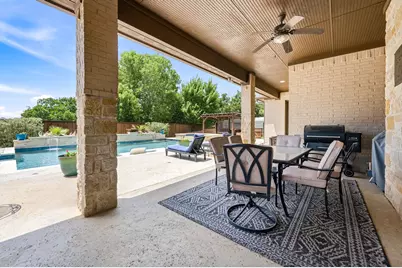
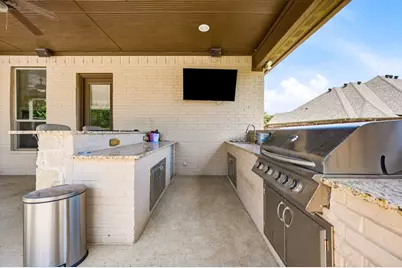
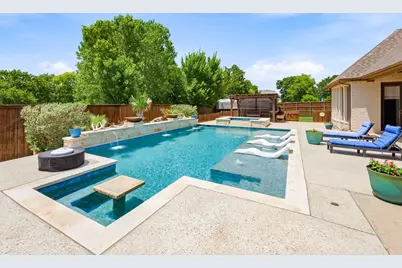
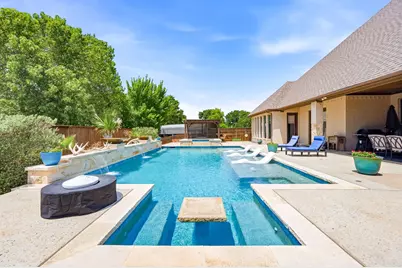
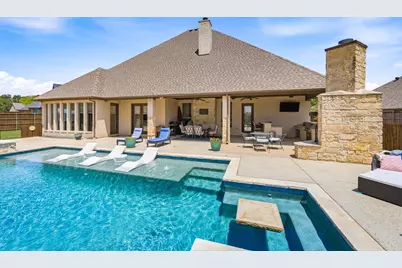
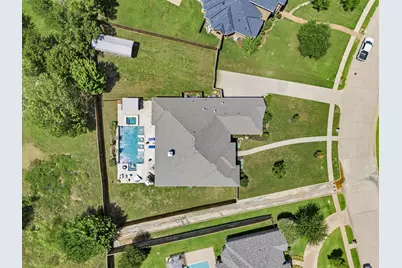
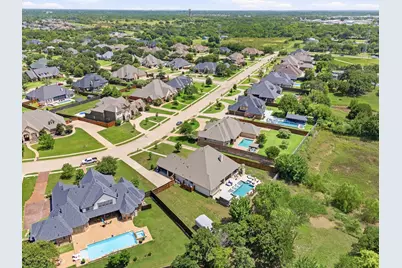
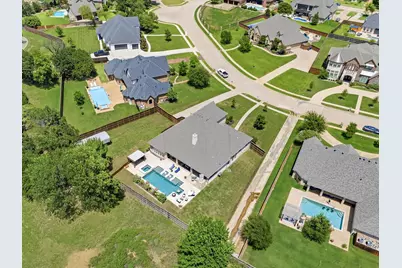
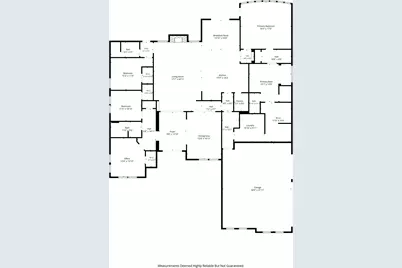
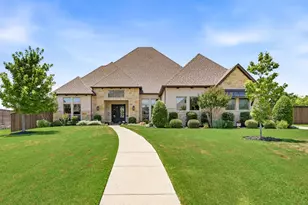
Behind the gates of an exclusive Kennedale enclave sits a sprawling ranch that lives every bit as large as it looks. Set on more than half an acre, this single-story luxury home offers something increasingly hard to find - real room to spread out, inside and out. Step through the door and the upgrades speak for themselves. Stunning hardwood flooring runs throughout, anchoring wide, open living spaces designed for both quiet mornings and full-house gatherings. Thoughtful finishes and custom touches appear at every turn, the kind of details photos simply can't capture. This is a home that has to be walked to be appreciated. The layout flows effortlessly from one living area to the next, with generous proportions and no wasted space. Single-level living means everything is right where you want it, while the sheer scale of the floor plan gives everyone room to breathe. Out back, the resort begins. A luxury pool anchors a backyard built entirely around entertaining, with water features that bring movement and sound to the space and multiple gathering areas for however you like to host - poolside afternoons, evening dinners under the stars, or a quiet morning coffee with nothing but open space around you. The oversized lot delivers privacy that's rare at this level. Add in the security and exclusivity of a gated community, and the result is a property that checks boxes most listings can't: space, privacy, upgrades, and an outdoor living experience that genuinely rivals a private resort. Homes of this caliber in Kennedale don't come along often. Schedule your private showing today - and see the difference in person.
Full Property Details
Full Property Details for 1045 Falcon Nest Dr
General
- Price: $715,000
- HOA FEE: $67/month
- HOA FEE FREQ.: Annually
- Taxes: $12,714
- Status: Active
- Type: Single Family
- Source: NTREIS
- MLS ID: 21339302
- Updated: Today (7/23/2026)
- Added to Site: Today
Interior
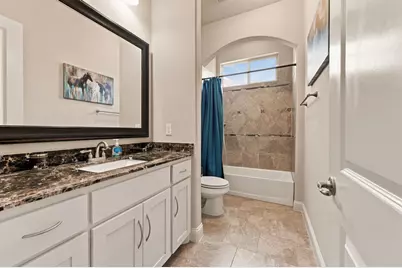
- Interior Features: Decorative/Designer Lighting Fixtures, Double Vanity, Granite Counters, High Speed Internet, Kitchen Island, Open Floorplan, Pantry, Cable TV, Vaulted Ceiling(s), Natural Woodwork, Walk-In Closet(s)
- Fireplace: Yes
- Number of Fireplaces: 1
- Fireplace(s): Family Room, Gas, Stone
- Appliances: Some Gas Appliances, Dishwasher, Electric Oven, Disposal, Gas Range, Microwave, Plumbed For Gas, Vented Exhaust Fan
- Flooring: Carpet, Tile, Wood
Rooms
Bathrooms
- Total Bathrooms: 3
- Full Bathrooms: 3
Bedrooms
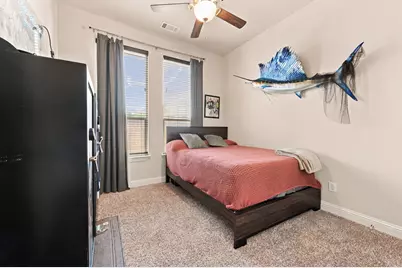
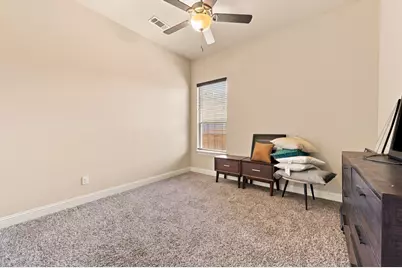
- Total Bedrooms: 3
Other Rooms
- Laundry: Washer Hookup, Dryer Hookup, Laundry in Utility Room
Additional Information
- Pool: Yes
- Pool Description: In Ground, Outdoor Pool, Pool, Pool/Spa Combo, Waterfall, Water Feature
- Spa: Yes
- Spa Description: Hot Tub
- Security/Safety: Carbon Monoxide Detector(s), Smoke Detector(s)
Exterior
- Exterior Features: Built-in Barbecue, Barbecue, Lighting, Outdoor Grill, Outdoor Kitchen, Outdoor Living Area, Private Yard
- Porch/Patio/Deck: Patio, See Remarks, Covered
Parking
- Garage: Yes
- Attached garage: Yes
- Garage Spaces: 3
- Covered Spaces: 3
- Parking Features: Door-Multi, Driveway, Garage, Garage Door Opener, Inside Entrance, Kitchen Level, Oversized, Garage Faces Side
Location
- County: Tarrant
- Subdivision: Falcon Wood Estates
- Driving Directions: From your location, please use GPS for the most accurate directions to the home.
School Information
- Elem School District: Kennedale ISD
- Midd School District: Kennedale ISD
- High School District: Kennedale ISD
- Elementary School: Delaney
- Middle School: Arthur, Kennedale
- High School: Kennedale
Community
- Association: Yes
- Assoc. Name: Falcon Nest Estates, Inc
- Assoc. Fees Include: All Facilities, Association Management, Maintenance Grounds
Heating & Cooling
- Central air: Yes
- Air Conditioning: Yes
- Cooling Type: Central Air, Ceiling Fan(s), Electric
- Heating Type: Central, Natural Gas
Utilities
- Sewer: Public Sewer
- Water: Public
- Cable Available: Yes
- Utility Description: Sewer Available, Water Available, Cable Available
Structural Information
- Property Detached: Yes
- Architectural Style: Detached
- Structure Type: House
- Detached/Attached: Detached
- Construction: Rock, Stone
- Roof: Composition
- Stories/Levels: 1
- Living Area: 3,933 Sq. Ft.
- Year Built: 2009
Additional Structures
- Other Structures: Gazebo, Pergola, See Remarks
Lot Features
- Lot Size (Acres): 0.526
- Lot Size (Sq. Ft.): 22,912.56
- Lot Features: Back Yard, Lawn, Subdivision, Sprinkler System
- Fencing (Description): Full, Privacy, Wood
Financial Considerations
- For Sale/Rent/Lease: For Sale
- Association Fee: $800
- Assoc Fee Freq.: Annually
- Tax Amount: $12,714
- Terms: Cash, Conventional, FHA, VA Loan
Disclosures and Reports
- Documents Avail.: Survey
- Legal Description: FALCON WOOD ESTATES BLOCK 3 LOT 4
- Property ID: 41253574
- Block: 3
- Lot Number: 4
Listed by BLVD Group, Brad Smith
Get Pre-Approved Today
Schools
Schools serving 1045 Falcon Nest Dr
School District:Kennedale Independent School District
| Name | Grades | Distance |
|---|---|---|
R F Patterson Elementary School 6621 Kelly Elliott Road, Arlington, TX 76001 | 2-5 | 1.4 mi |
Kennedale Junior High School 930 Corry A Edwards Drive, Kennedale, TX 76060 | 6-8 | 2.1 mi |
Kennedale High School 901 Wildcat Way, Kennedale, TX 76060 | 9-12 | 1.2 mi |
Disclaimer:
School attendance boundaries provided by ATTOM Data Solutions and are for reference only. Contact the school directly to verify enrollment eligibility.
Price & Sales History for 1045 Falcon Nest Dr
Date
Details
Price
Change
Source
7/23/2026
Listed
$715,000
—
MLS
Disclaimer: Historical sales information is derived from public records provided by the county offices. Information is not guaranteed and should be independently verified.

Tax History
Tax History for 1045 Falcon Nest Dr
Year
Property Taxes
Change
Tax Assessment
Change
2025
$8,461
-18%
$554,000
-6%
2023
$10,329
—
$588,398
-26%
2023
$10,329
-13%
$797,094
49%
2022
$11,841
-7%
$536,541
-7%
2021
$12,671
-17%
$576,134
—
2020
$15,216
6%
$576,135
7%
2019
$14,411
6%
$539,000
10%
2018
$13,582
-9%
$490,000
-6%
2017
$14,998
—
$523,302
—
2016
$15,038
-2%
$522,014
-1%
2015
$15,318
1%
$529,000
—
2013
$15,240
—
$529,000
—
Disclaimer: Historical tax information is derived from public records provided by the county offices. Information is not guaranteed and should be independently verified.
Estimate the Cost
Estimate the Cost for 1045 Falcon Nest Dr
1045 Falcon Nest Drive, Kennedale, TX 76060 (MLS# 21339302) is a Single Family property with 3 bedrooms and 3 full bathrooms. 1045 Falcon Nest Drive is currently listed for $715,000 and was received on July 23, 2026. Want to learn more about 1045 Falcon Nest Drive? Do you have questions about finding other Single Family real estate for sale in Kennedale? You can browse all Kennedale real estate or contact a Coldwell Banker agent to request more information.