This is a carousel with tiles that activate property listing cards. Use the previous and next buttons to navigate.
1/27
$445,000 Just Listed
This is a carousel with tiles that activate property listing cards. Use the previous and next buttons to navigate.
1/27
Property Description
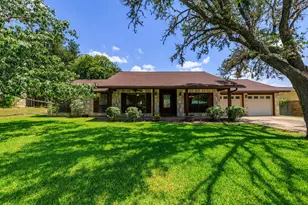
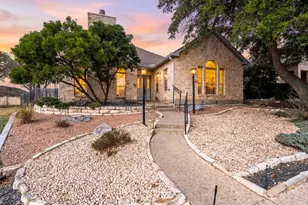
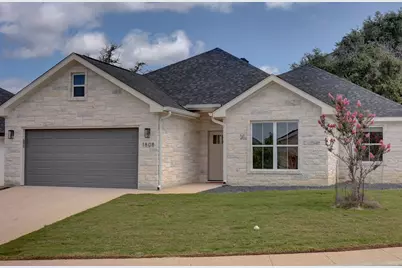
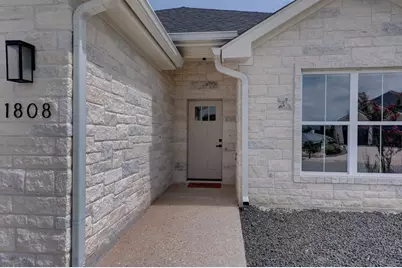
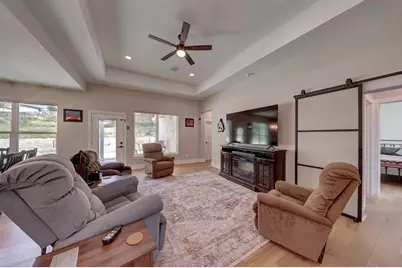
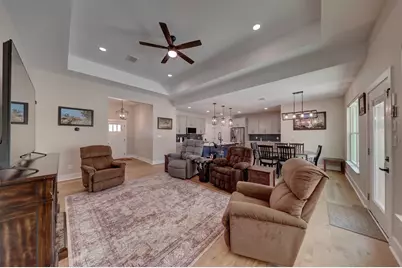
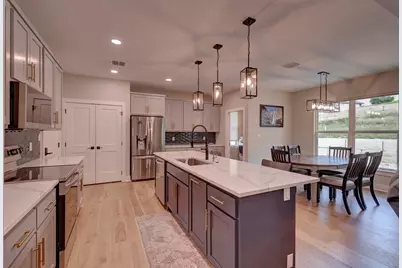
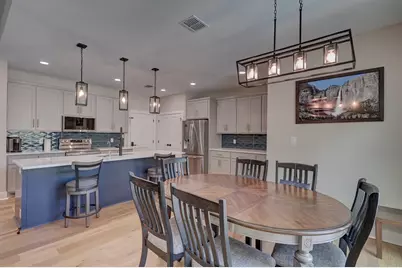
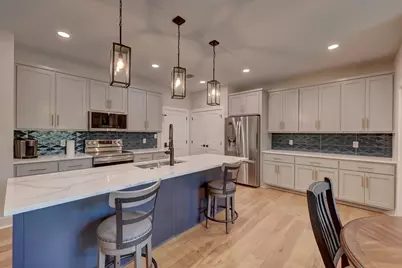
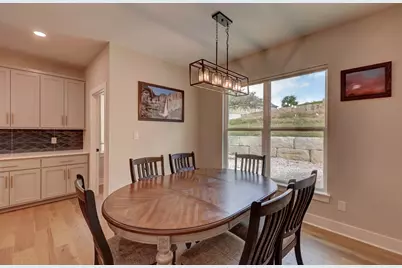
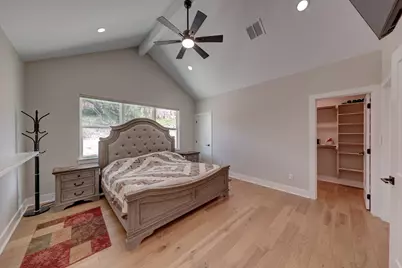
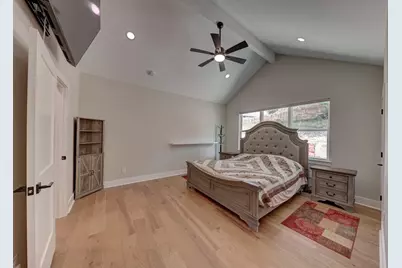
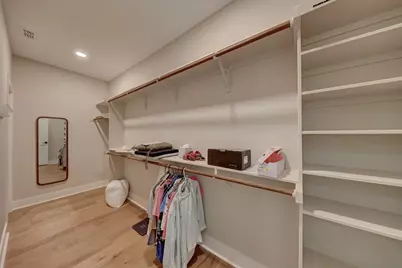
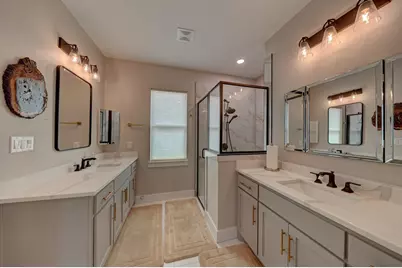
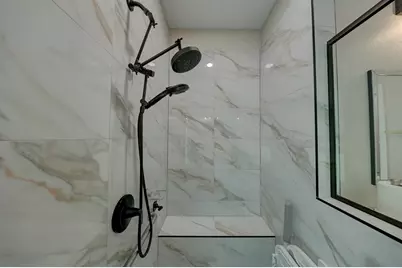
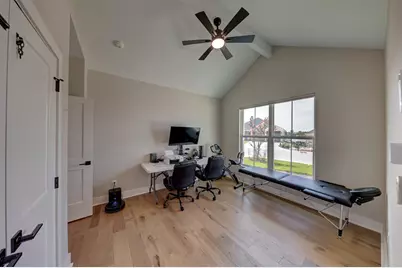
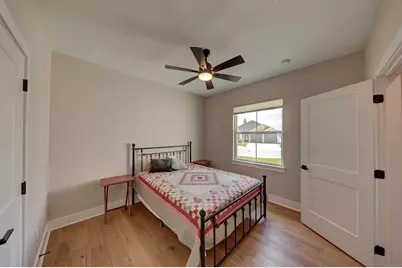
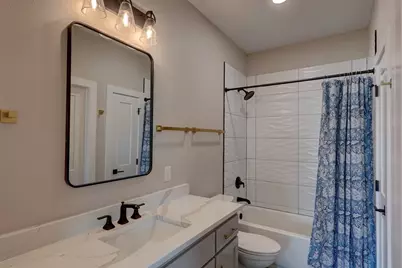
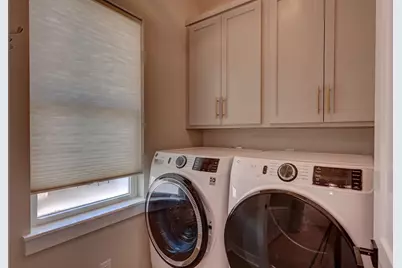
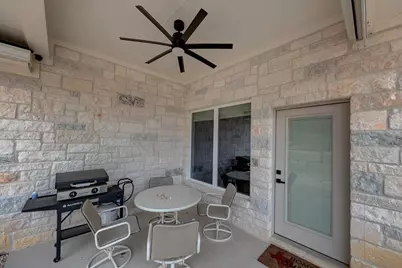
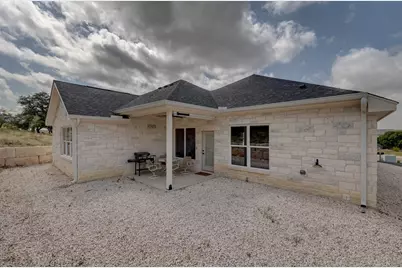
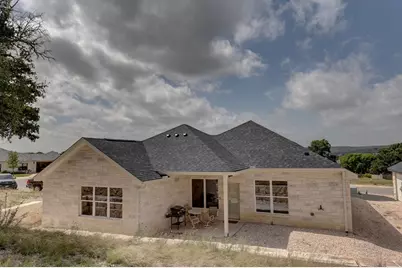
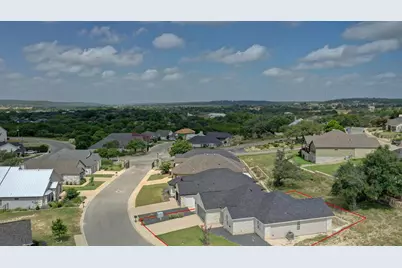
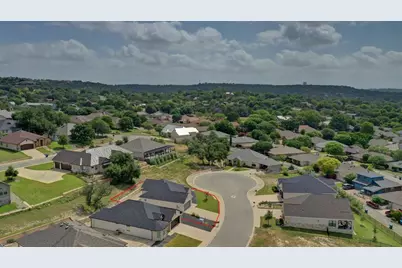
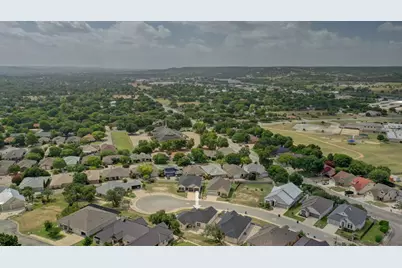
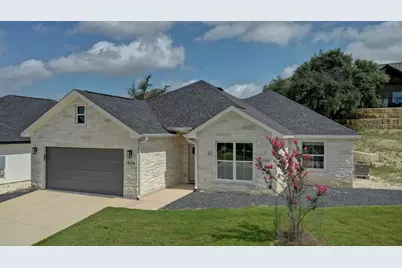
Exceptionally maintained, one owner home in the gated, 55+ community of The Meridian. Built in 2024, you'll find 1601 square feet, 3 bedrooms, 2 baths, a nicely open floor plan on a cul-de-sac street. Finishes include wood floors, custom cabinetry, high end fixtures, quartz countertops and stainless steel appliances. The large primary features an oversized, walk-in closet and ensuite bathroom with walk- in shower with seat. Newly installed blinds, including mechanical blinds in the living area and primary bedroom, as well as exterior solar sunshade on the back patio. The home is being sold with the refrigerator, washer, dryer, electric fireplace piece and mounted TV in the living room. The covered back patio leads to a low maintenance, Xeriscaped back yard.
Full Property Details
Full Property Details for 1808 N Chateau Ln
General
- Price: $445,000
- HOA FEE: $100
- Taxes: $4,445
- Status: Active
- Type: Single Family
- Source: 1210
- MLS ID: 104878
- Updated: 7/3/2026
- Added to Site: 5 day(s) ago
Interior
- Interior Features: Ceiling Fan(s), High Ceilings, Pantry, Vaulted Ceilings, Walk-in Closet(s), Washer-Dryer Connection, Window Treatments
Rooms
Bathrooms
- Total Bathrooms: 2
- Full Bathrooms: 2
Bedrooms
- Total Bedrooms: 3
Additional Information
- Pool Description: None
Exterior
- Exterior Features: Cable, Double Pane Windows, Sprinkler System-Lawn, Wired for High Speed Internet
Location
- County: Kerr
- Subdivision: The Meridian
School Information
- School District: Kerrville
Heating & Cooling
- Heating Type: Central, Electric
Utilities
- Water/Sewer: Public Sewer
Structural Information
- Architectural Style: Hill Country Style
- Construction: HardiPlank Type, Stone, Stucco
- Sq. Ft. Source: Other
Lot Features
- Lot Size (Acres): 0.15
- Topography: City Lot, Rolling Slope
- Zoning: R-1
Financial Considerations
- Association Fee: Yes
- Association Fee: $100
- Application Fee: $100
- Tax Amount: $4,445.45
Listed by Key and Key Realty (830) 459-0962
Get Pre-Approved Today
Schools
Schools serving 1808 N Chateau Ln
School District:Kerrville Independent School District
| Name | Grades | Distance |
|---|---|---|
Fred High Tally Elementary School 1840 Goat Creek Road, Kerrville, TX 78028 | K-5 | 0.2 mi |
Peterson Middle School 3175 Loop 534, Kerrville, TX 78028 | 6-8 | 4.4 mi |
Tivy High School 3250 Loop 534, Kerrville, TX 78028 | 9-12 | 4.7 mi |
Disclaimer:
School attendance boundaries provided by ATTOM Data Solutions and are for reference only. Contact the school directly to verify enrollment eligibility.
Price & Sales History for 1808 N Chateau Ln
Date
Details
Price
Change
Source
7/03/2026
Listed
$445,000
—
MLS
Disclaimer: Historical sales information is derived from public records provided by the county offices. Information is not guaranteed and should be independently verified.

Tax History
Tax History for 1808 N Chateau Ln
Year
Property Taxes
Change
Tax Assessment
Change
2024
$275
-46%
$453,533
1549%
2023
$511
257%
$27,500
293%
2021
$143
—
$7,000
—
2022
$143
-4%
$7,000
—
2020
$149
-6%
$7,000
—
2019
$158
-1%
$7,000
—
2018
$159
1%
$7,000
—
2017
$158
-1%
$7,000
—
2016
$159
1%
$7,000
—
2015
$158
2%
$7,000
—
2013
$155
—
$7,000
—
2012
$155
—
$7,000
—
Disclaimer: Historical tax information is derived from public records provided by the county offices. Information is not guaranteed and should be independently verified.
Estimate the Cost
Estimate the Cost for 1808 N Chateau Ln
1808 N Chateau Ln, Kerrville, TX 78028 (MLS# 104878) is a Single Family property with 3 bedrooms and 2 full bathrooms. 1808 N Chateau Ln is currently listed for $445,000 and was received on July 03, 2026. Want to learn more about 1808 N Chateau Ln? Do you have questions about finding other Single Family real estate for sale in Kerrville? You can browse all Kerrville real estate or contact a Coldwell Banker agent to request more information.