This is a carousel with tiles that activate property listing cards. Use the previous and next buttons to navigate.
1/35
$448,000 Just Listed
This is a carousel with tiles that activate property listing cards. Use the previous and next buttons to navigate.
1/35
Property Description
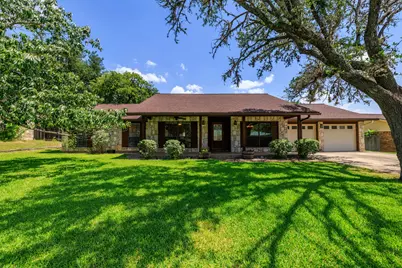
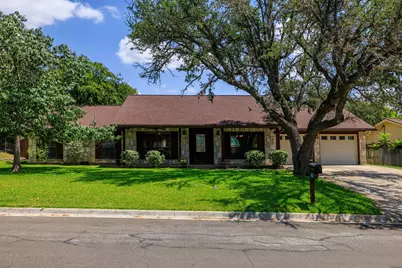
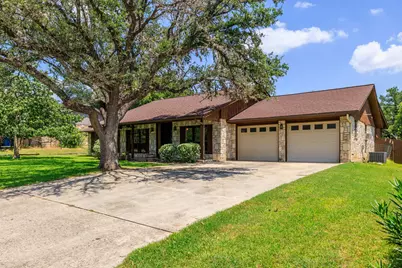
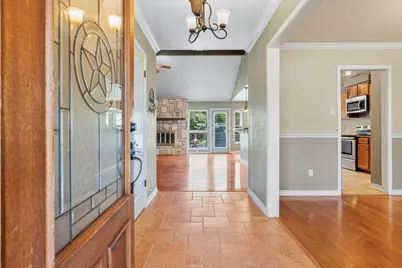
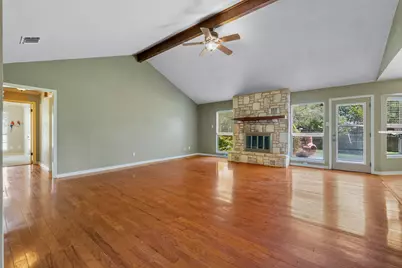
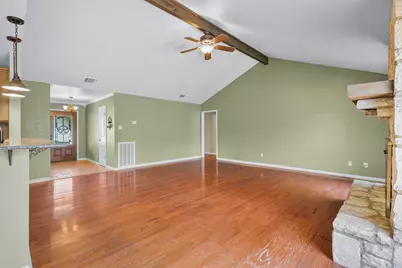
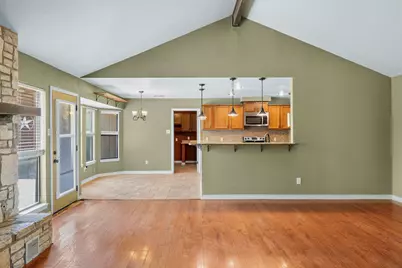
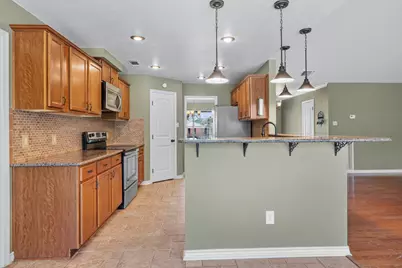
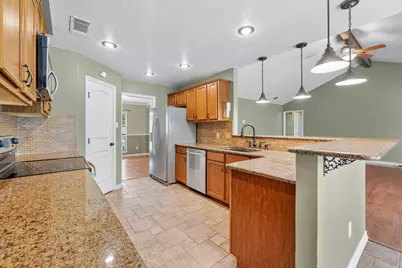
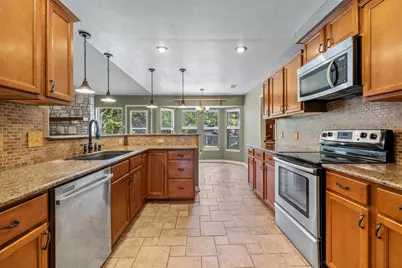
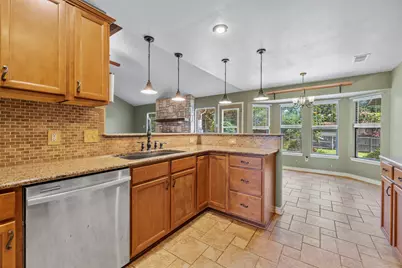
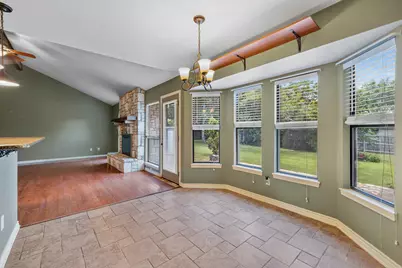
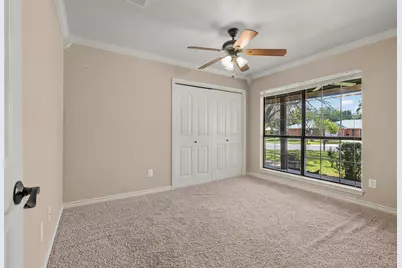
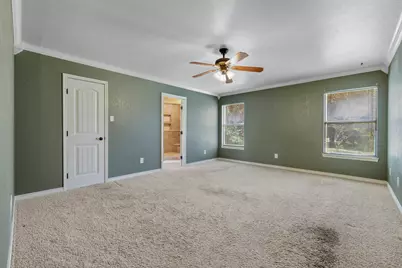
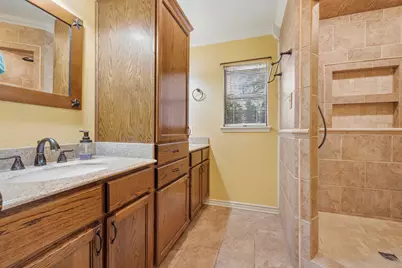
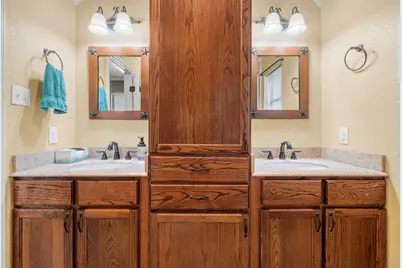
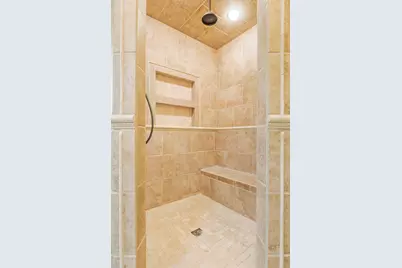
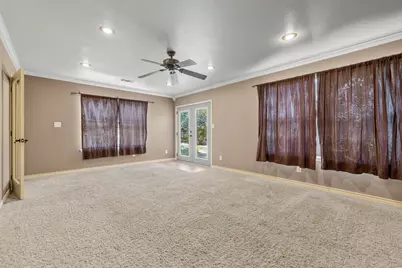
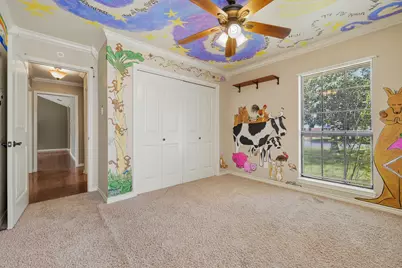
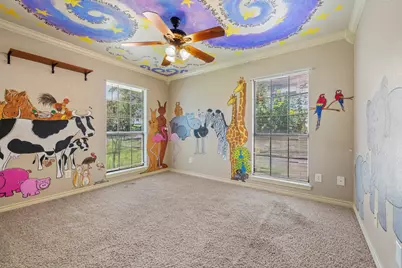
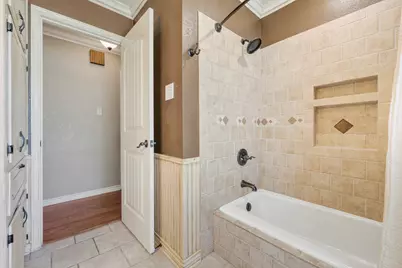
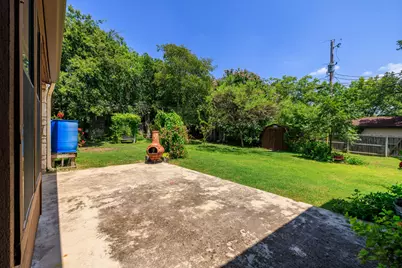
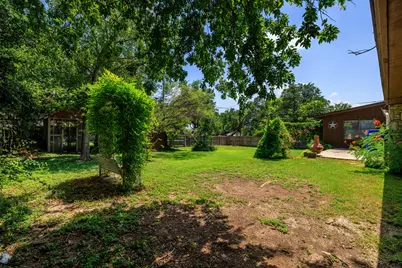
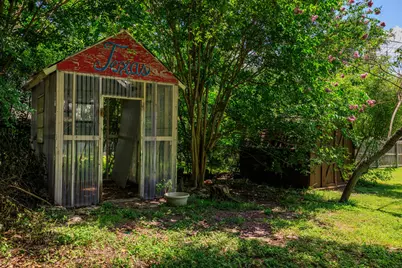
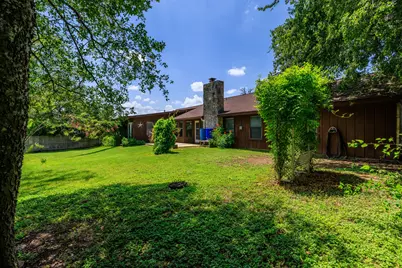
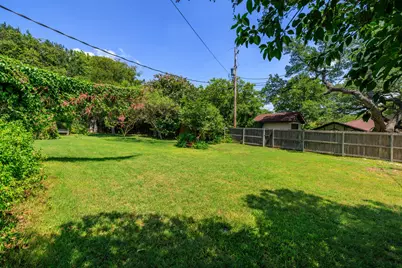
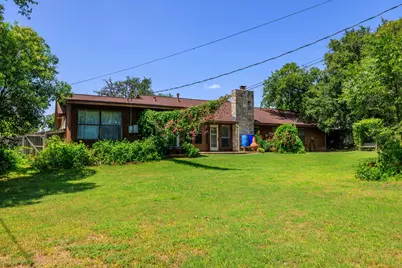
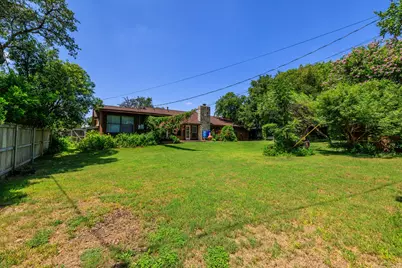
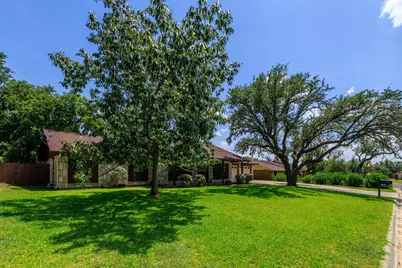
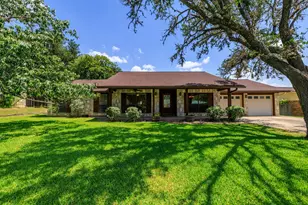
Set beneath mature trees in a well-established Kerrville neighborhood, this spacious 3-bedroom, 2-bath home offers 2,115+/- square feet of comfortable living space with a layout designed for both everyday living and entertaining. A welcoming tiled foyer with a decorative glass front door and chandelier opens into the main living area, creating an inviting first impression with a clear view toward the home's stone fireplace. The living room is anchored by a floor-to-ceiling stone fireplace and features hardwood flooring, a vaulted ceiling, and an exposed wood beam. The adjoining kitchen and dining areas keep the main gathering spaces connected, with the kitchen offering abundant cabinetry and counter space, stainless steel appliances, a breakfast bar with pendant lighting, and tile flooring. A wall of windows along the dining area brings in natural light while overlooking the backyard. The generously sized primary bedroom includes an ensuite bath with dual vanities and a tiled walk-in shower with a built-in bench and shelving. Two additional bedrooms provide flexibility for family, guests, or a home office, while a separate bonus room adds even more usable space for a second living area, hobby room, playroom, or workspace. Outside, the 0.28+/- acre property offers a spacious privacy-fenced backyard framed by mature trees and established greenery. An open lawn provides plenty of usable outdoor space, while a patio, garden structure with greenhouse potential, and separate storage shed add versatility for gardening, hobbies, storage, or simply enjoying the shaded backyard setting. Conveniently located approximately three minutes from Tally Elementary and about five minutes from Walmart, shopping, dining, and other everyday necessities, this home combines the space and character of an established property with easy access to Kerrville amenities.
Full Property Details
Full Property Details for 415 Meadow Ridge Dr
General
- Price: $448,000
- Taxes: $7,389 (2026)
- Status: Active
- Type: Single Family
- Source: Austin_MLS
- MLS ID: 8119031
- Updated: 8/17/2026
- Added to Site: 6 day(s) ago
Interior
- Interior Features: Ceiling Fan(s), Double Vanity, Entrance Foyer, Storage, Vaulted Ceiling(s), Walk-In Closet(s)
- Fireplace: Yes
- Number of Fireplaces: 1
- Fireplace(s): Gas Log, Living Room, Masonry
- Appliances: Microwave, Range, Refrigerator
- Flooring: Carpet, Tile, Wood
Rooms
Bathrooms
- Total Bathrooms: 2
- Full Bathrooms: 2
Bedrooms
- Total Bedrooms: 3
- Bedrooms Main: 3
Other Rooms
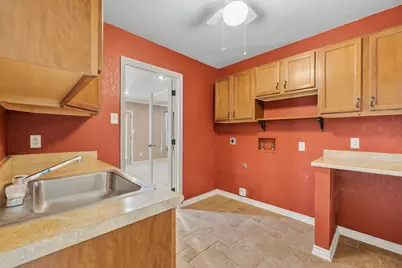
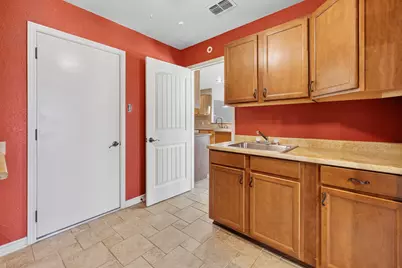
- Laundry: Laundry Room, Washer Hookup, Gas Dryer Hookup
Additional Information
- Shared Amenities: None
- Security/Safety: Smoke Detector(s)
Exterior
- Exterior Features: Garden, Private Yard
- Porch/Patio/Deck: Rear Porch, Front Porch, Patio
Parking
- Garage: Yes
- Garage Spaces: 2
- Covered Spaces: 2
- Total Spaces: 2
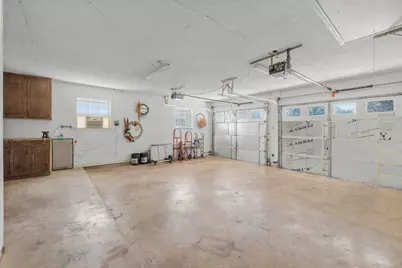
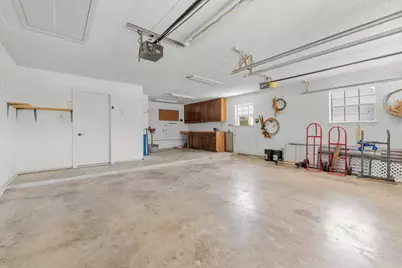
- Parking Features: Attached, Garage Faces Front, Garage
Location
- Area: Out of Area
- County: Kerr
- Subdivision: Forest West 4
- Driving Directions: From Kerrville, head west on Junction Hwy/Hwy 27 W toward Coronado Dr. Turn right onto Coronado Dr., make a left on West Ln, and then take a right onto Meadow Ridge Dr. Property will be on the right.
- Direction Faces: Northwest
School Information
- Elem School District: Kerrville Isd
- Midd School District: Kerrville Isd
- High School District: Kerrville Isd
- Elementary School: Outside School District
- Middle School: Outside School District
- High School: Outside School District
Heating & Cooling
- Central air: Yes
- Air Conditioning: Yes
- Cooling Type: Central Air
- Heating Type: Central, Natural Gas
Utilities
- Sewer: Public Sewer
- Water: Public
- Utility Description: Electricity Connected
Structural Information
- Detached/Attached: Detached
- Construction: Stone, Wood Siding
- Roof: Composition
- Windows: See Remarks
- Stories/Levels: 1
- Square Feet: 2,115
- Sq. Ft. Source: Public Records
- Living Area: 2,115 Sq. Ft.
- Year Built: 1982
- Year Built Source: Public Records
- Property Condition: Resale
Additional Structures
- Other Structures: Shed(s), Storage
Lot Features
- Property View: Neighborhood
- Lot Size (Acres): 0.2843
- Lot Size (Sq. Ft.): 12,384.11
- Fence: Yes
- Lot Features: Back Yard, City Lot, Front Yard, Moderate Trees
- Fencing (Description): Back Yard, Privacy
Financial Considerations
- Assessment Amount: $407,998
- Tax Amount: $7,389.97
- Tax Year: 2026
- Terms: Cash, Conventional, FHA, VA Loan
Disclosures and Reports
- Special Conditions: Standard
- Documents Avail.: Aerial, Deed Restriction
- Legal Description: FOREST WEST 4, PH 1 BLK 2 LOT 4
- Disclosures/Reports: None
- Property ID: 26787
- Block: 2
- Lot Number: 4
Listed by Fredericksburg Realty
Get Pre-Approved Today
Schools
Schools serving 415 Meadow Ridge Dr
School District:Kerrville Independent School District
| Name | Grades | Distance |
|---|---|---|
Fred High Tally Elementary School 1840 Goat Creek Road, Kerrville, TX 78028 | K-5 | 0.5 mi |
Peterson Middle School 3175 Loop 534, Kerrville, TX 78028 | 6-8 | 4.4 mi |
Tivy High School 3250 Loop 534, Kerrville, TX 78028 | 9-12 | 4.7 mi |
Disclaimer:
School attendance boundaries provided by ATTOM Data Solutions and are for reference only. Contact the school directly to verify enrollment eligibility.
Price & Sales History for 415 Meadow Ridge Dr
Date
Details
Price
Change
Source
8/17/2026
Listed
$448,000
—
MLS
Disclaimer: Historical sales information is derived from public records provided by the county offices. Information is not guaranteed and should be independently verified.

Tax History
Tax History for 415 Meadow Ridge Dr
Year
Property Taxes
Change
Tax Assessment
Change
2025
$7,314
35%
$395,756
10%
2023
$5,431
—
$359,778
29%
2021
$5,440
-7%
$279,365
-12%
2022
$5,848
11%
$316,769
21%
2020
$5,275
2%
$260,894
15%
2018
$5,178
3%
$227,446
2%
2017
$5,046
5%
$223,065
6%
2016
$4,808
-14%
$211,422
-15%
2019
$5,612
17%
$248,991
18%
2015
$4,777
—
$211,422
5%
2015
$4,777
7%
$201,851
—
2013
$4,479
22%
$201,851
22%
2012
$3,670
—
$165,387
—
Disclaimer: Historical tax information is derived from public records provided by the county offices. Information is not guaranteed and should be independently verified.
Estimate the Cost
Estimate the Cost for 415 Meadow Ridge Dr
415 Meadow Ridge Drive, Kerrville, TX 78028 (MLS# 8119031) is a Single Family property with 3 bedrooms and 2 full bathrooms. 415 Meadow Ridge Drive is currently listed for $448,000 and was received on August 17, 2026. Want to learn more about 415 Meadow Ridge Drive? Do you have questions about finding other Single Family real estate for sale in Kerrville? You can browse all Kerrville real estate or contact a Coldwell Banker agent to request more information.