

This is a carousel with tiles that activate property listing cards. Use the previous and next buttons to navigate.
1/32
$525,000 Just Listed
This is a carousel with tiles that activate property listing cards. Use the previous and next buttons to navigate.
1/32
Property Description
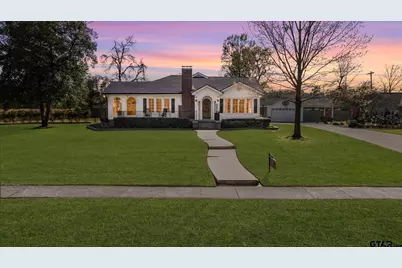
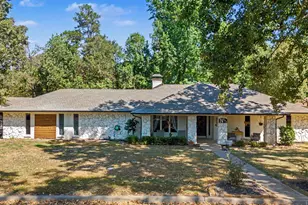
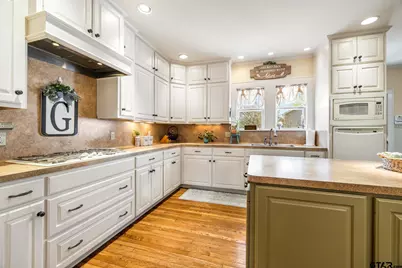
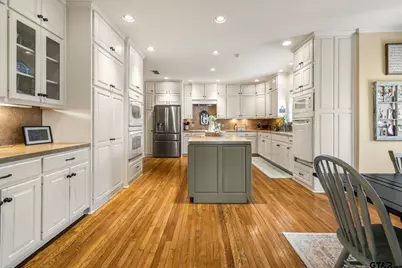
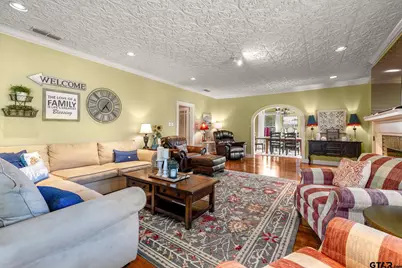
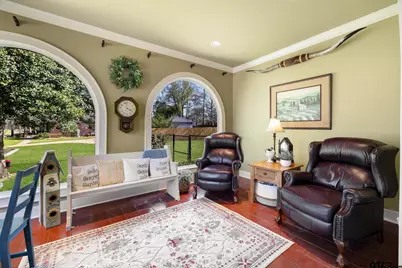
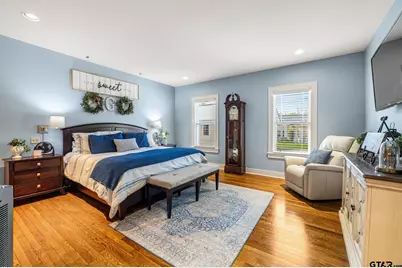
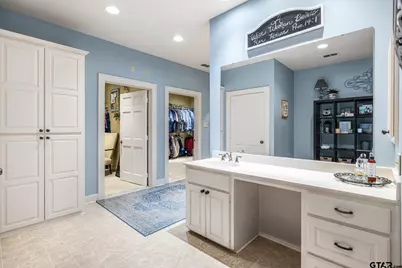
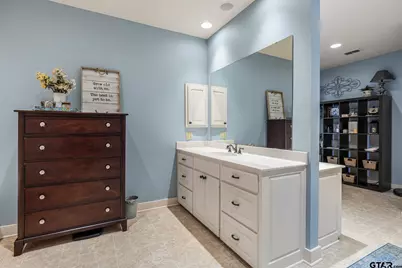
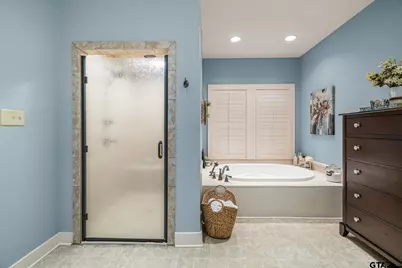
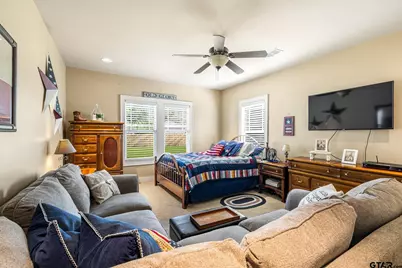
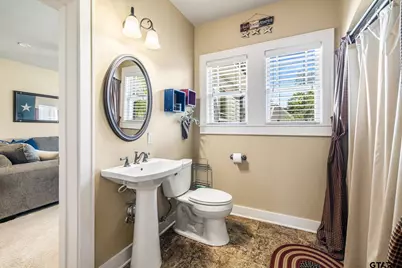
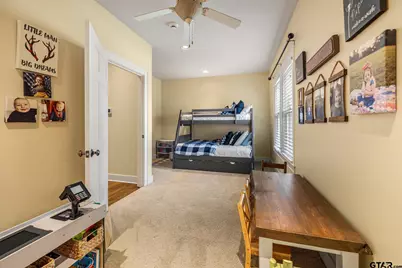
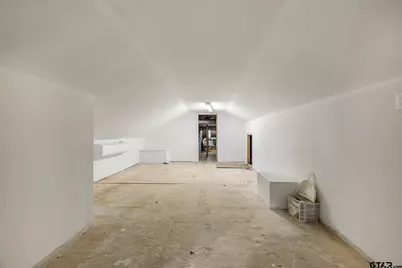
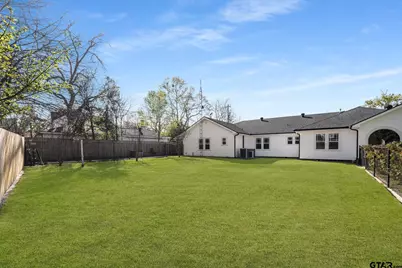
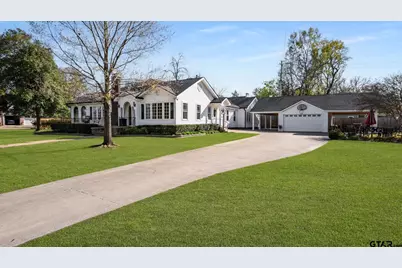
This beautifully restored historic home offers an exceptional blend of timeless character and modern luxury, all set in one of Kilgore s most desirable locations. With 4,043 square feet, 4 bedrooms, and 3 bathrooms, this home delivers expansive living space along with high end updates throughout. Extensively renovated from top to bottom, the home features new electrical, plumbing, framing, and insulation, providing the comfort and peace of mind of modern construction while preserving its historic charm. Every detail has been thoughtfully updated to create a seamless blend of old and new. Inside, the spacious layout offers 2 living areas and 2 dining areas, creating flexibility for both everyday living and entertaining. The large kitchen provides generous storage and workspace, making it as functional as it is inviting. Throughout the home, beautiful architectural details such as rounded windows add character and warmth. One of the most striking features is the gorgeous sunroom that overlooks the yard and the historic district of Kilgore, offering a light filled space to relax or gather. Upstairs, a bonus room is ready to be finished out, giving you the opportunity to customize additional space to fit your needs. Located directly across from the golf course and just minutes from Kilgore College, this home offers both scenic surroundings and convenience for everyday living. With its complete renovation, expansive layout, and prime location, this home presents a rare opportunity town a historic property that has been thoughtfully brought into modern living.
Full Property Details
Full Property Details for 1208 Pine St
General
- Price: $525,000
- Taxes: $6,335 (2025)
- Status: Active
- Type: Single Family
- Source: Tyler_MLS
- MLS ID: 26007357
- Updated: 5/26/2026
- Added to Site: Today
Interior
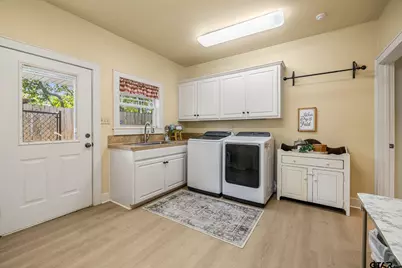
- Rooms/Areas: Separate Formal Living, Game Room, Office, Utility Room, Sunroom, 2 Living Areas
- Interior Features: Ceiling Fan, Blinds
- Fireplace: Yes
- Fireplace(s): One Wood Burning, Gas Logs
- Appliances: Dishwasher, Disposal, Microwave, Pantry, Ice Machine, Double Oven, Oven-Electric, Cooktop-Gas
- Flooring: Carpet, Wood, Tile, Vinyl
Rooms
Bathrooms
- Total Bathrooms: 3
- Full Bathrooms: 3
Bedrooms
- Total Bedrooms: 4
- Bedroom Features: All Bedrooms Downstairs
Other Rooms
- Dining Room: Kitchen/Eating Combo, Separate Formal Dining
Additional Information
- Shared Amenities: Golf
- Pool Description: None
Exterior
- Exterior Features: Patio Open, Sprinkler System
Parking
- Garage Spaces: 2
- Garage Description: Detached, Door w/Opener w/Controls, Front Entry, Golf Cart Storage
Location
- County: Gregg
- Subdivision: MEADOWBROOK
- Driving Directions: Going South on Business US 259, turn Left on Houston St, turn Right on Pine St, property on Right.
School Information
- Elementary School: Kilgore
- Middle School: Kilgore
- High School: Kilgore
Heating & Cooling
- Cooling Type: Central Electric
- Heating Type: Central/Gas, Heat Pump
- Water Heater: Tankless-Gas
Utilities
- Sewer: Public Sewer
- Water Company: City of Kilgore
- Water: Public
Structural Information
- Architectural Style: Traditional
- Exterior Const.: Alum/Vinyl Siding
- Foundation: Pier and Beam
- Roof: Composition
- Square Feet: 4,043
- Sq. Ft. Source: Owner
- Year Built: 1935
Lot Features
- Lot Size (Acres): 0.688
- Lot Dimensions: 200 x 150
- Driveway/Sidewalk: Concrete
- Lot Description: On Golf Course
- Fencing (Description): Chain Link Fence, Wood Fence
Financial Considerations
- Tax Amount: $6,335
- Tax Year: 2025
- Terms: Cash, Conventional, FHA, Must Qualify, VA
Disclosures and Reports
- Special Conditions: None
Listed by Julie Woods & Associates - Longview, Julie Woods
Get Pre-Approved Today
Schools
Schools serving 1208 Pine St
School District:Kilgore Independent School District
| Name | Grades | Distance |
|---|---|---|
Kilgore Intermediate School 2201 Whipporwill Lane, Kilgore, TX 75662 | 4-5 | 0.7 mi |
Chandler Elementary School, Kilgore, TX 2500 Chandler Street, Kilgore, TX 75662 | 2-3 | 0.9 mi |
Kilgore Primary School 255 Baughman Road, Kilgore, TX 75662 | PK-1 | 1.4 mi |
Kilgore Middle School 455 Baughman Road, Kilgore, TX 75662 | 6-8 | 1.4 mi |
Kilgore High School 711 North Longview Street, Kilgore, TX 75662 | 9-12 | 1.1 mi |
Disclaimer:
School attendance boundaries provided by ATTOM Data Solutions and are for reference only. Contact the school directly to verify enrollment eligibility.
Price & Sales History for 1208 Pine St
Date
Details
Price
Change
Source
5/26/2026
Listed
$525,000
—
MLS
Disclaimer: Historical sales information is derived from public records provided by the county offices. Information is not guaranteed and should be independently verified.

Tax History
Tax History for 1208 Pine St
Year
Property Taxes
Change
Tax Assessment
Change
2024
$6,335
15%
$455,000
33%
2023
$5,521
-32%
$342,770
-10%
2022
$8,097
47%
$381,970
25%
2021
$5,521
15%
$306,540
21%
2018
$4,799
-13%
$252,670
5%
2018
$5,514
—
$241,220
-3%
2019
$5,490
-1%
$247,790
3%
2017
$5,525
2%
$241,740
1%
2016
$5,393
2%
$239,450
—
2015
$5,311
7%
$239,240
5%
2014
$4,977
5%
$228,740
4%
2013
$4,741
—
$220,970
—
Disclaimer: Historical tax information is derived from public records provided by the county offices. Information is not guaranteed and should be independently verified.
Estimate the Cost
Estimate the Cost for 1208 Pine St
1208 Pine St, Kilgore, TX 75662 (MLS# 26007357) is a Single Family property with 4 bedrooms and 3 full bathrooms. 1208 Pine St is currently listed for $525,000 and was received on May 26, 2026. Want to learn more about 1208 Pine St? Do you have questions about finding other Single Family real estate for sale in Kilgore? You can browse all Kilgore real estate or contact a Coldwell Banker agent to request more information.