Full Property Details for 1225 Pine St
General
- Price: $524,500
- Taxes: $5,773 (2025)
- Status: Active
- Type: Single Family
- Source: Tyler_MLS
- MLS ID: 26010060
- Updated: 9/30/2026
- Added to Site: 93 day(s) ago
Interior
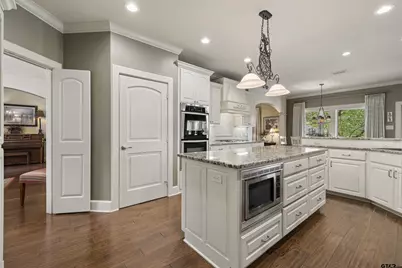
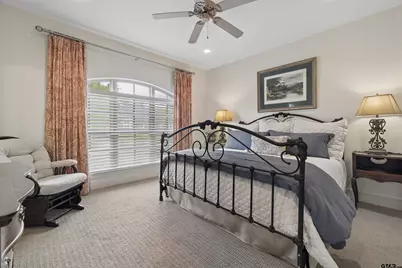
- Interior Features: Breakfast Bar, Ceiling Fan
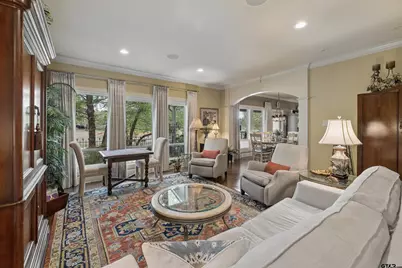
- Fireplace: Yes
- Fireplace(s): Gas
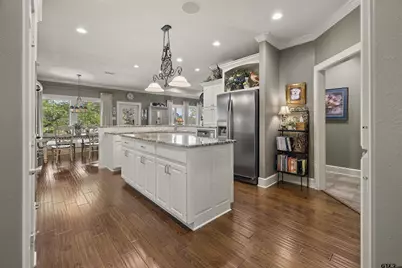
- Appliances: Dishwasher, Disposal, Microwave, Refrigerator, Drop-In Range, Double Oven, Electric Oven, Gas Cooktop
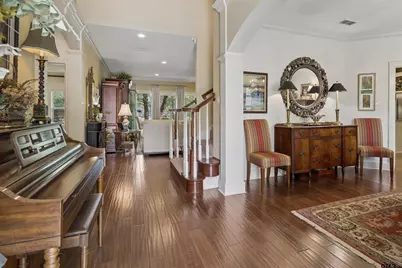
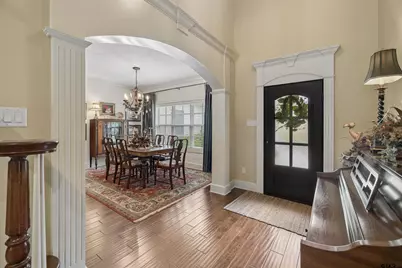
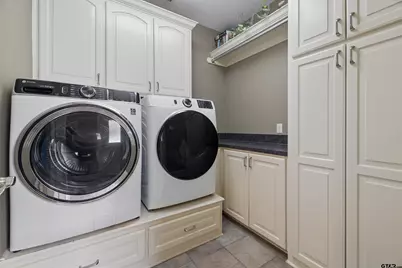
- Flooring: Carpet, Wood, Tile
Rooms
- Total Bathrooms: 4
- Full Bathrooms: 3
- Half Bathrooms: 1
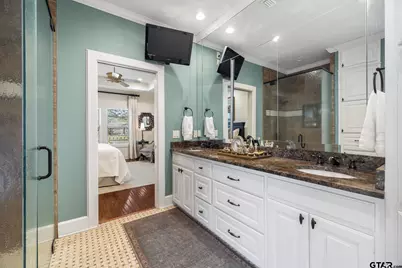
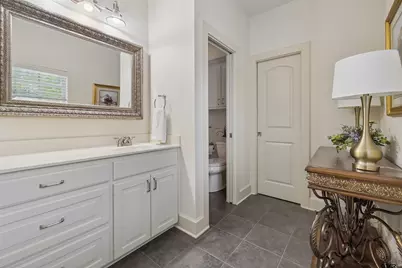
- Bathroom Features: Shower and Tub, Shower/Tub, Shower and Jetted Tub, Dressing Area, Separate Dressing Areas, Double Lavatory, Separate Water Closet, Separate Walk-In Closets, Ceramic Tile, Marble
Additional Information
- Security/Safety: Audio and Video Surveillance, Security Lights, Smoke Detector(s)
Exterior
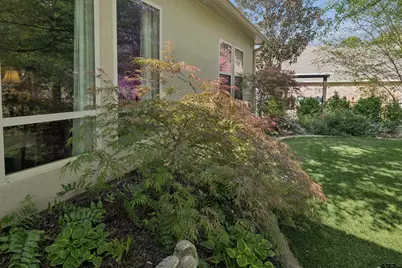
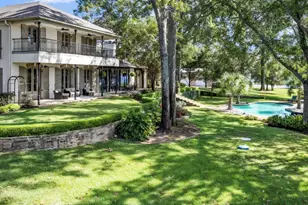
- Exterior Features: Outdoor Grill, Irrigation System, Rain Gutters
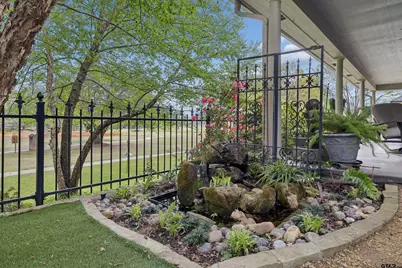
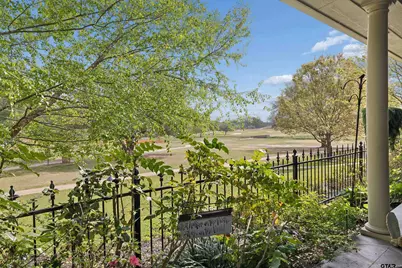
- Porch/Patio/Deck: Covered
Parking
- Garage: Yes
- Garage Spaces: 3
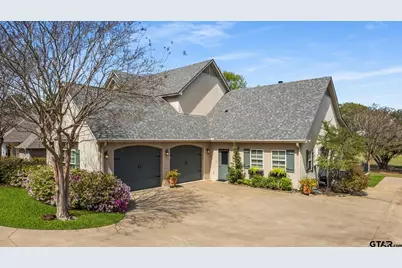
- Parking Features: Inside Entrance, Garage Door Opener, Golf Cart Garage, Concrete
Location
- County: Gregg
- Subdivision: Pine Village
- Driving Directions: Going South on Business US 259, turn Left on Houston St, turn Right on Pine St, property on Left.
School Information
- Elementary School: Kilgore
- Middle School: Kilgore
- High School: Kilgore
Heating & Cooling
- Cooling Type: Central Electric, Individual Controlled, Ceiling Fan(s)
- Heating Type: Central/Electric
Utilities
- Sewer: Public Sewer
- Water: Public
- Utility Description: Underground Utilities
Structural Information
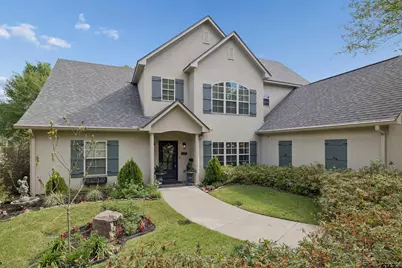
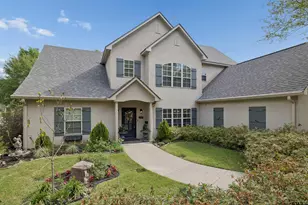
- Architectural Style: Traditional
- Construction: Stucco
- Foundation: Slab
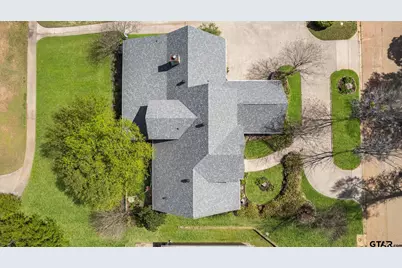
- Roof: Composition
- Windows: Blinds
- Square Feet: 3,307
- Sq. Ft. Source: Tax Assess
- Year Built: 2007
- Year Built Source: Tax Assessor
- Property Condition: Pre-owned
Lot Features
- Lot Features: On Golf Course
- Lot Description: Half Acre Or Less
- Fencing (Description): Metal Fence
Financial Considerations
- For Sale: Yes
- Price Per Sq. Ft.: $158.6
- For Sale/Rent/Lease: For Sale
- Tax Amount: $5,773.08
- Tax Year: 2025
- Terms: Conventional, FHA, VA Loan, Must Qualify, Cash
Disclosures and Reports
- Documents Avail.: Survey Plat, Deed Restrictions
- Legal Description: LT 10 Pine Village
Listed by Julie Woods & Associates - Longview, Clint Brogoitti