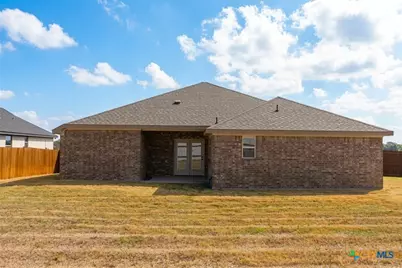
This is a carousel with tiles that activate property listing cards. Use the previous and next buttons to navigate.
1/25
$2,300
This is a carousel with tiles that activate property listing cards. Use the previous and next buttons to navigate.
1/25
Property Description
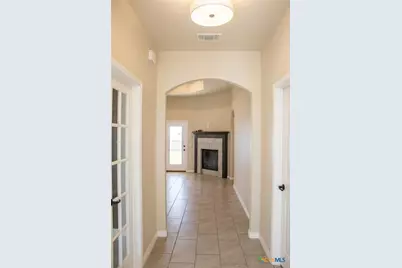
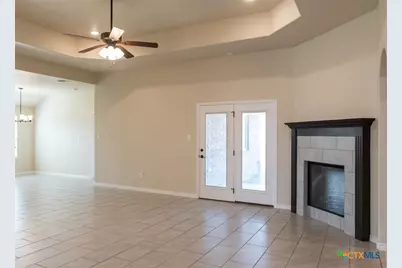
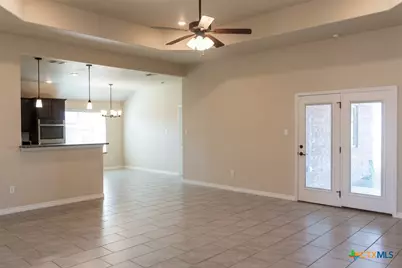
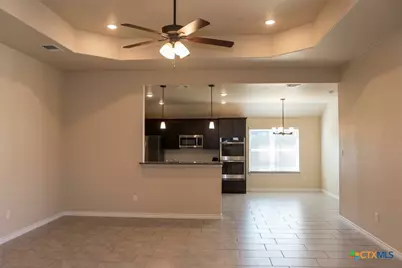
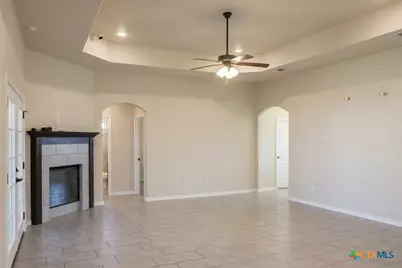
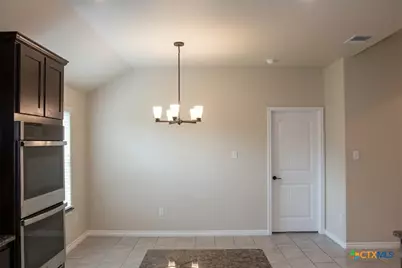
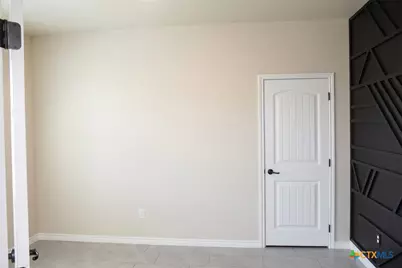
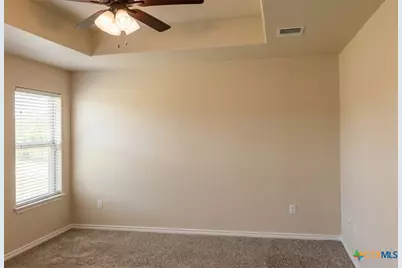
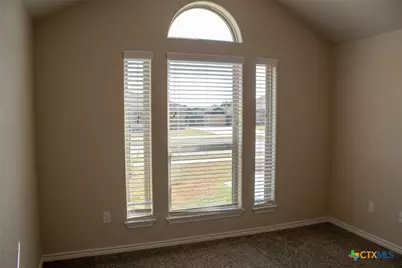
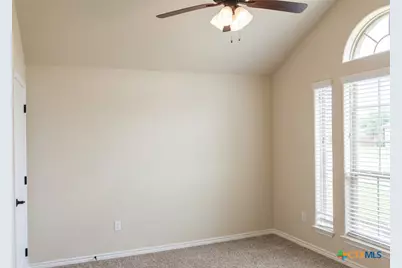
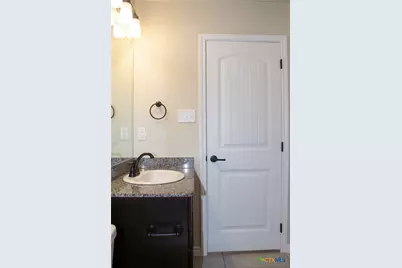
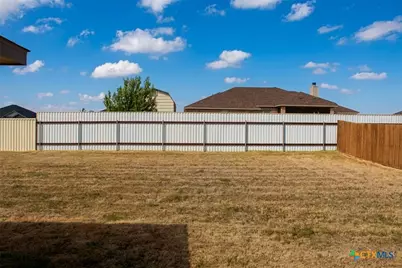
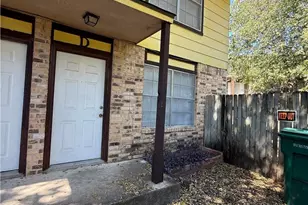
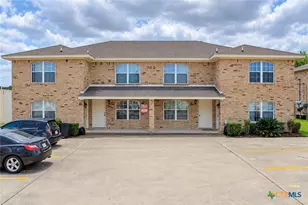
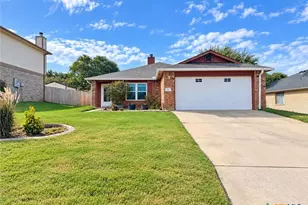
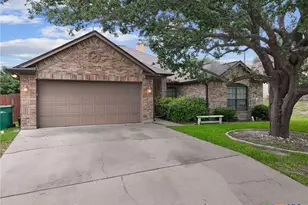
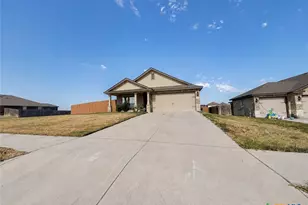
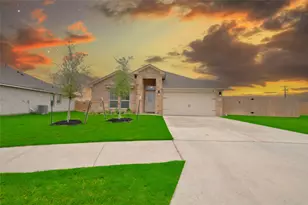
Discover an exceptional single-family home for rent, thoughtfully designed for sophisticated living. This residence offers an abundance of space and features crafted for comfort and convenience, perfect for those seeking an elevated rental experience. Step inside this expansive 2,010 sq ft home featuring 4 bedrooms and 3 bathrooms, including a luxurious separate tub and shower and generous walk-in closets. The heart of the home boasts an open kitchen with a central island and breakfast bar, ideal for culinary exploration and entertaining. A dedicated home office provides a quiet retreat for productivity, while a cozy fireplace adds warmth and ambiance. Thoughtful details like ceiling fans enhance comfort throughout. Outdoor living is a delight with a covered patio, offering a perfect spot for relaxation or gatherings, all within a private, fenced yard. Parking is effortless with an attached 2-car garage. Conveniently located, the home offers access to local amenities including Chaparral High School, just 0.8 miles away, and Fort Hood, 9.4 miles away. Everyday essentials are easily accessible with H-E-B plus! located 5.5 miles from your doorstep. Embrace a lifestyle of comfort and convenience; schedule your exclusive key checkout and showing today to experience this remarkable home.
Full Property Details
Full Property Details for 2509 Meadow Lark Dr
General
- Rent: $2,300
- Status: Active
- Type: Single Family
- Source: Central_Texas_MLS
- MLS ID: 626052
- Updated: 9/30/2026
- Added to Site: 17 day(s) ago
Interior
- Number of Rooms: 10
- Interior Features: Built-in Features, Ceiling Fan(s), Double Vanity, Garden Tub/Roman Tub, High Ceilings, Home Office, Open Floorplan, Split Bedrooms, Soaking Tub, Separate Shower, Tub Shower, Walk-In Closet(s), Breakfast Bar, Custom Cabinets, Eat-in Kitchen, Granite Counters, Kitchen/Family Room Combo, Kitchen/Dining Combo, Pantry
- Fireplace: Yes
- Fireplace(s): Decorative, Living Room
- Appliances: Dishwasher, Electric Cooktop, Electric Range, Disposal, Microwave, Oven, Refrigerator, Some Electric Appliances, Cooktop, Range
- Flooring: Carpet, Tile
Rooms
Bathrooms
- Total Bathrooms: 3
- Full Bathrooms: 3
Bedrooms
- Total Bedrooms: 4
Other Rooms
- Laundry: Washer Hookup, Electric Dryer Hookup, Laundry Room
Additional Information
- Security/Safety: Smoke Detector(s)
Exterior
- Exterior Features: Covered Patio, Porch, Storage
- Porch/Patio/Deck: Covered, Patio, Porch
Parking
- Garage: Yes
- Garage Spaces: 2
- Carports: Yes
- Carport Spaces: 1
Location
- County: Bell
- Subdivision: Prairie View Estates Ph Thr
- Driving Directions: Follow Interstate Highway 14 W/I-14 W/US-190 W toward Rosewood Dr Take exit 287 on the right onto W Central Texas Expy toward Rosewood Dr Bear left at W Central Texas Expy Turn left onto Rosewood Dr Turn right onto Stagecoach Rd Turn right onto E Stagecoach Rd Turn sharp left onto Featherline Rd Turn right onto Chaparral Rd Turn right onto Meadow Lark Dr
School Information
- Elem School District: Killeen ISD
- Midd School District: Killeen ISD
- High School District: Killeen ISD
Heating & Cooling
- Central air: Yes
- Air Conditioning: Yes
- Cooling Type: Central Air
- Heating Type: Central
Utilities
- Sewer: Public Sewer
- Water: Public
- Utility Description: Electricity Available, Trash Collection Public
Structural Information
- Architectural Style: Traditional
- Construction: Brick, Masonry, Stucco
- Roof: Composition, Shingle
- Windows: Double Pane Windows
- Stories/Levels: 1
- Square Feet: 2,010
- Sq. Ft. Source: Appraiser
- Living Area: 2,010 Sq. Ft.
- Year Built: 2024
- Year Built Source: Assessor
Additional Structures
- Other Structures: Storage
Lot Features
- Lot Size (Acres): 0.3306
- Frontage: City Street, Asphalt, Paved
- Street Lights: Yes
- Sidewalks: Yes
- Fencing (Description): Back Yard, Privacy, Wood
Financial Considerations
- Owner Pays: None
Disclosures and Reports
- Legal Description: PRAIRIE VIEW ESTATES PHASE THREE, BLOCK 003, LOT 0023
- Property ID: 453621
- Block: 3
- Lot Number: 23
Listed by Jr Rentals & Property Mgmt

Schools
Schools serving 2509 Meadow Lark Dr
School District:Killeen Independent School District
| Name | Grades | Distance |
|---|---|---|
Alice W Douse Elementary School 700 Rebecca Lynn Lane, Killeen, TX 76542 | PK-5 | 1.3 mi |
Disclaimer:
School attendance boundaries provided by ATTOM Data Solutions and are for reference only. Contact the school directly to verify enrollment eligibility.
Price History for 2509 Meadow Lark Dr
Date
Details
Price
Change
Source
9/30/2026
Price Increased
$2,300
15%
MLS
9/23/2026
Listed
$2,000
—
MLS
Disclaimer: Historical sales information is derived from public records provided by the county offices. Information is not guaranteed and should be independently verified.
2509 Meadow Lark Drive, Killeen, TX 76542 (MLS# 626052) is a Single Family property with 4 bedrooms and 3 full bathrooms. 2509 Meadow Lark Drive is currently listed for rent at $2,300 and was received on September 23, 2026. Want to learn more about 2509 Meadow Lark Drive? Do you have questions about finding other real estate for sale or rent in Killeen? You can browse all Killeen rentals or contact a Coldwell Banker agent to request more information.