This is a carousel with tiles that activate property listing cards. Use the previous and next buttons to navigate.
1/38
$2,200
This is a carousel with tiles that activate property listing cards. Use the previous and next buttons to navigate.
1/38
Property Description
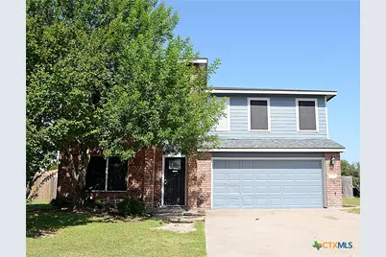
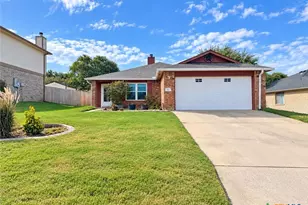
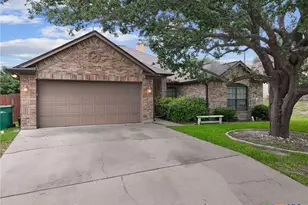
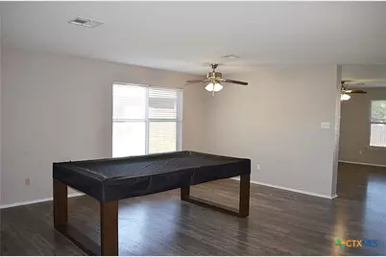
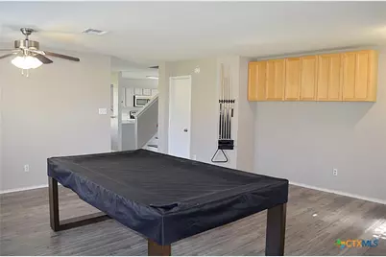
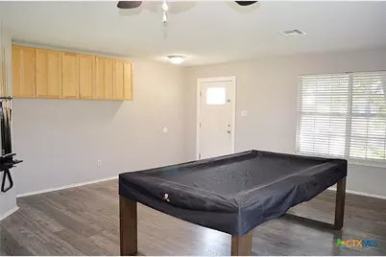
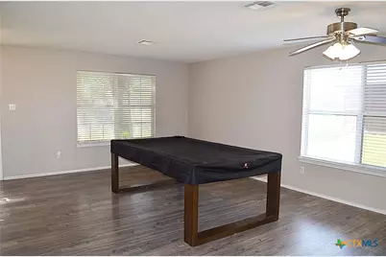
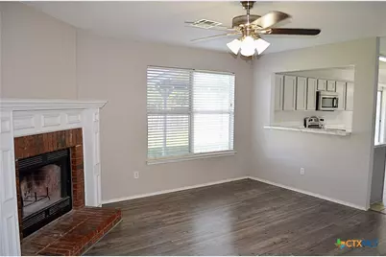
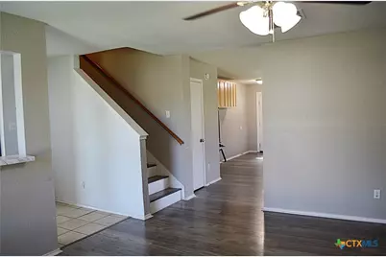
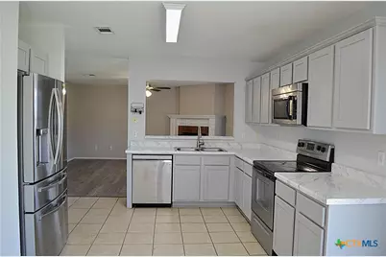
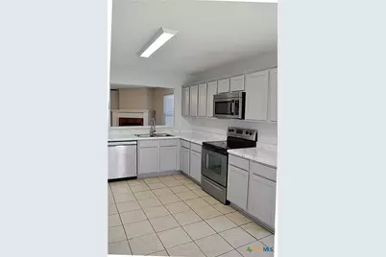
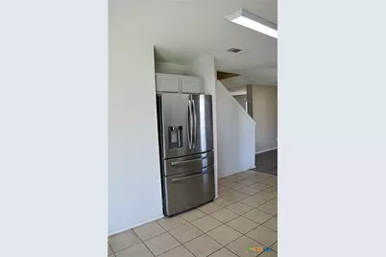
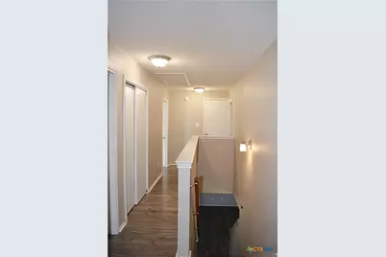
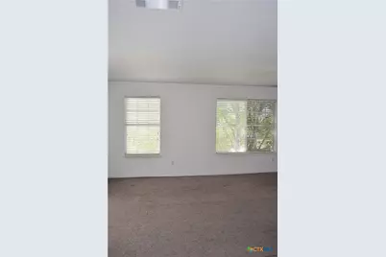
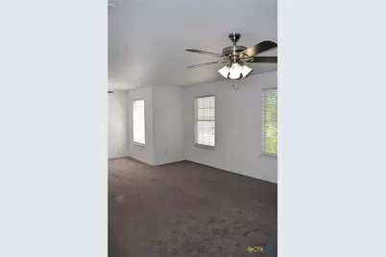
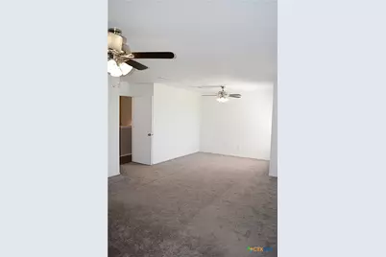
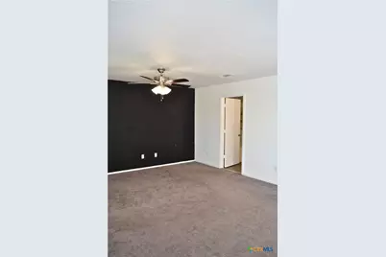
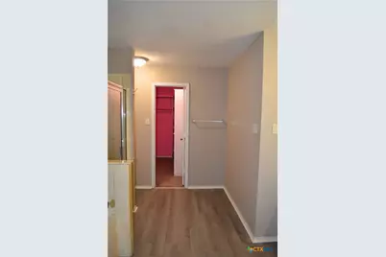
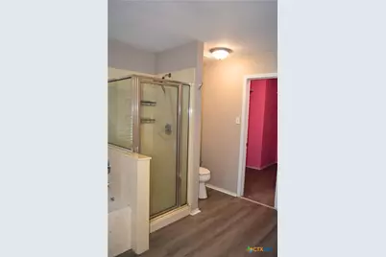
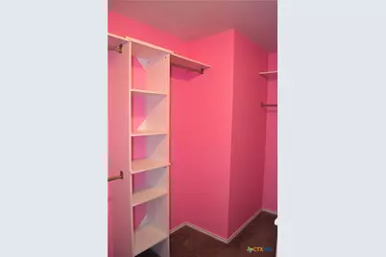
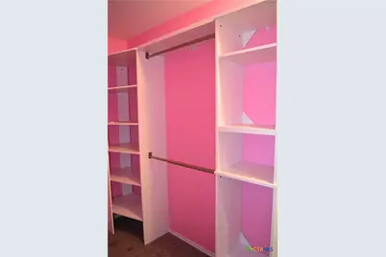
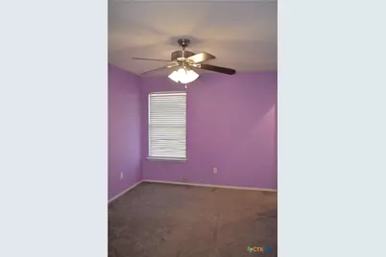
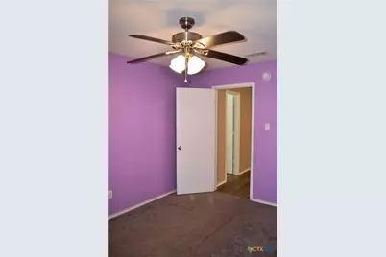
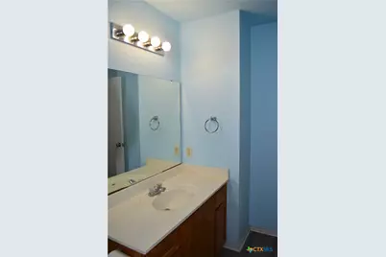
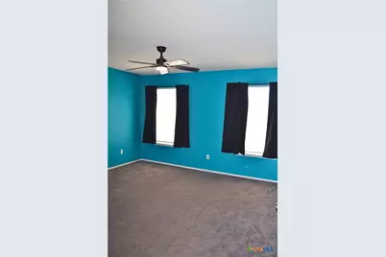
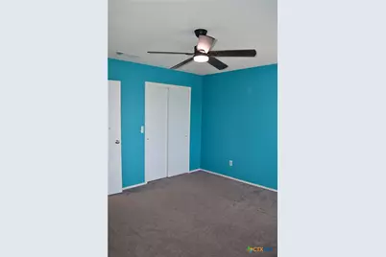
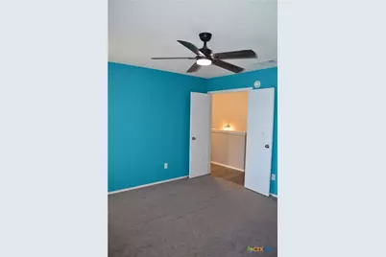
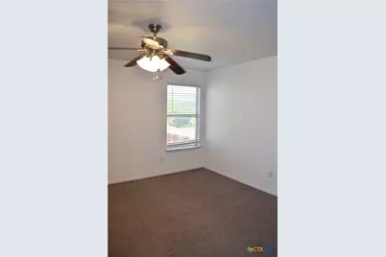
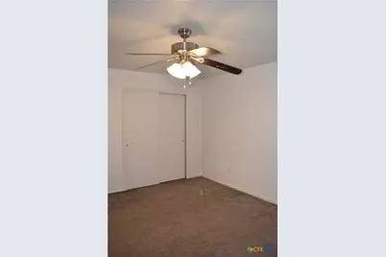
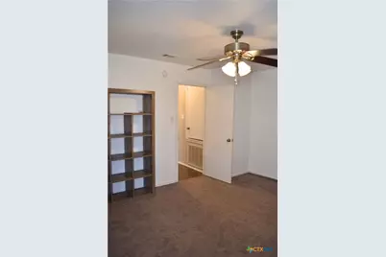
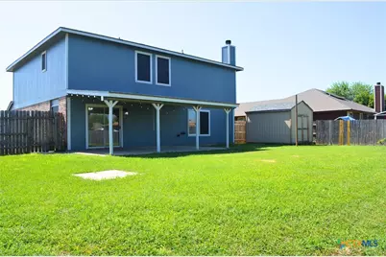
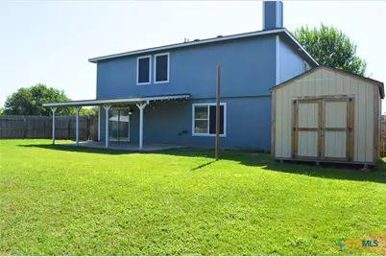
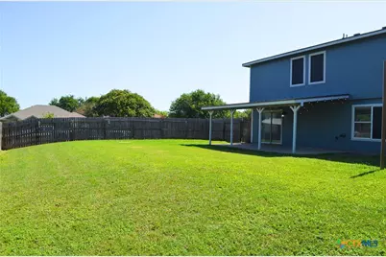
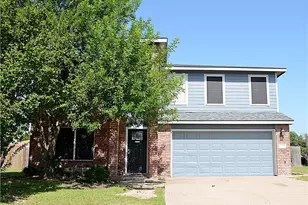
Welcome to this spacious and well-appointed 4-bedroom, 2.5-bath home offering two living areas and plenty of room to spread out! As you enter, you are welcomed by a versatile front living room featuring beautiful luxury vinyl plank flooring and a billiards table with all accessories included perfect for entertaining or creating the ultimate game room. A second living area is located just off the kitchen and is highlighted by a cozy fireplace, making it an inviting space to relax. The kitchen offers an abundance of cabinet storage, stainless steel appliances, durable tile flooring, and a convenient eat-in dining area for everyday meals and gatherings. Upstairs, the spacious primary suite features carpet flooring, a large walk-in closet, and a private en suite bathroom complete with a double vanity, walk-in shower, and jetted soaking tub. Three additional bedrooms are all generously sized with carpet flooring and share a well-appointed hall bathroom with a tub/shower combination. Step outside to enjoy the large backyard, complete with a covered patio, wood privacy fence, and a storage building, providing plenty of space for outdoor activities and extra storage. This home combines comfort, functionality, and great entertainment spaces, making it a wonderful place to call home.
Full Property Details
Full Property Details for 4603 Regency Dr
General
- Rent: $2,200
- Status: Active
- Type: Single Family
- Source: Central_Texas_MLS
- MLS ID: 623543
- Updated: 8/24/2026
- Added to Site: 47 day(s) ago
Rental Information
- Lease/Rent Term: 12 Months
- Lease Terms: Monthly
Interior
- Interior Features: Ceiling Fan(s), Double Vanity, Game Room, Garden Tub/Roman Tub, Jetted Tub, Multiple Living Areas, Stone Counters, Separate Shower, Tub Shower, Upper Level Primary, Walk-In Closet(s), Breakfast Area, Eat-in Kitchen, Kitchen/Family Room Combo, Kitchen/Dining Combo, Solid Surface Counters
- Fireplace: Yes
- Number of Fireplaces: 1
- Fireplace(s): Living Room, Wood Burning
- Appliances: Dishwasher, Electric Range, Disposal, Refrigerator, Water Heater, Some Electric Appliances, Microwave, Range
- Flooring: Carpet, Luxury Vinyl Plank
Rooms
Bathrooms
- Total Bathrooms: 3
- Full Bathrooms: 2
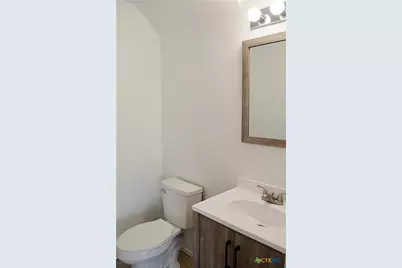
- Half Bathrooms: 1
Bedrooms
- Total Bedrooms: 4
Other Rooms
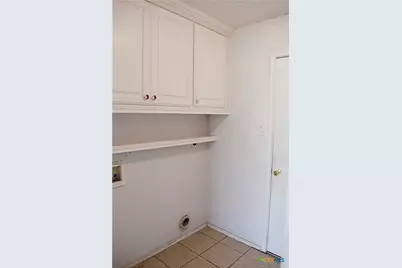
- Laundry: Washer Hookup, Electric Dryer Hookup, Laundry Room
Exterior
- Exterior Features: Covered Patio, Porch
- Porch/Patio/Deck: Covered, Patio, Porch
Parking
- Garage: Yes
- Attached garage: Yes
- Garage Spaces: 2
- Parking Features: Attached, Door-Single, Garage Faces Front, Garage, Garage Door Opener
Location
- County: Bell
- Subdivision: Regency Ridge Sub
- Driving Directions: From I-14 in Killeen, take East Stan Schleuter Loop south to Regency Drive. Turn right on Regency Drive. Property will be on your left.
School Information
- Elem School District: Killeen ISD
- Midd School District: Killeen ISD
- High School District: Killeen ISD
Community
- Pets Allowed: Yes
Heating & Cooling
- Air Conditioning: Yes
- Cooling Type: Electric
- Heating Type: Electric
Utilities
- Water: Public
Structural Information
- Architectural Style: Traditional
- Construction: Brick, HardiPlank Type
- Roof: Composition, Shingle
- Stories/Levels: 2
- Square Feet: 2,430
- Sq. Ft. Source: Appraiser
- Living Area: 2,430 Sq. Ft.
- Year Built: 2000
- Year Built Source: Assessor
Lot Features
- Lot Size (Acres): 0.2394
- Frontage: City Street, Paved
- Street Lights: Yes
- Sidewalks: Yes
- Fencing (Description): Privacy, Wood
Financial Considerations
- Pet Deposit: $300
- Owner Pays: None
Disclosures and Reports
- Legal Description: REGENCY RIDGE SUBDIVISION, BLOCK 003, LOT 0002
- Property ID: 134830
- Block: 3
- Lot Number: 2
Listed by Tri-City Property Management
Schools
Schools serving 4603 Regency Dr
School District:Killeen Independent School District
| Name | Grades | Distance |
|---|---|---|
Trimmier Elementary School 4400 Success Drive, Killeen, TX 76542 | PK-5 | 0.4 mi |
Liberty Hill Middle School 4500 Kit Carson Trail, Killeen, TX 76542 | 6-8 | 2.6 mi |
C E Ellison High School 909 East Elms Road, Killeen, TX 76542 | 9-12 | 0.8 mi |
Disclaimer:
School attendance boundaries provided by ATTOM Data Solutions and are for reference only. Contact the school directly to verify enrollment eligibility.
Price History for 4603 Regency Dr
Date
Details
Price
Change
Source
8/24/2026
Listed
$2,200
—
MLS
Disclaimer: Historical sales information is derived from public records provided by the county offices. Information is not guaranteed and should be independently verified.

4603 Regency Drive, Killeen, TX 76542 (MLS# 623543) is a Single Family property with 4 bedrooms, 2 full bathrooms and 1 partial bathroom. 4603 Regency Drive is currently listed for rent at $2,200 and was received on August 24, 2026. Want to learn more about 4603 Regency Drive? Do you have questions about finding other real estate for sale or rent in Killeen? You can browse all Killeen rentals or contact a Coldwell Banker agent to request more information.