This is a carousel with tiles that activate property listing cards. Use the previous and next buttons to navigate.
1/33
$319,000 Just Listed
This is a carousel with tiles that activate property listing cards. Use the previous and next buttons to navigate.
1/33
Property Description
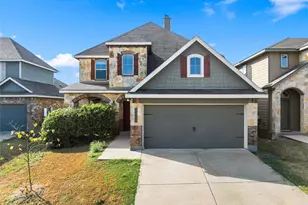
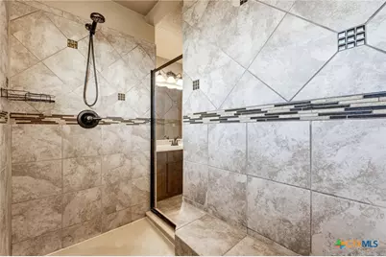
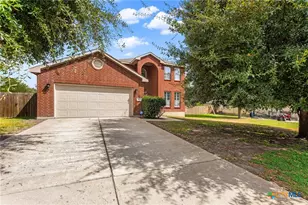
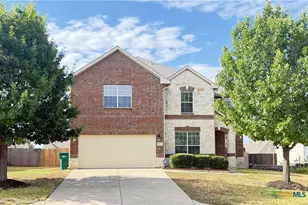
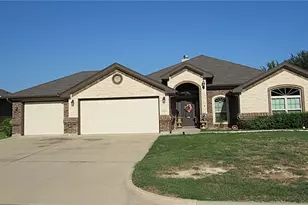
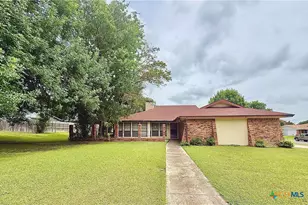
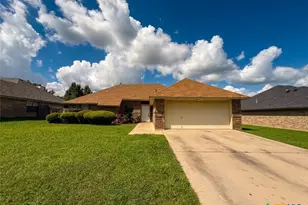
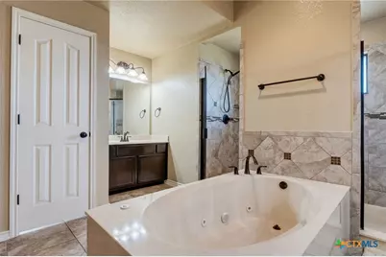
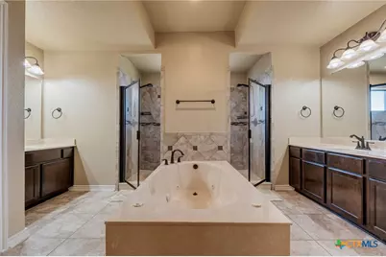
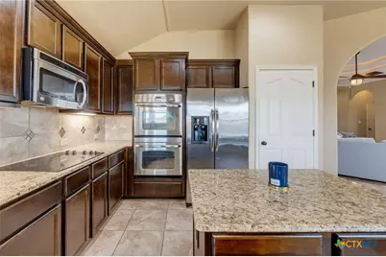
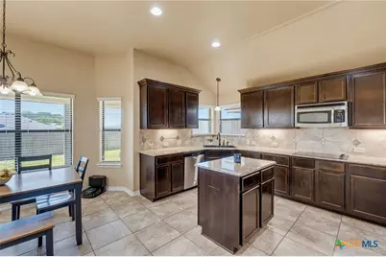
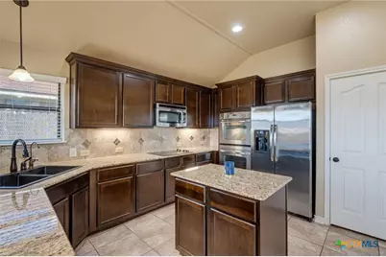
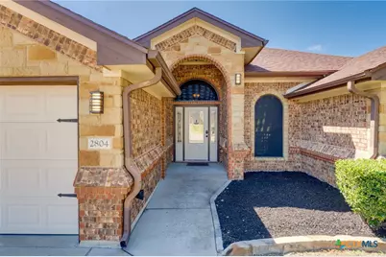
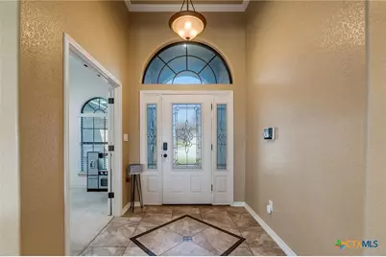
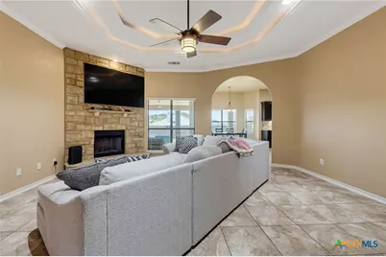
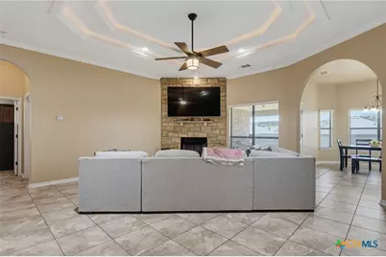
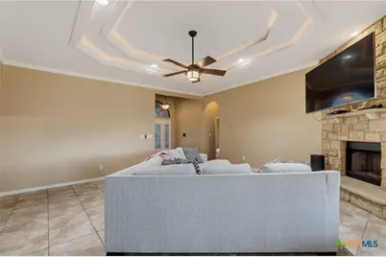
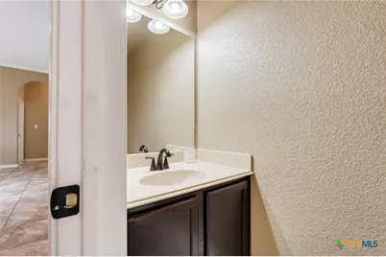
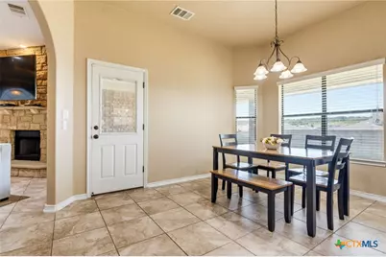
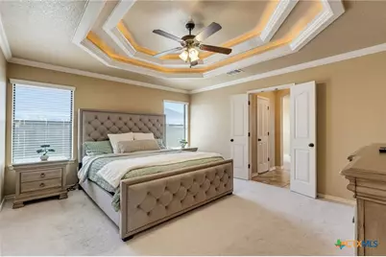
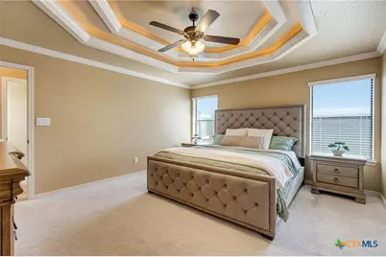
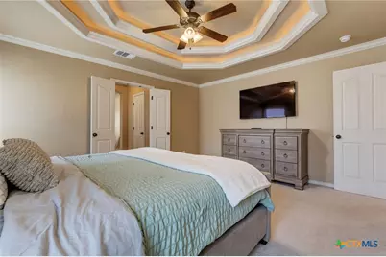
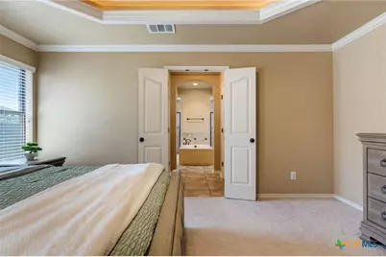
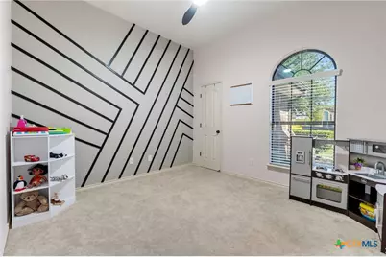
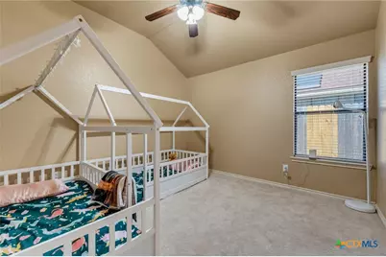
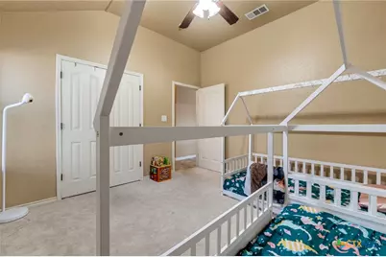
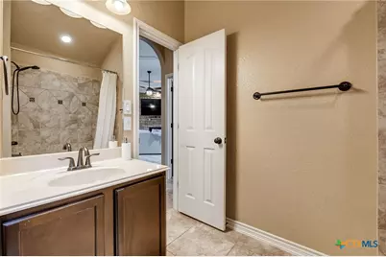
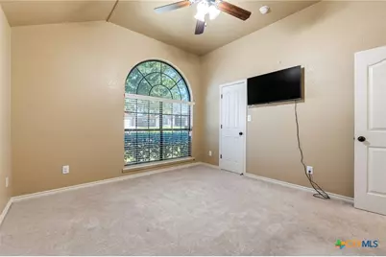
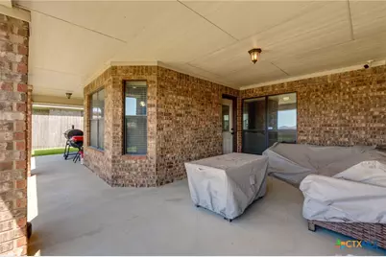
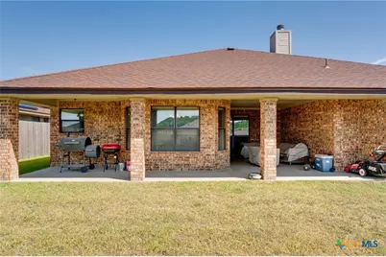
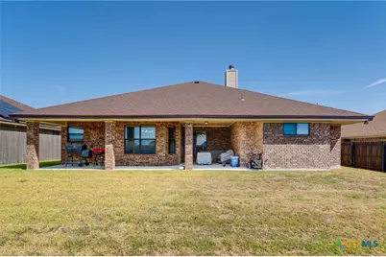
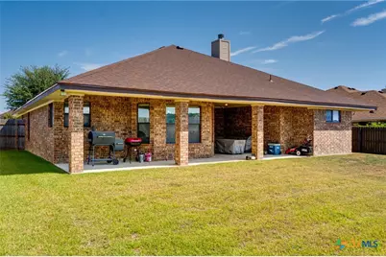
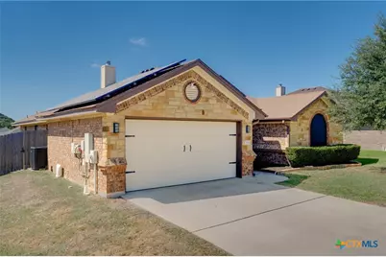
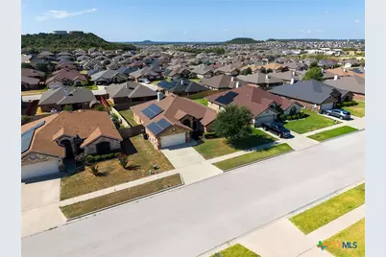
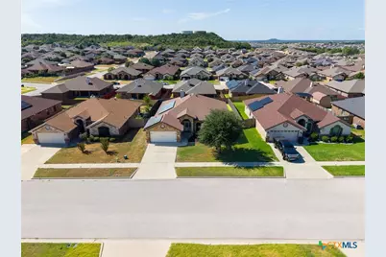
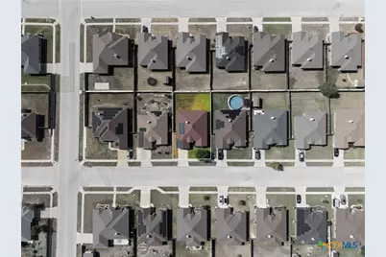
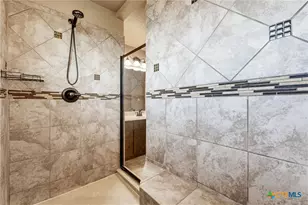
Spa-like Main Suite, Paid-off Solar Panels & a Back Yard View! Move-in ready and packed with upgrades, this beautifully maintained home combines comfortable living with impressive architectural details-and PAID-OFF SOLAR PANELS for added value with no solar loan to assume! The spacious interior features high ceilings, decorative tray ceilings with accent lighting, crown molding, tile flooring, and a striking stone fireplace. The kitchen is designed for both everyday living and entertaining, offering granite countertops, abundant dark-wood cabinetry, center island, tiled backsplash, stainless appliances, and double ovens. The generously sized primary suite features an impressive tray ceiling and a spa-inspired bath with dual vanities, jetted soaking tub, and separate walk-in tiled shower. Additional rooms provide flexibility for bedrooms, office, hobbies, or play space. Step outside to an expansive covered back patio overlooking the privacy-fenced yard-plenty of room for outdoor dining, grilling, entertaining, or simply relaxing. The attractive brick-and-stone exterior, established landscaping, and two-car garage add to the home's curb appeal. Conveniently located with easy access to Fort Hood, shopping, dining, schools, and major roadways. With its spacious layout, upgraded finishes, outdoor living space, and owned solar system, this home offers features that can be difficult to find together in one property. Schedule your private showing and come see everything this home has to offer!
Full Property Details
Full Property Details for 2804 Natural Ln
General
- Price: $319,000
- Status: Active
- Type: Single Family
- Source: Central_Texas_MLS
- MLS ID: 625890
- Updated: Today (9/23/2026)
- Added to Site: Today
Interior
- Interior Features: Ceiling Fan(s), Crown Molding, Garden Tub/Roman Tub, High Ceilings, His and Hers Closets, Home Office, Jetted Tub, Multiple Closets, Open Floorplan, Split Bedrooms, Separate Shower, Vanity, Breakfast Area, Eat-in Kitchen, Granite Counters, Kitchen Island, Kitchen/Family Room Combo, Kitchen/Dining Combo, Pantry
- Fireplace: Yes
- Number of Fireplaces: 1
- Fireplace(s): Living Room, Wood Burning
- Appliances: Double Oven, Electric Cooktop, Electric Water Heater, Disposal, Microwave, Refrigerator, Range Hood, Water Heater, Some Electric Appliances, Built-In Oven, Cooktop
- Flooring: Carpet, Ceramic Tile
Rooms
Bathrooms
- Total Bathrooms: 3
- Full Bathrooms: 2
- Half Bathrooms: 1
Bedrooms
- Total Bedrooms: 4
Other Rooms
- Laundry: Washer Hookup, Electric Dryer Hookup, Inside, Laundry in Utility Room, Main Level, Laundry Room
Exterior
- Exterior Features: Covered Patio, Porch
- Porch/Patio/Deck: Covered, Patio, Porch
Parking
- Garage: Yes
- Attached garage: Yes
- Garage Spaces: 2
- Parking Features: Attached, Garage
Location
- County: Bell
- Subdivision: Purser Crossing Ph One
- Driving Directions: From Clear Creek, East on Stan Schlueter, Right on Gary Purser, Left on Natural Ln
School Information
- Elem School District: Killeen ISD
- Midd School District: Killeen ISD
- High School District: Killeen ISD
Heating & Cooling
- Air Conditioning: Yes
- Cooling Type: Electric, 1 Unit
- Heating Type: Electric, Fireplace(s)
Utilities
- Sewer: Public Sewer
- Water: Public
- Utility Description: Fiber Optic Available, Water Available
Structural Information
- Architectural Style: Ranch
- Construction: Masonry
- Roof: Composition, Shingle
- Stories/Levels: 1
- Square Feet: 2,095
- Sq. Ft. Source: Appraiser
- Living Area: 2,095 Sq. Ft.
- Year Built: 2012
- Year Built Source: Assessor
- Property Condition: Resale
Lot Features
- Lot Size (Acres): 0.1846
- Frontage: City Street, Asphalt
- Sidewalks: Yes
- Fencing (Description): Back Yard, Wood
Financial Considerations
- Terms: Cash, Conventional, FHA, Texas Vet, VA Loan
Disclosures and Reports
- Legal Description: PURSER CROSSING PHASE ONE, BLOCK 006, LOT 0010
- Property ID: 424395
- Block: 6
- Lot Number: 10
Listed by Re/Max Better Place
Get Pre-Approved Today
Schools
Schools serving 2804 Natural Ln
School District:Killeen Independent School District
| Name | Grades | Distance |
|---|---|---|
Haynes Elementary School, Killeen, TX 3309 West Canadian River Loop, Killeen, TX 76549 | PK-5 | 1 mi |
Roy J Smith Middle 6000 Brushy Creek Drive, Killeen, TX 76549 | 6-8 | 0.5 mi |
C E Ellison High School 909 East Elms Road, Killeen, TX 76542 | 9-12 | 2.5 mi |
Disclaimer:
School attendance boundaries provided by ATTOM Data Solutions and are for reference only. Contact the school directly to verify enrollment eligibility.
Price & Sales History for 2804 Natural Ln
Date
Details
Price
Change
Source
9/23/2026
Listed
$319,000
—
MLS
Disclaimer: Historical sales information is derived from public records provided by the county offices. Information is not guaranteed and should be independently verified.

Tax History
Tax History for 2804 Natural Ln
Year
Property Taxes
Change
Tax Assessment
Change
2024
$2,251
100%
$307,123
-2%
2023
100%
$314,784
-2%
2022
100%
$321,053
10%
2021
100%
$293,086
20%
2021
-100%
$245,095
5%
2020
$5,549
-7%
$233,831
2%
2018
$5,956
8%
$228,795
2%
2017
$5,519
3%
$224,858
3%
2016
$5,364
3%
$217,397
3%
2015
$5,194
-6%
$210,338
-5%
2019
$5,542
11%
$222,353
8%
2013
$5,004
—
$204,967
1%
2013
$5,004
—
$203,181
—
Disclaimer: Historical tax information is derived from public records provided by the county offices. Information is not guaranteed and should be independently verified.
Estimate the Cost
Estimate the Cost for 2804 Natural Ln
2804 Natural Lane, Killeen, TX 76549 (MLS# 625890) is a Single Family property with 4 bedrooms, 2 full bathrooms and 1 partial bathroom. 2804 Natural Lane is currently listed for $319,000 and was received on September 23, 2026. Want to learn more about 2804 Natural Lane? Do you have questions about finding other Single Family real estate for sale in Killeen? You can browse all Killeen real estate or contact a Coldwell Banker agent to request more information.