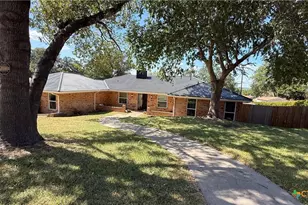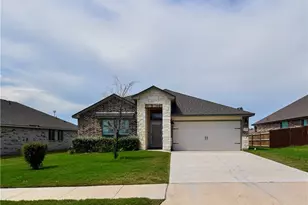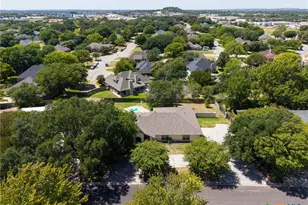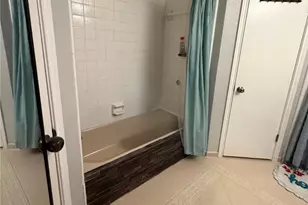
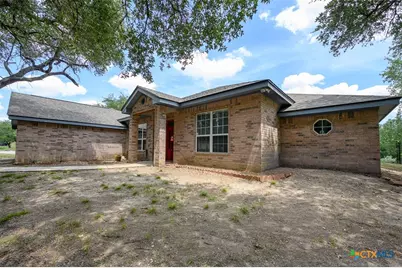
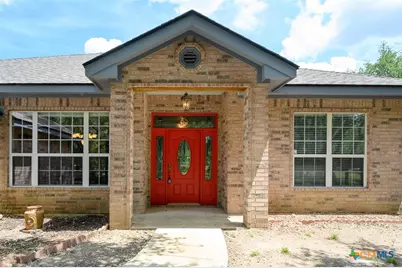
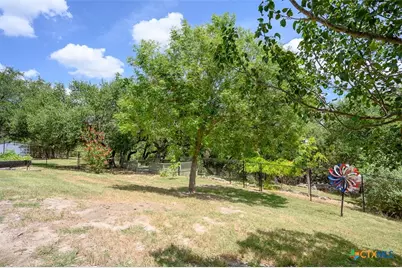
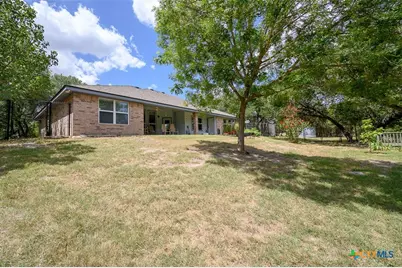
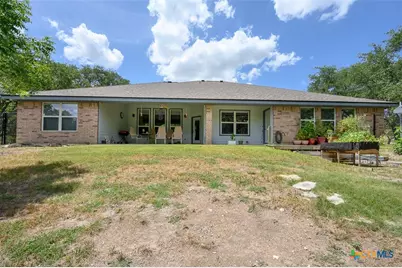
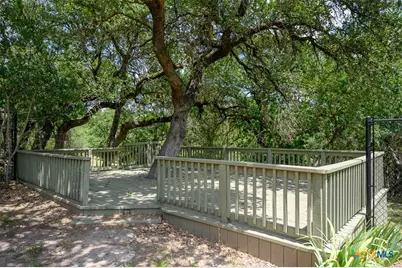
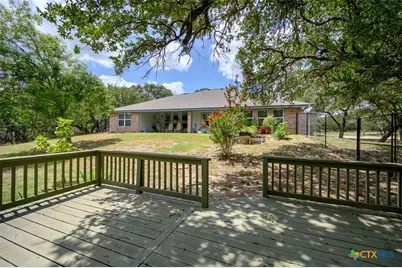
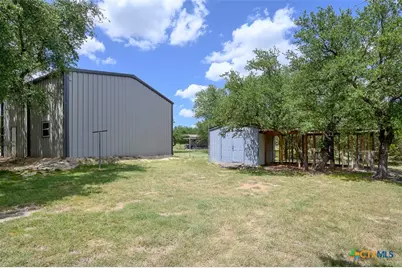
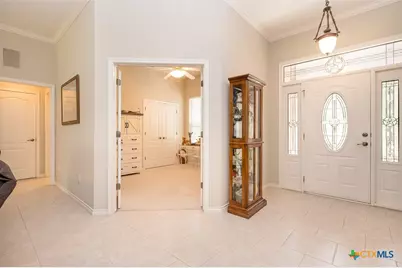
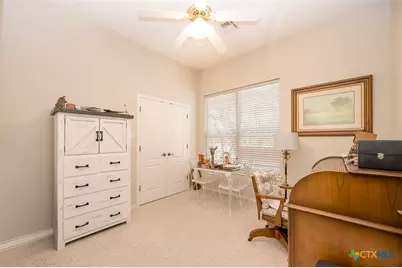
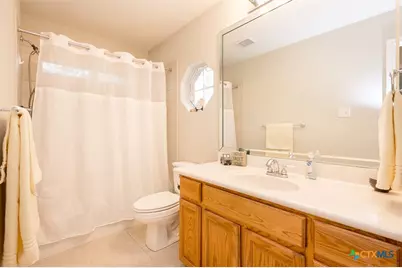
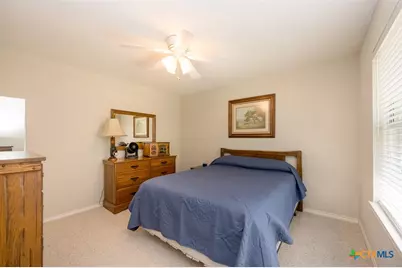

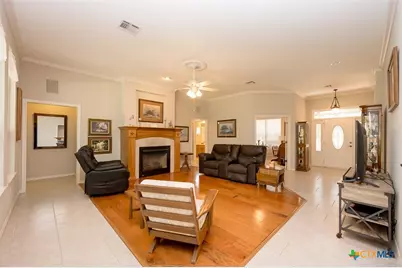
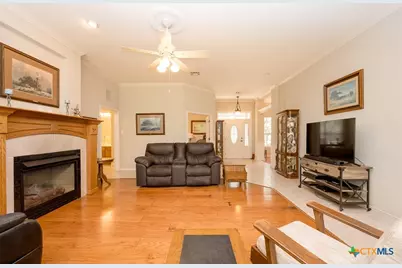
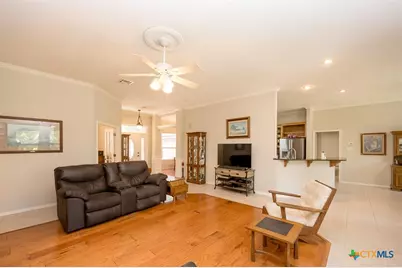
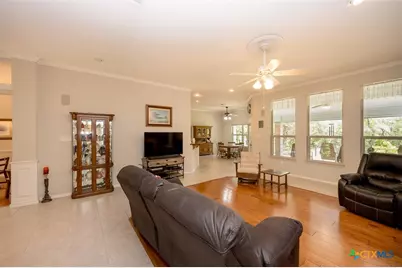

This is a carousel with tiles that activate property listing cards. Use the previous and next buttons to navigate.
$640,000 Just Listed
This is a carousel with tiles that activate property listing cards. Use the previous and next buttons to navigate.
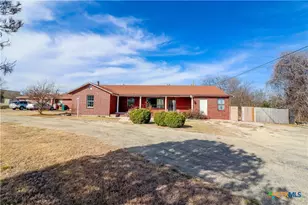
Full Property Details for 299 White Oak Dr
General
- Price: $640,000
- Status: Active
- Type: Single Family
- Source: Central_Texas_MLS
- MLS ID: 618172
- Updated: 7/3/2026
- Added to Site: 6 day(s) ago
Interior
- Number of Rooms: 2
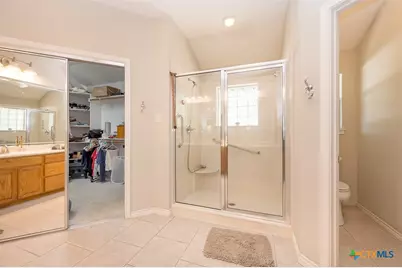
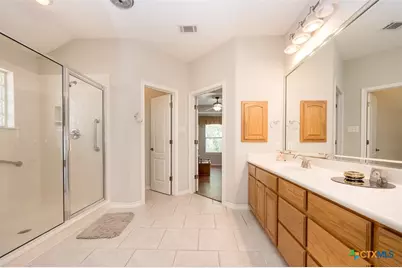
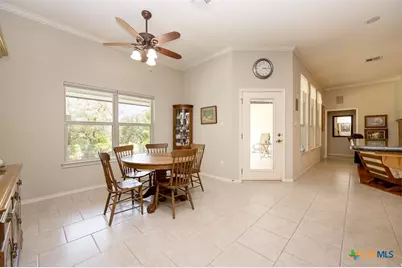
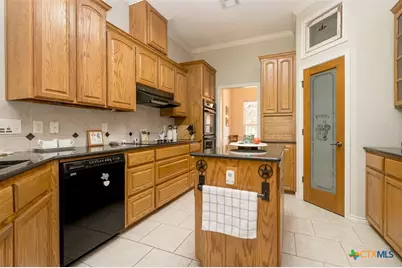
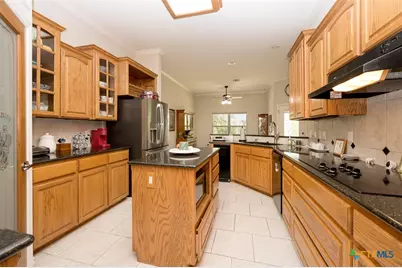
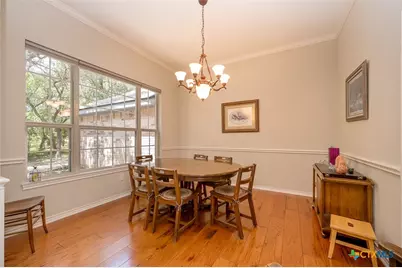
- Interior Features: Built-in Features, Ceiling Fan(s), Carbon Monoxide Detector, Crown Molding, Dining Area, Separate/Formal Dining Room, Double Vanity, MultipleDining Areas, Recessed Lighting, Split Bedrooms, Storage, Separate Shower, Tub Shower, Walk-In Closet(s), Breakfast Area, Custom Cabinets, Central Vacuum, Eat-in Kitchen, Granite Counters, Kitchen Island, Kitchen/Dining Combo
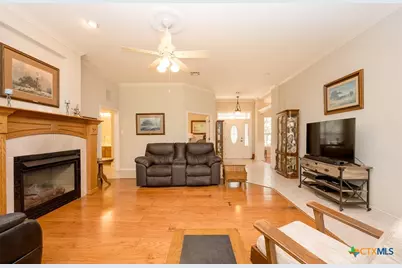
- Fireplace: Yes
- Number of Fireplaces: 1
- Fireplace(s): Gas, Living Room, Propane
- Appliances: Dishwasher, Electric Cooktop, Electric Water Heater, Disposal, Oven, Refrigerator, Range Hood, Trash Compactor, Water Heater, Some Electric Appliances, Built-In Oven, Microwave
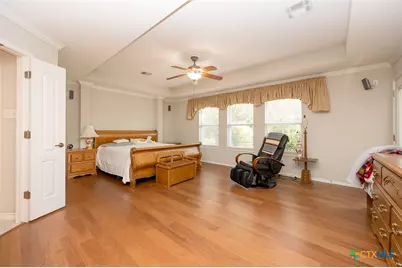
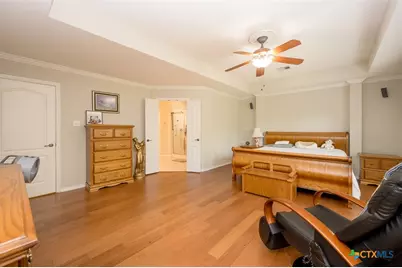
- Flooring: Carpet, Tile, Wood
Rooms
Bathrooms
- Total Bathrooms: 2
- Full Bathrooms: 2
Bedrooms
- Total Bedrooms: 4
Other Rooms
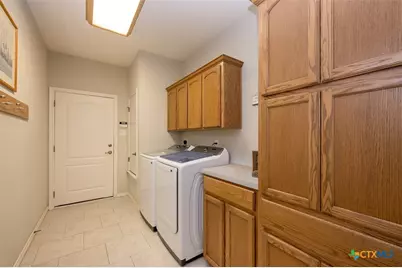
- Laundry: Common Area, Washer Hookup, Electric Dryer Hookup
Additional Information
- Security/Safety: Prewired, Smoke Detector(s)
- Equipment: Satellite Dish
Exterior
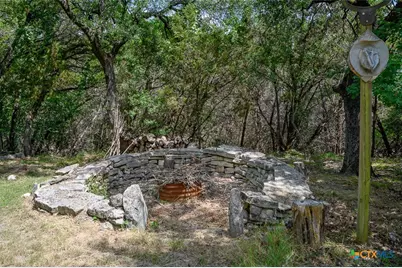
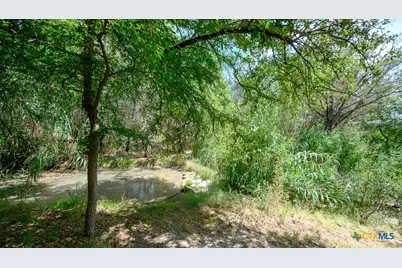
- Exterior Features: Covered Patio, Deck, Porch, Rain Gutters, Water Feature
- Porch/Patio/Deck: Covered, Deck, Patio, Porch
Parking
- Garage: Yes
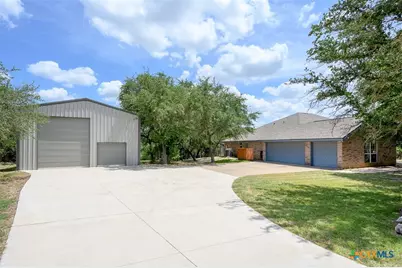
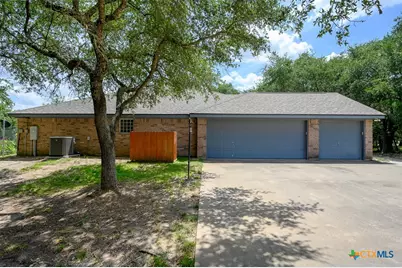
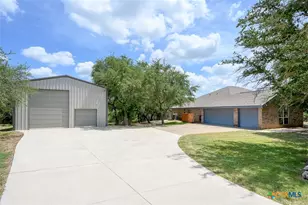
- Parking Features: Detached, Garage, Oversized, Garage Faces Rear, RV Access/Parking
Location
- County: Bell
- Subdivision: Walnut Creek Estates Ph I
- Driving Directions: From I-14/US-190 W, take exit 283 toward TX-195/Fort Hood St. Turn left onto TX-195 E/S Fort Hood St. Turn right onto Creek Pl Dr. Turn left onto Deer Run. Turn right onto White Oak Way.
School Information
- Elem School District: Killeen ISD
- Midd School District: Killeen ISD
- High School District: Killeen ISD
- Elementary School: Alice W. Douse Elementary School
- Middle School: JDA Middle School
- High School: Chaparral High School
Heating & Cooling
- Central air: Yes
- Air Conditioning: Yes
- Cooling Type: Central Air, Electric, 1 Unit
- Heating Type: Central, Electric, Fireplace(s)
Utilities
- Electric Available: Yes
- Sewer: Not Connected (at lot), Public Sewer, Septic Tank
- Water: Community/Coop
- Utility Description: Electricity Available, Trash Collection Private
Structural Information
- Architectural Style: Traditional
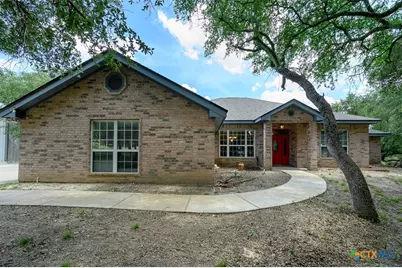
- Construction: Brick Veneer, Masonry
- Roof: Composition, Shingle
- Windows: Double Pane Windows
- Stories/Levels: 1
- Square Feet: 2,394
- Sq. Ft. Source: Appraiser
- Living Area: 2,394 Sq. Ft.
- Year Built: 2003
- Year Built Source: Assessor
- Property Condition: Resale
Additional Structures
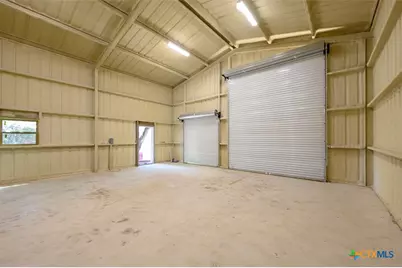

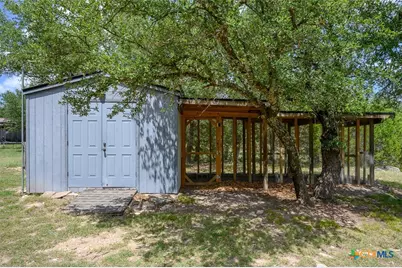
- Other Structures: Workshop
Lot Features
- Property View: Creek/Stream
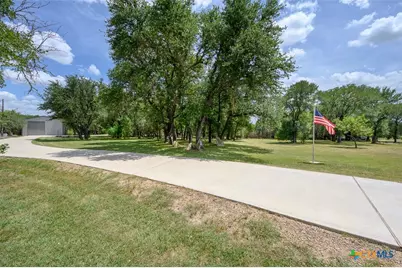
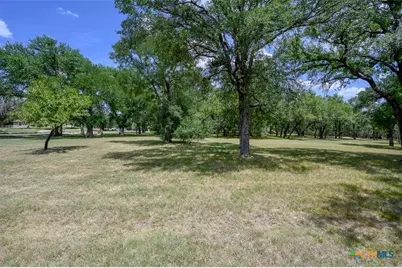
- Lot Size (Acres): 4.338
- Fencing (Description): Chain Link, Front Yard, Gate
Water Features
- Water Front Name: Creek/Stream
Financial Considerations
- Terms: Cash, Conventional, FHA, VA Loan
Disclosures and Reports
- Special Conditions: Auction
- Legal Description: WALNUT CREEK ESTATES PHASE I, BLOCK 001, LOT 0004, ACRES 4.338
- Property ID: 132839
- Block: 1
- Lot Number: 4
Schools serving 299 White Oak Dr
| Name | Grades | Distance |
|---|---|---|
Alice W Douse Elementary School 700 Rebecca Lynn Lane, Killeen, TX 76542 | PK-5 | 2.4 mi |
Price & Sales History for 299 White Oak Dr
Tax History for 299 White Oak Dr
Estimate the Cost for 299 White Oak Dr
299 White Oak Drive, Killeen, TX 76549 (MLS# 618172) is a Single Family property with 4 bedrooms and 2 full bathrooms. 299 White Oak Drive is currently listed for $640,000 and was received on July 02, 2026. This property is listed by Carol Sorensen from our Killeen Office.Want to learn more about 299 White Oak Drive? Do you have questions about finding other Single Family real estate for sale in Killeen? You can browse all Killeen real estate or contact a Coldwell Banker agent to request more information.