This is a carousel with tiles that activate property listing cards. Use the previous and next buttons to navigate.
1/39
$300,000
This is a carousel with tiles that activate property listing cards. Use the previous and next buttons to navigate.
1/39
Property Description
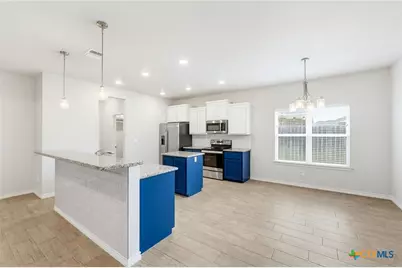
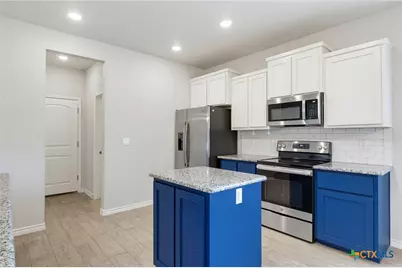
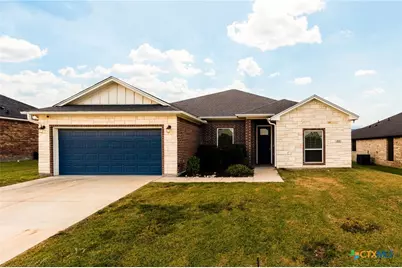
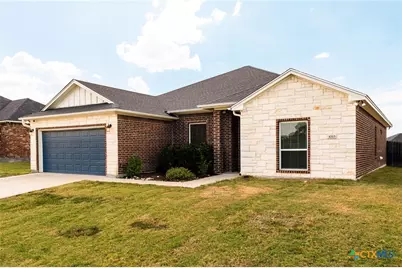
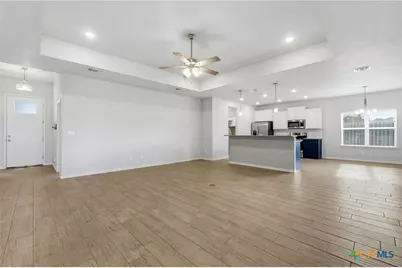
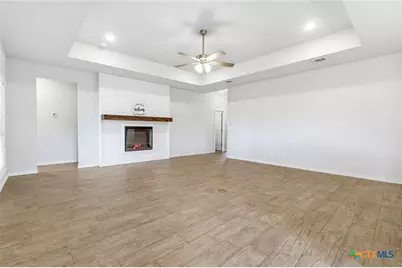
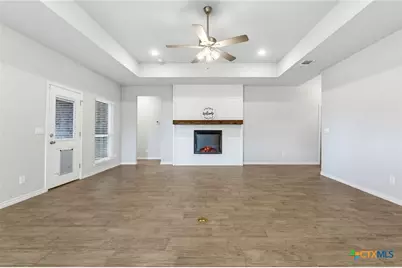
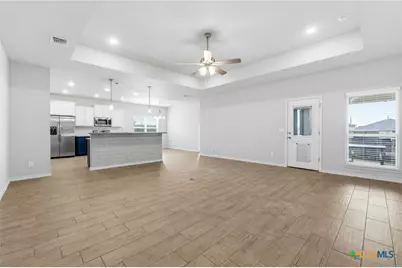
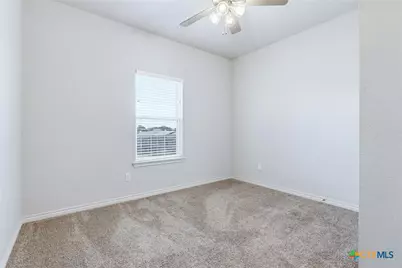
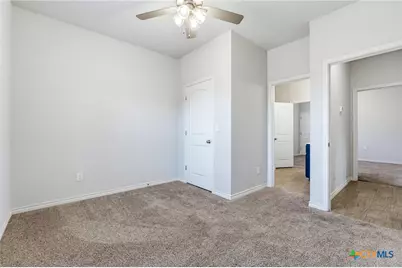
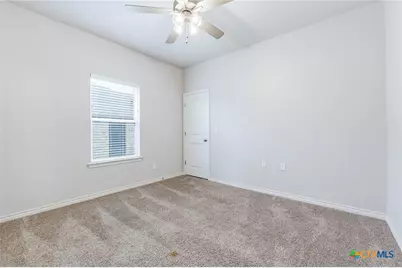
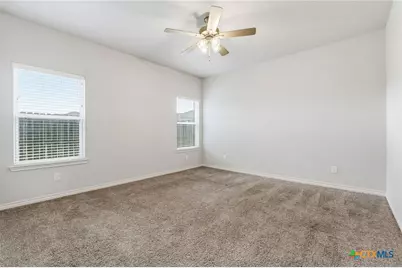
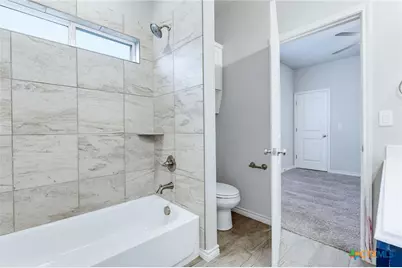
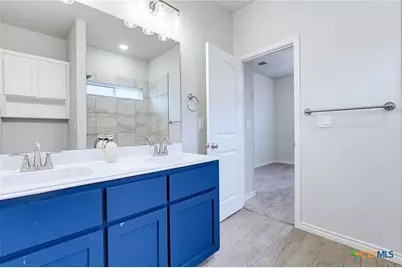
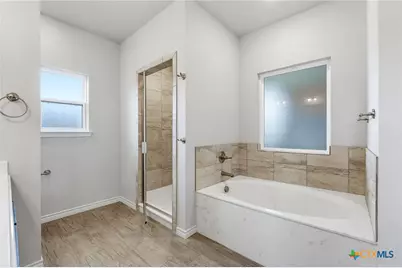
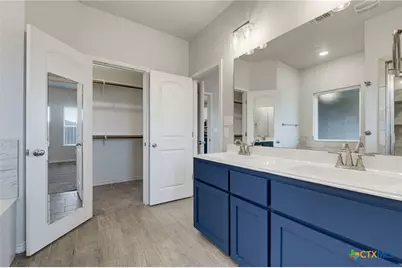
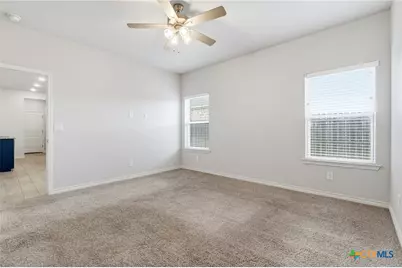
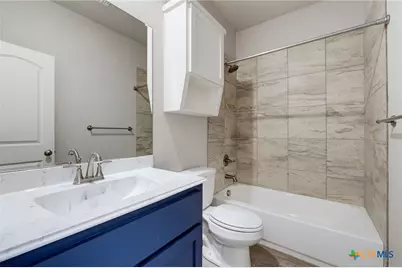
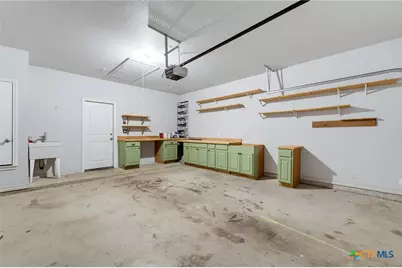
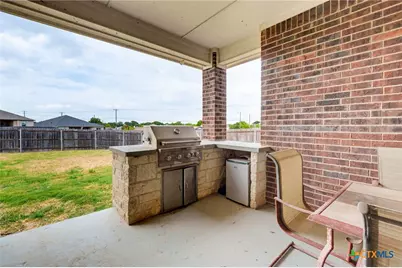
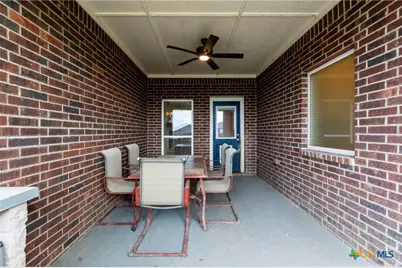
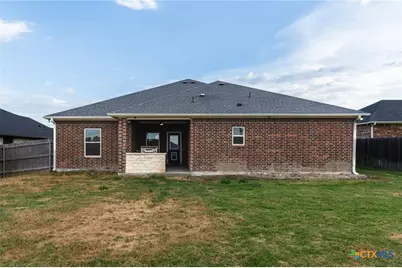
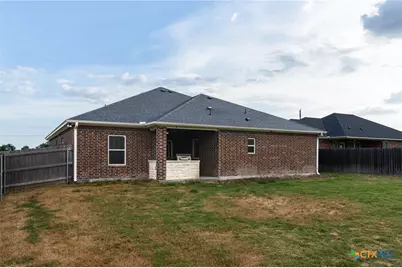
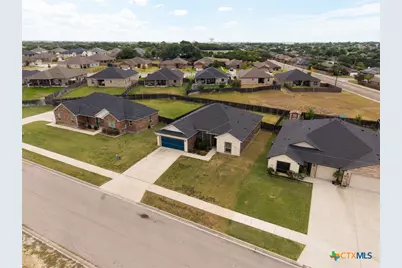
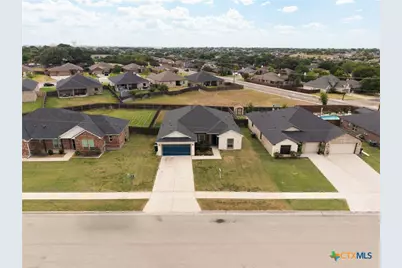
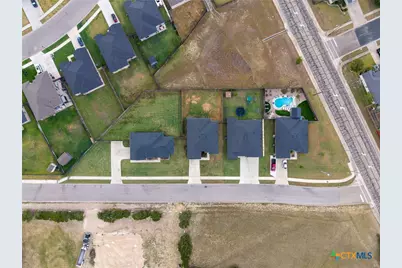
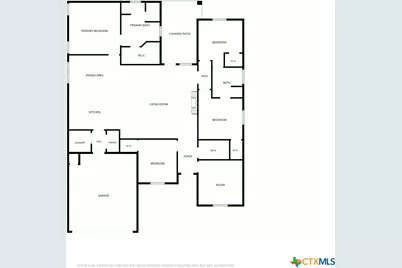
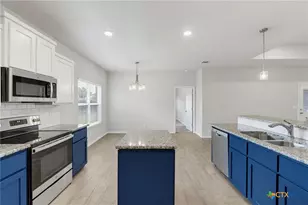
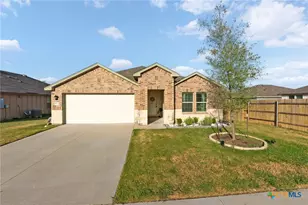
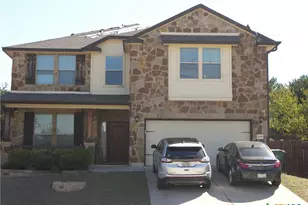
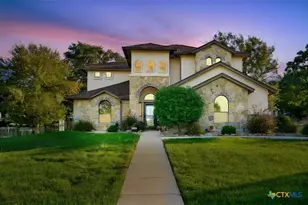
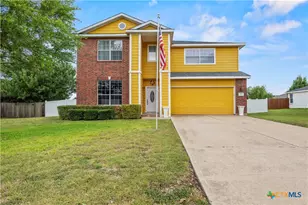
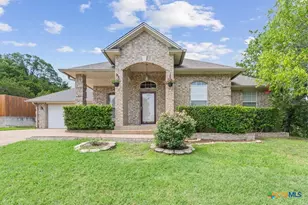
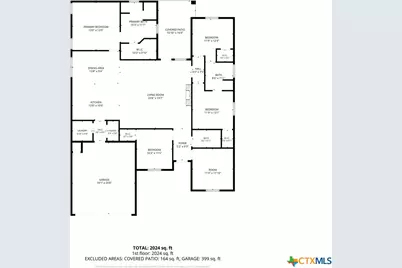
Space, modern finishes, and outdoor living come together in this 2020-built, 5-bedroom, 3-bath home offering over 2,000 square feet of living space and a custom outdoor kitchen. The open-concept floor plan is designed for everyday living and entertaining, featuring a spacious living area, granite countertops, a large kitchen island, and ample cabinet storage. The private primary suite includes dual vanities, a soaking tub, a separate tiled shower, and a walk-in closet. Four additional bedrooms provide flexibility for family, guests, or a home office. Step outside to a covered patio and custom outdoor kitchen, creating the perfect space for weekend cookouts and gatherings. The fully fenced backyard offers plenty of room to relax, play, or enjoy time outdoors. Conveniently located just minutes from Fort Hood, shopping, dining, schools, and major highways, this home offers the space, features, and location today's buyers are looking for. Schedule your private showing today!
Full Property Details
Full Property Details for 4313 Hope Ln
General
- Price: $300,000
- Status: Active
- Type: Single Family
- Source: Central_Texas_MLS
- MLS ID: 620603
- Updated: 8/17/2026
- Added to Site: 9 day(s) ago
Interior
- Number of Rooms: 1
- Interior Features: Tray Ceiling(s), Ceiling Fan(s), Double Vanity, Entrance Foyer, Garden Tub/Roman Tub, High Ceilings, Open Floorplan, Pull Down Attic Stairs, Split Bedrooms, Separate Shower, Walk-In Closet(s), Breakfast Bar, Eat-in Kitchen, Granite Counters, Kitchen Island, Kitchen/Family Room Combo, Kitchen/Dining Combo, Pantry
- Fireplace: Yes
- Number of Fireplaces: 1
- Fireplace(s): Electric, Living Room
- Appliances: Dishwasher, Disposal, Oven, Refrigerator, Water Heater, Some Electric Appliances, Microwave
- Flooring: Carpet, Ceramic Tile
Rooms
Bathrooms
- Total Bathrooms: 3
- Full Bathrooms: 3
Bedrooms
- Total Bedrooms: 5
Other Rooms
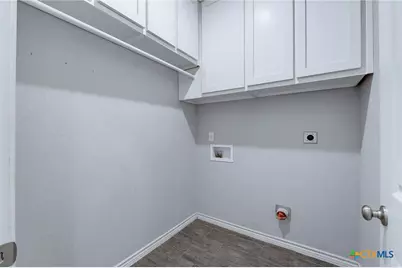
- Laundry: Laundry Room
Additional Information
- Security/Safety: Smoke Detector(s)
Exterior
- Exterior Features: Outdoor Kitchen, Rain Gutters
Parking
- Garage: Yes
- Garage Spaces: 2
- Parking Features: Door-Single, Garage Faces Front, Garage
Location
- County: Bell
- Subdivision: Gilbert Estates
- Driving Directions: Going west on Chaparral Rd, turn right on Rosewood Drive, take a left on Stagecoach Road, then turn right on Stagecoach Rd, left on Cunningham Rd, Left on Hope Lane, the house will be on your Right.
School Information
- Elem School District: Killeen ISD
- Midd School District: Killeen ISD
- High School District: Killeen ISD
Heating & Cooling
- Central air: Yes
- Air Conditioning: Yes
- Cooling Type: Central Air, Electric, 1 Unit
- Heating Type: Central, Electric, Fireplace(s)
Utilities
- Sewer: Public Sewer
- Water: Public
- Cable Available: Yes
- Utility Description: Cable Available, Electricity Available, High Speed Internet Available
Structural Information
- Architectural Style: Traditional
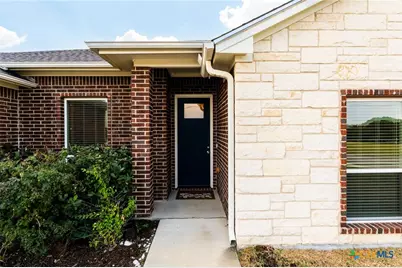
- Construction: Masonry
- Roof: Composition, Shingle
- Stories/Levels: 1
- Square Feet: 2,081
- Sq. Ft. Source: Appraiser
- Living Area: 2,081 Sq. Ft.
- Year Built: 2020
- Year Built Source: Assessor
- Property Condition: Resale
Lot Features
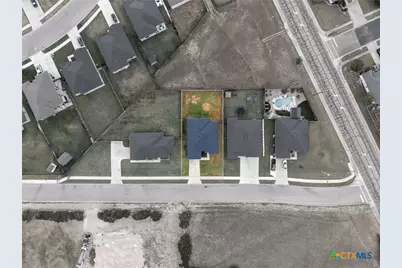
- Lot Size (Acres): 0.2592
- Frontage: City Street
- Fencing (Description): Back Yard, Privacy, Wood
Financial Considerations
- Terms: Cash, Conventional, FHA, VA Loan
Disclosures and Reports
- Documents Avail.: Aerial, Disclosure(s), Seller's Property Disclosure, Survey
- Legal Description: GILBERT ESTATES, BLOCK 003, LOT 0011
- Property ID: 482408
- Block: 3
- Lot Number: 11
Listed by Century 21 Premier Realtors

Get Pre-Approved Today
Schools
Schools serving 4313 Hope Ln
School District:Killeen Independent School District
| Name | Grades | Distance |
|---|---|---|
Saegert Elementary School 5600 Schorn Drive, Killeen, TX 76542 | PK-5 | 1 mi |
Charles E Patterson Middle School 8383 Trimmier Road, Killeen, TX 76542 | 6-8 | 2.3 mi |
Disclaimer:
School attendance boundaries provided by ATTOM Data Solutions and are for reference only. Contact the school directly to verify enrollment eligibility.
Price & Sales History for 4313 Hope Ln
Date
Details
Price
Change
Source
8/17/2026
Listed
$300,000
—
MLS
Disclaimer: Historical sales information is derived from public records provided by the county offices. Information is not guaranteed and should be independently verified.
Tax History
Tax History for 4313 Hope Ln
Year
Property Taxes
Change
Tax Assessment
Change
2025
$5,804
2%
$293,464
—
2023
$5,688
—
$293,464
-4%
2023
$5,688
4%
$304,469
15%
2022
$5,481
16%
$263,769
19%
2021
$4,727
424%
$221,422
483%
2020
$902
380%
$38,000
404%
2019
$188
—
$7,538
—
Disclaimer: Historical tax information is derived from public records provided by the county offices. Information is not guaranteed and should be independently verified.
Estimate the Cost
Estimate the Cost for 4313 Hope Ln
4313 Hope Lane, Killeen, TX 76542 (MLS# 620603) is a Single Family property with 5 bedrooms and 3 full bathrooms. 4313 Hope Lane is currently listed for $300,000 and was received on August 17, 2026. Want to learn more about 4313 Hope Lane? Do you have questions about finding other Single Family real estate for sale in Killeen? You can browse all Killeen real estate or contact a Coldwell Banker agent to request more information.