This is a carousel with tiles that activate property listing cards. Use the previous and next buttons to navigate.
1/21
$249,900
This is a carousel with tiles that activate property listing cards. Use the previous and next buttons to navigate.
1/21
Property Description
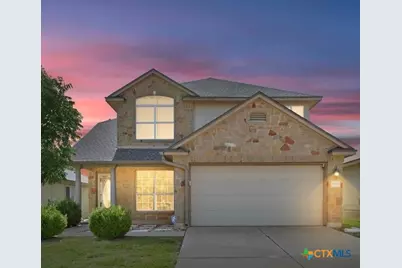
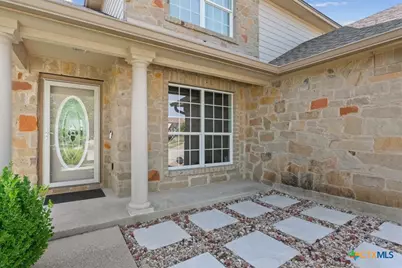
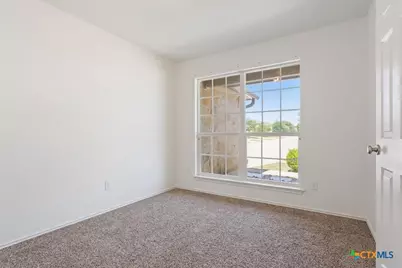
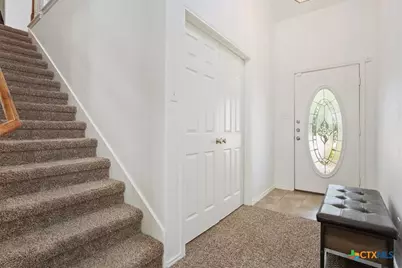
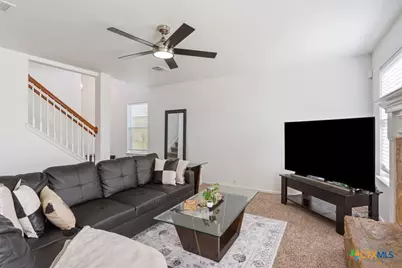
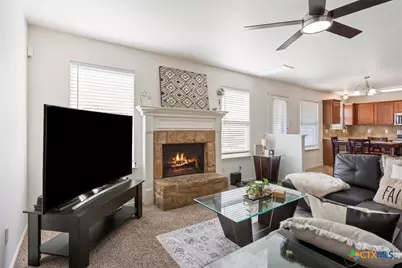
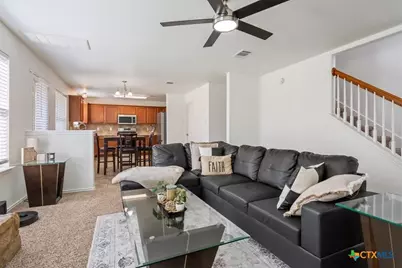
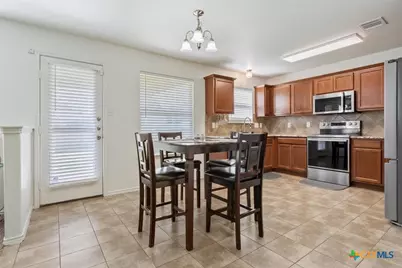
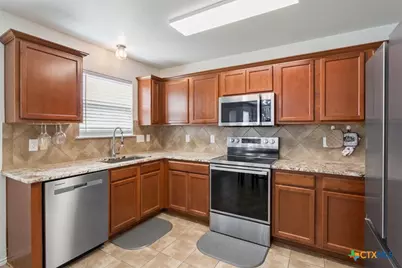
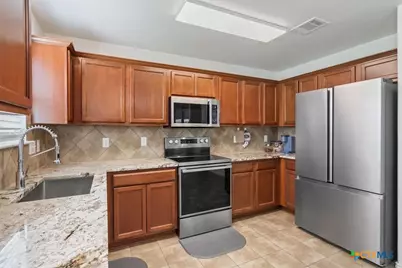
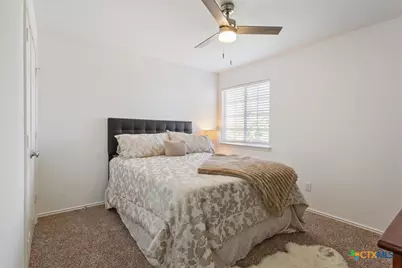
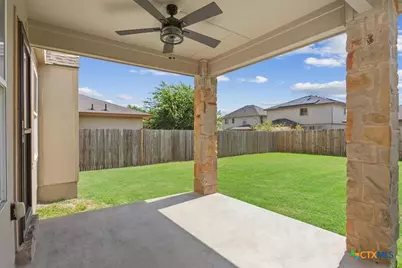
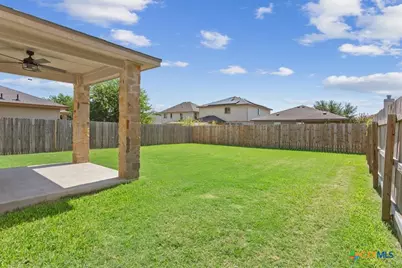
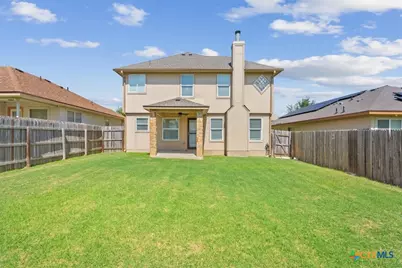
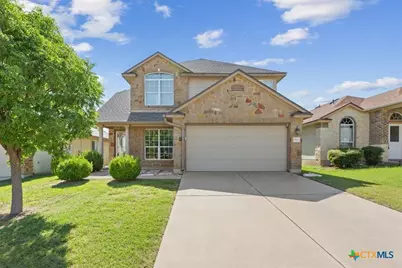
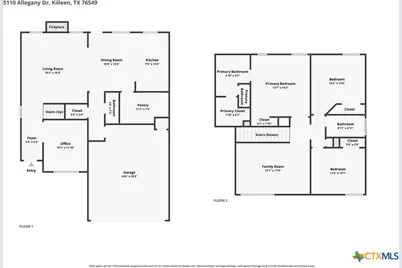
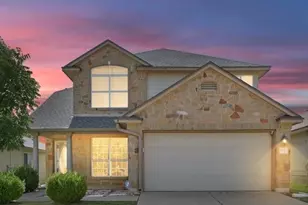
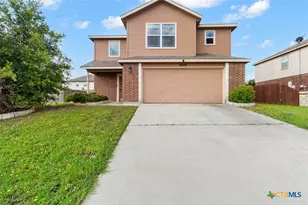
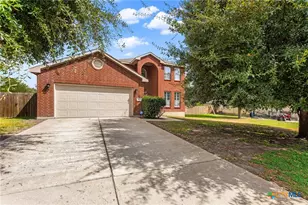
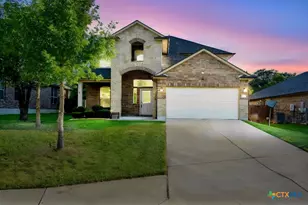
ALL BIG-TICKET ITEMS ARE HANDLED! This home is beautifully maintained, move-in ready, and packed with updates that offer both comfort and peace of mind. Major improvements completed within the last two years include a NEW roof, NEW carpet, NEW HVAC system, NEW hot water heater, all-NEW kitchen appliances, NEWLY INSTALLED GRANITE countertops, and UPGRADED ceiling fans throughout. Inside, you'll find more space and flexibility than a typical three-bedroom home. A dedicated flex space with French doors is ideal for a private home office, study, or creative space, while the upstairs loft provides an additional living area perfect for a game room, media room, playroom, or second lounge. The updated kitchen feels fresh and functional, and the overall condition of the home reflects how well it has been cared for. With three bedrooms, a dedicated office/flex space, an upstairs loft, and major systems already updated, 5110 Allegany offers the versatility today's buyers are looking for-without the immediate maintenance concerns they're hoping to avoid. With major improvements already completed and a pristine interior ready to enjoy, this is one you need to see in person. Schedule your showing and come see what makes 5110 Allegany stand out.
Full Property Details
Full Property Details for 5110 Allegany Dr
General
- Price: $249,900
- Status: Active
- Type: Single Family
- Source: Central_Texas_MLS
- MLS ID: 618884
- Updated: 9/15/2026
- Added to Site: 46 day(s) ago
Interior
- Number of Rooms: 1
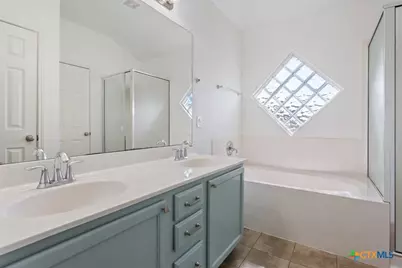
- Interior Features: All Bedrooms Up, Ceiling Fan(s), Double Vanity, Garden Tub/Roman Tub, Multiple Living Areas, Pull Down Attic Stairs, Separate Shower, Walk-In Closet(s), Eat-in Kitchen, Granite Counters, Kitchen/Family Room Combo, Kitchen/Dining Combo, Pantry, Walk-In Pantry
- Fireplace: Yes
- Number of Fireplaces: 1
- Fireplace(s): Living Room
- Appliances: Electric Water Heater, Disposal, Refrigerator, Water Heater, Some Electric Appliances, Microwave
- Flooring: Carpet, Tile
Rooms
Bathrooms
- Total Bathrooms: 3
- Full Bathrooms: 2
- Half Bathrooms: 1
Bedrooms
- Total Bedrooms: 3
Other Rooms
- Laundry: Inside, Lower Level, Laundry Room
Exterior
- Exterior Features: Porch
- Porch/Patio/Deck: Covered, Porch
Parking
- Garage: Yes
- Garage Spaces: 2
Location
- County: Bell
- Subdivision: Bridgewood Add Ph III
- Driving Directions: From I-14/US-190, take the Clear Creek Rd/SH-201 exit and head south. Turn left onto W Stan Schlueter Loop, then left onto Bridgewood Dr. Turn right onto Black Forest Ln, then left onto Allegany Dr. The home will be on Allegany Dr.
School Information
- Elem School District: Killeen ISD
- Midd School District: Killeen ISD
- High School District: Killeen ISD
- Elementary School: Pat Carney Elementary
- Middle School: Roy J Smith Middle School
- High School: Shoemaker High School
Heating & Cooling
- Air Conditioning: Yes
- Cooling Type: Electric, 1 Unit
- Heating Type: Electric
Utilities
- Water: Public
- Utility Description: High Speed Internet Available
Structural Information
- Architectural Style: Traditional
- Construction: Masonry
- Roof: Composition, Shingle
- Stories/Levels: 2
- Square Feet: 1,911
- Sq. Ft. Source: Appraiser
- Living Area: 1,911 Sq. Ft.
- Year Built: 2009
- Year Built Source: Assessor
- Property Condition: Resale
Lot Features
- Lot Size (Acres): 0.124
- Frontage: City Street, Asphalt
- Fencing (Description): Back Yard
Financial Considerations
- Terms: Cash, Conventional, FHA, VA Loan
Disclosures and Reports
- Legal Description: BRIDGEWOOD ADDITION PHASE III, BLOCK 006, LOT 0045
- Property ID: 398741
- Block: 6
- Lot Number: 45
Listed by All City Real Estate Ltd. Co

Get Pre-Approved Today
Schools
Schools serving 5110 Allegany Dr
School District:Killeen Independent School District
| Name | Grades | Distance |
|---|---|---|
Roy J Smith Middle 6000 Brushy Creek Drive, Killeen, TX 76549 | 6-8 | 1 mi |
Robert M Shoemaker High School 3302 South Clear Creek Road, Killeen, TX 76549 | 9-12 | 1.2 mi |
Disclaimer:
School attendance boundaries provided by ATTOM Data Solutions and are for reference only. Contact the school directly to verify enrollment eligibility.
Price & Sales History for 5110 Allegany Dr
Date
Details
Price
Change
Source
8/29/2026
Price Reduced
$249,900
-5.7%
MLS
8/06/2026
Listed
$265,000
—
MLS
Disclaimer: Historical sales information is derived from public records provided by the county offices. Information is not guaranteed and should be independently verified.
Tax History
Tax History for 5110 Allegany Dr
Year
Property Taxes
Change
Tax Assessment
Change
2025
$3,830
-20%
$256,840
—
2023
$4,781
—
$256,840
-3%
2023
$4,781
8%
$264,586
19%
2022
$4,426
17%
$222,311
26%
2021
$3,788
4%
$176,092
16%
2020
$3,646
2%
$151,719
7%
2019
$3,591
—
$142,396
4%
2018
$3,598
10%
$136,617
2%
2017
$3,272
2%
$133,286
3%
2016
$3,206
3%
$129,953
3%
2015
$3,107
-6%
$125,837
9%
2013
$3,295
—
$115,740
-13%
2013
$3,295
—
$133,781
—
Disclaimer: Historical tax information is derived from public records provided by the county offices. Information is not guaranteed and should be independently verified.
Estimate the Cost
Estimate the Cost for 5110 Allegany Dr
5110 Allegany Drive, Killeen, TX 76549 (MLS# 618884) is a Single Family property with 3 bedrooms, 2 full bathrooms and 1 partial bathroom. 5110 Allegany Drive is currently listed for $249,900 and was received on August 06, 2026. Want to learn more about 5110 Allegany Drive? Do you have questions about finding other Single Family real estate for sale in Killeen? You can browse all Killeen real estate or contact a Coldwell Banker agent to request more information.