
This is a carousel with tiles that activate property listing cards. Use the previous and next buttons to navigate.
1/48
$350,000
This is a carousel with tiles that activate property listing cards. Use the previous and next buttons to navigate.
1/48
Property Description
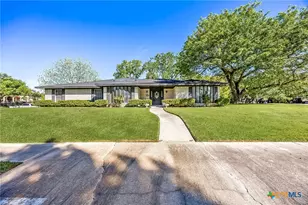
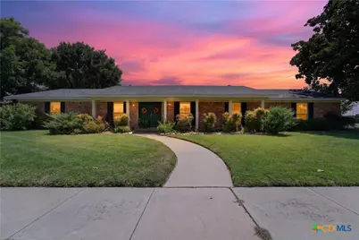
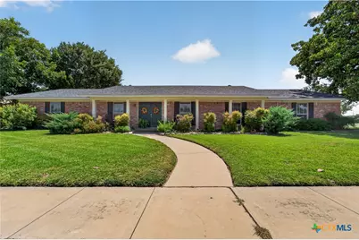
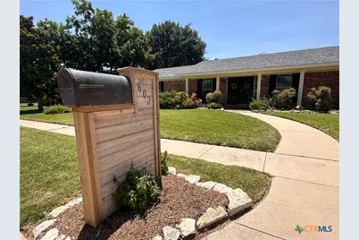
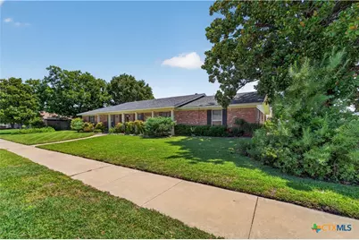
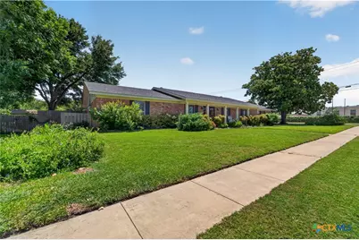
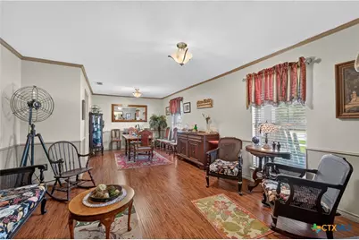
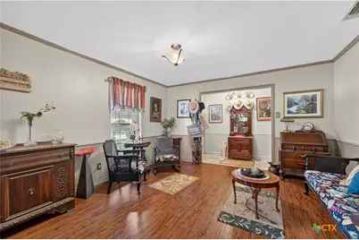
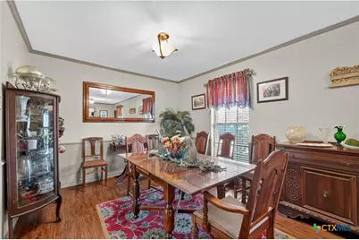
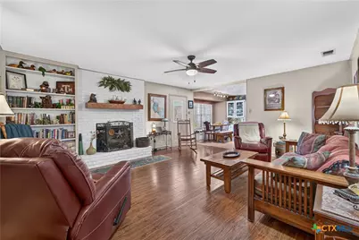
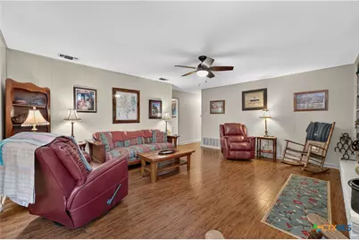
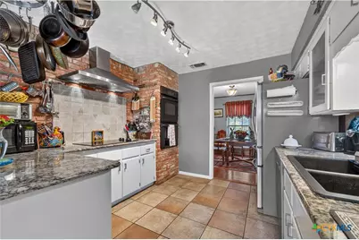
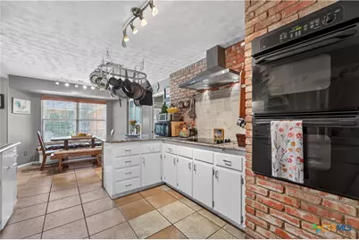
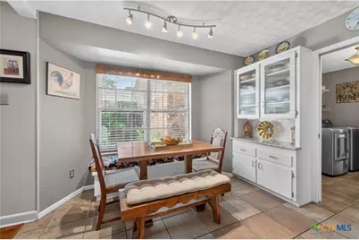
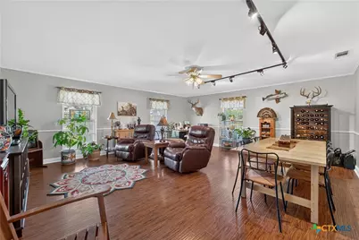
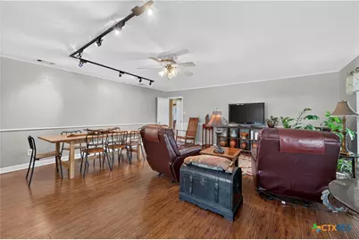
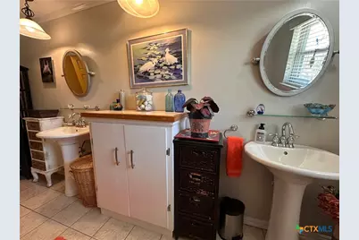
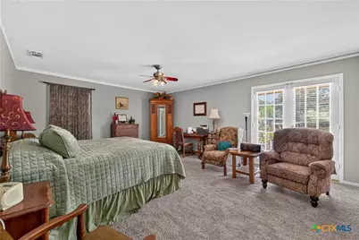
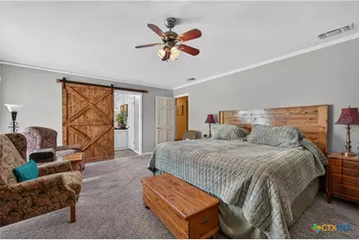
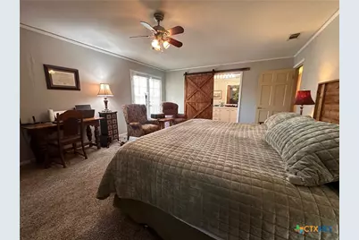
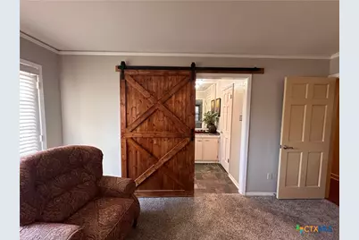
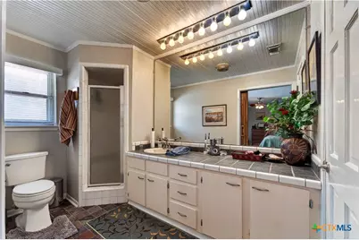
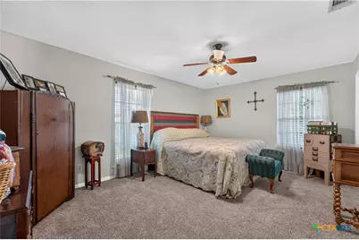
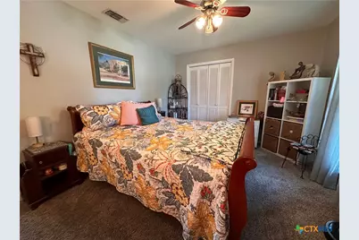
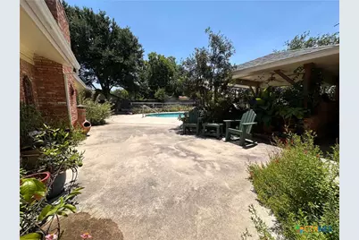
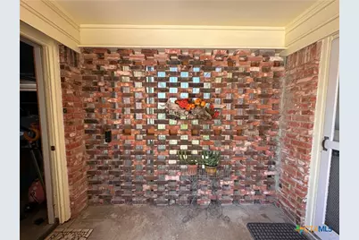
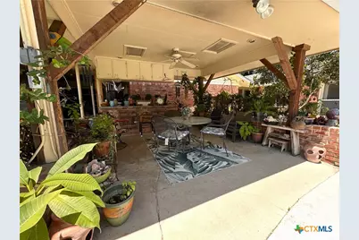
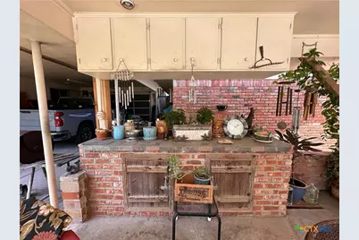
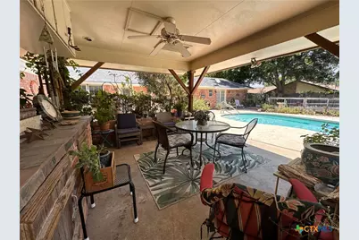
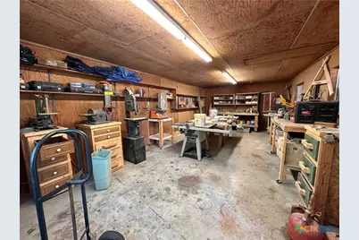
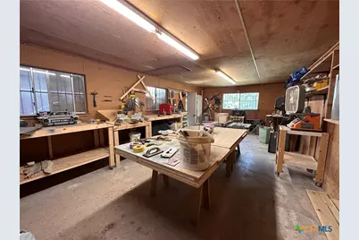
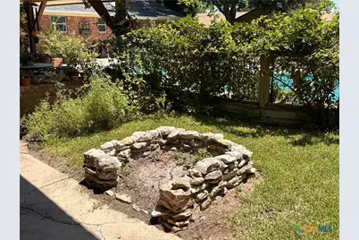
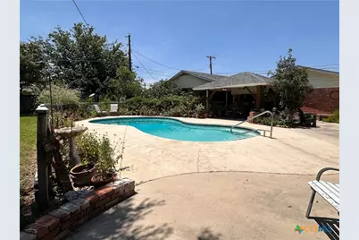
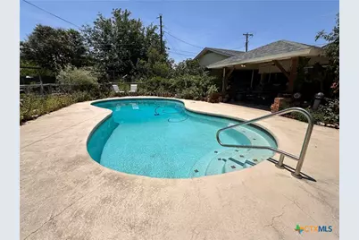
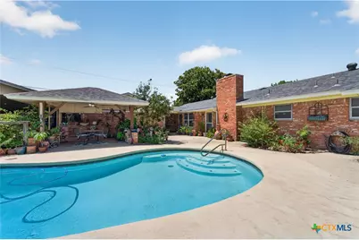
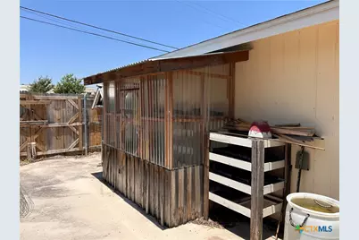
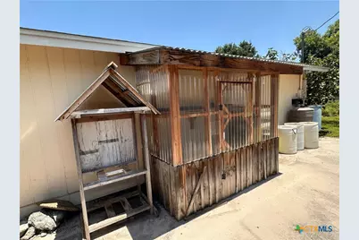
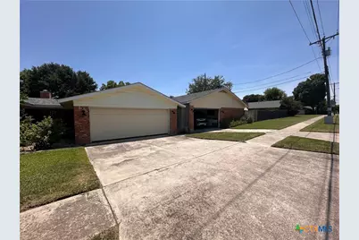
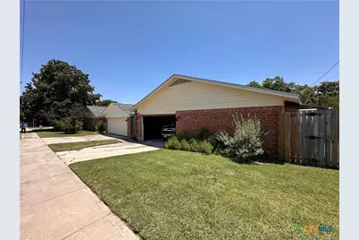
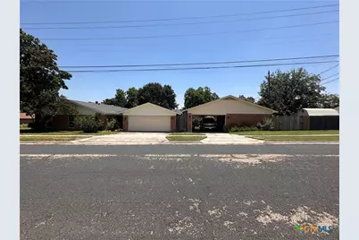
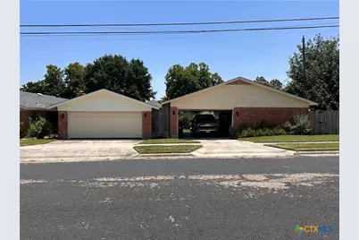
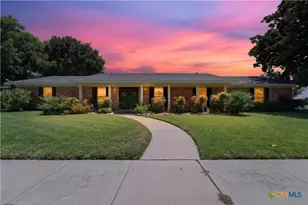
Welcome to 602 Lydia Dr., Killeen, TX-a one-of-a-kind property designed for both comfortable everyday living and unforgettable entertaining. Step outside into your own private backyard oasis featuring a resurfaced gunite swimming pool, relaxing cabana, tranquil fountain, cozy firepit, raised garden beds, and a greenhouse-creating the perfect space to unwind, garden, or entertain year-round. Inside, you'll find a spacious and versatile floor plan with 3 large bedrooms, 3 living areas, and 2 dining spaces, offering plenty of room for gatherings, holidays, or simply spreading out. The generous layout provides flexibility for entertaining, working from home, or creating the lifestyle you've been dreaming of, along with a 3 month NEW HVAC unit. Car enthusiasts, hobbyists, and DIYers will appreciate the 3-car garage along with an attached workshop complete with electricity, offering endless possibilities for projects, storage, or a home business. Whether you're hosting pool parties, enjoying evenings around the firepit, or harvesting vegetables from your own garden, this exceptional property offers a rare combination of space, functionality, and outdoor living. Don't miss your opportunity to own this incredible Killeen retreat! Schedule your private showing today!
Full Property Details
Full Property Details for 602 Lydia Dr
General
- Price: $350,000
- Status: Active
- Type: Single Family
- Source: Central_Texas_MLS
- MLS ID: 620459
- Updated: 8/3/2026
- Added to Site: 15 day(s) ago
Interior
- Number of Rooms: 10
- Interior Features: All Bedrooms Down, Ceiling Fan(s), Double Vanity, Multiple Closets, Tub Shower, Walk-In Closet(s), Breakfast Bar, Eat-in Kitchen
- Fireplace: Yes
- Number of Fireplaces: 1
- Fireplace(s): Living Room, Wood Burning
- Appliances: Double Oven, Dishwasher, Disposal, Refrigerator, Some Electric Appliances, Cooktop
- Flooring: Carpet, Ceramic Tile, Wood
Rooms
Bathrooms
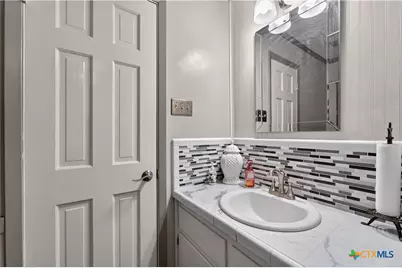
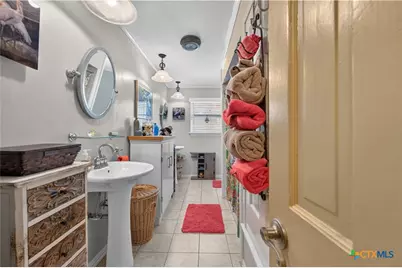
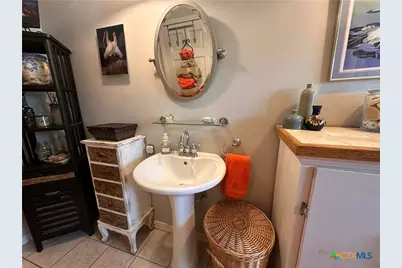
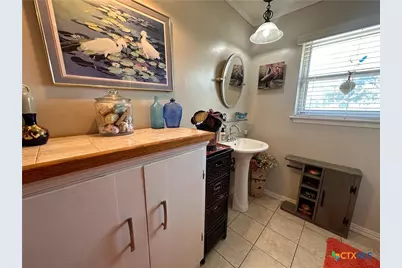
- Total Bathrooms: 3
- Full Bathrooms: 2
- Half Bathrooms: 1
Bedrooms
- Total Bedrooms: 3
Other Rooms
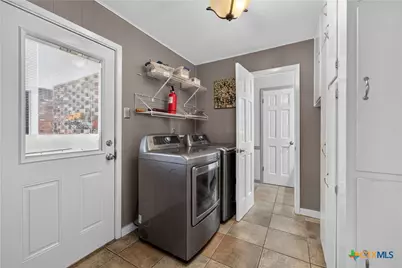
- Laundry: Inside, Laundry Room
Additional Information
- Pool: Yes
- Private Pool: Yes
- Pool Description: In Ground, Outdoor Pool, Private
Exterior
- Exterior Features: Fire Pit, Private Yard
Parking
- Garage: Yes
- Garage Spaces: 3
Location
- County: Bell
- Subdivision: Jasper Heights 5th
- Driving Directions: From I14 Traveling West Towards Copperas Cove, Exit Trimmer Rd, Take a Right onto Trimmer, Take a Left onto Jasper, Take a Right onto 2nd Street and a Right onto Lydia. House is on the corner of 2nd and Lydia
School Information
- Elem School District: Killeen ISD
- Midd School District: Killeen ISD
- High School District: Killeen ISD
- Elementary School: Clifton Park Elementary School
- Middle School: Manor Middle School
- High School: Killeen High School
Heating & Cooling
- Central air: Yes
- Air Conditioning: Yes
- Cooling Type: Central Air, Electric, 1 Unit
- Heating Type: Central, Electric, Fireplace(s)
Utilities
- Electric Available: Yes
- Sewer: Public Sewer
- Water: Public
- Utility Description: Electricity Available, Trash Collection Public
Structural Information
- Architectural Style: Traditional
- Construction: Brick, Masonry
- Roof: Composition, Shingle
- Stories/Levels: 1
- Square Feet: 2,604
- Sq. Ft. Source: Appraiser
- Living Area: 2,604 Sq. Ft.
- Year Built: 1972
- Year Built Source: Assessor
- Property Condition: Resale
Additional Structures
- Other Structures: Cabana, Greenhouse
Lot Features
- Property View: None, Pool
- Lot Size (Acres): 0.3957
- Frontage: City Street, Asphalt
- Sidewalks: Yes
- Fencing (Description): Privacy, Wood
Financial Considerations
- Terms: Cash, Conventional, FHA, VA Loan
Disclosures and Reports
- Legal Description: JASPER HEIGHTS 5TH, BLOCK 013, LOT 0009, LIFE ESTATE,
- Disclosures/Rstr.: Homestead Exemption
- Property ID: 61722
- Block: 13
- Lot Number: 9
Listed by Cloud Real Estate
Get Pre-Approved Today
Schools
Schools serving 602 Lydia Dr
School District:Killeen Independent School District
| Name | Grades | Distance |
|---|---|---|
Clifton Park Elementary School 2200 Trimmier Road, Killeen, TX 76541 | PK-5 | 0.5 mi |
Manor Middle School, Killeen, TX 1700 South W S Young Drive, Killeen, TX 76543 | 6-8 | 1.1 mi |
Killeen High School 500 North 38th Street, Killeen, TX 76543 | 9-12 | 2.4 mi |
Disclaimer:
School attendance boundaries provided by ATTOM Data Solutions and are for reference only. Contact the school directly to verify enrollment eligibility.
Price & Sales History for 602 Lydia Dr
Date
Details
Price
Change
Source
7/23/2026
Listed
$350,000
—
MLS
Disclaimer: Historical sales information is derived from public records provided by the county offices. Information is not guaranteed and should be independently verified.

Tax History
Tax History for 602 Lydia Dr
Year
Property Taxes
Change
Tax Assessment
Change
2025
$2,322
-12%
$273,745
—
2023
$2,646
—
$273,745
-1%
2023
$2,646
-34%
$275,696
-10%
2022
$3,984
—
$306,607
22%
2021
$3,993
-19%
$251,136
22%
2020
$4,949
—
$205,947
9%
2018
$4,972
9%
$188,803
1%
2017
$4,569
-13%
$186,120
-10%
2019
$5,238
25%
$207,683
23%
2016
$4,175
10%
$169,200
10%
2015
$3,807
-19%
$154,150
-12%
2013
$4,694
—
$174,367
-9%
2013
$4,694
—
$190,600
—
Disclaimer: Historical tax information is derived from public records provided by the county offices. Information is not guaranteed and should be independently verified.
Estimate the Cost
Estimate the Cost for 602 Lydia Dr
602 Lydia Drive, Killeen, TX 76541 (MLS# 620459) is a Single Family property with 3 bedrooms, 2 full bathrooms and 1 partial bathroom. 602 Lydia Drive is currently listed for $350,000 and was received on July 23, 2026. Want to learn more about 602 Lydia Drive? Do you have questions about finding other Single Family real estate for sale in Killeen? You can browse all Killeen real estate or contact a Coldwell Banker agent to request more information.