This is a carousel with tiles that activate property listing cards. Use the previous and next buttons to navigate.
1/48
$647,500
This is a carousel with tiles that activate property listing cards. Use the previous and next buttons to navigate.
1/48
Property Description
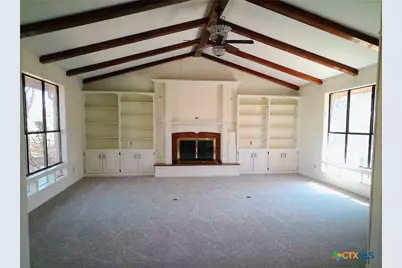
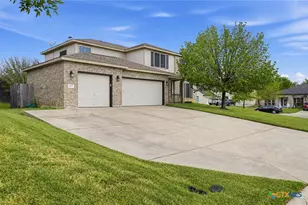
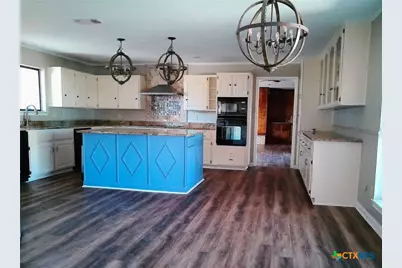
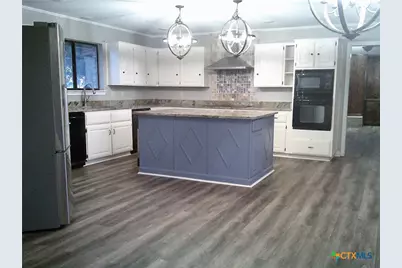
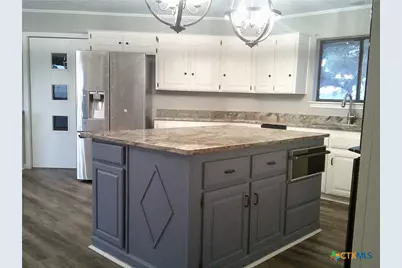
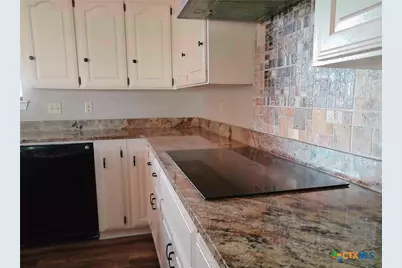
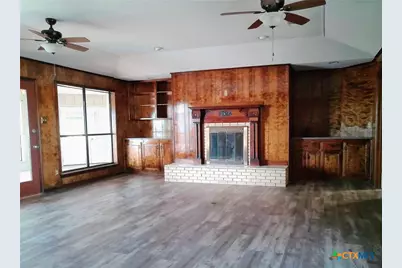
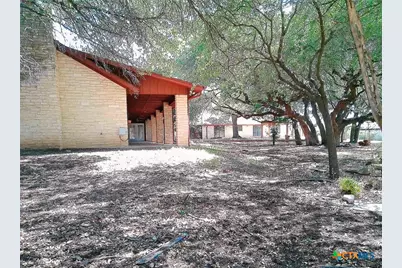
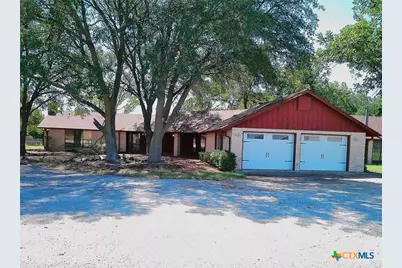
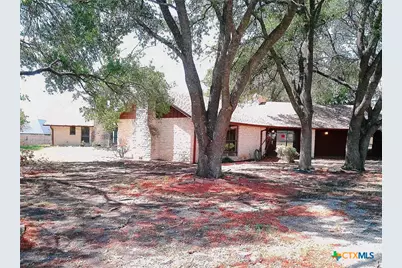
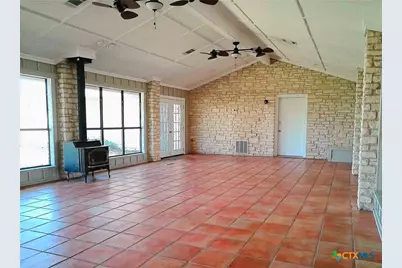
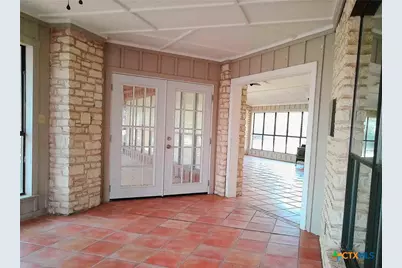
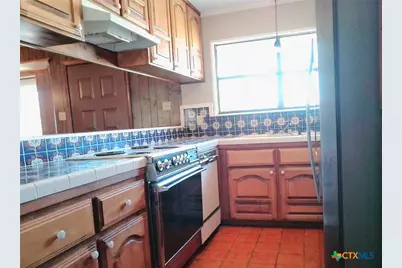
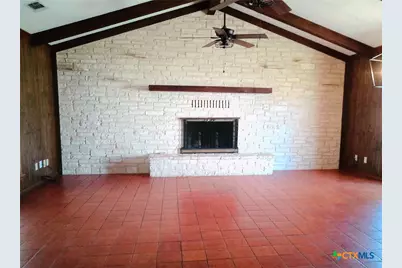
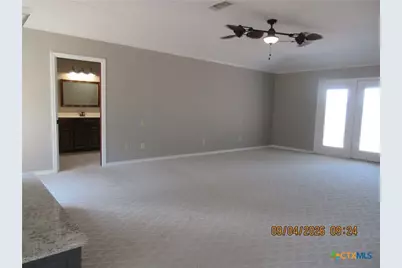
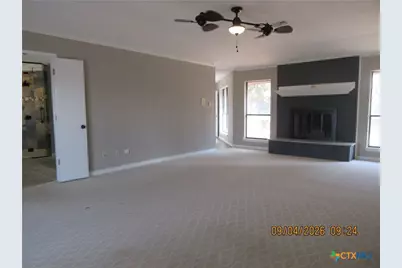
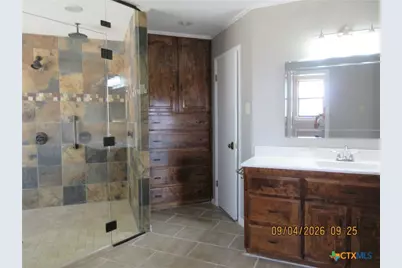
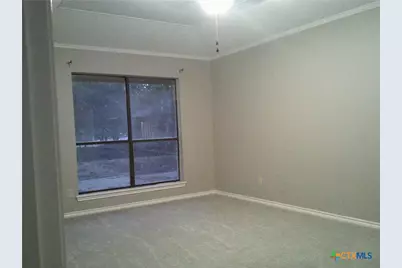
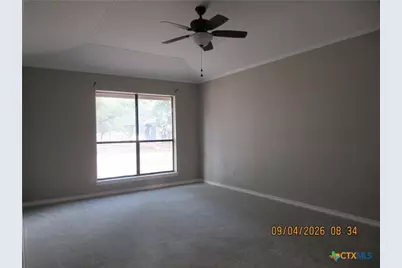
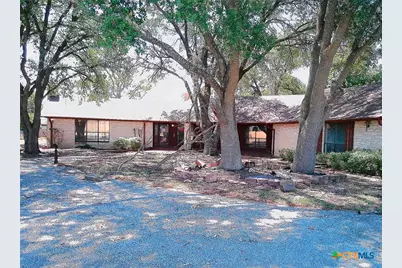
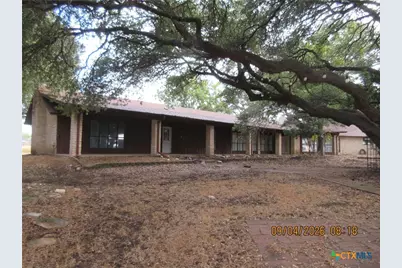
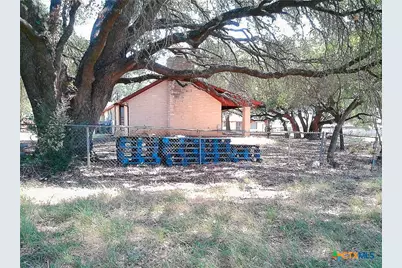
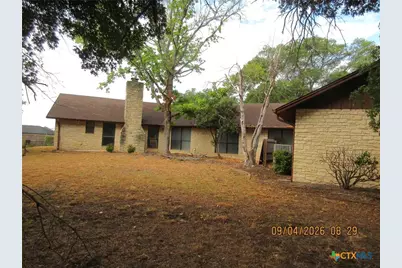
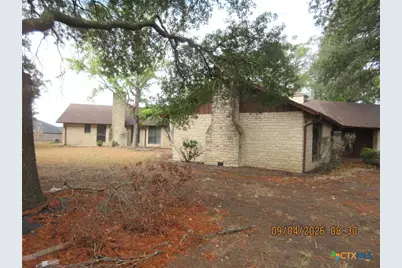
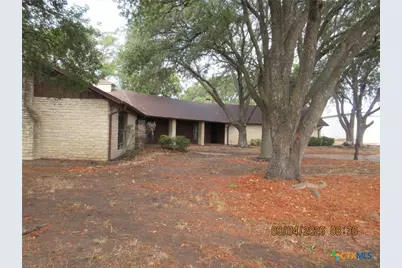
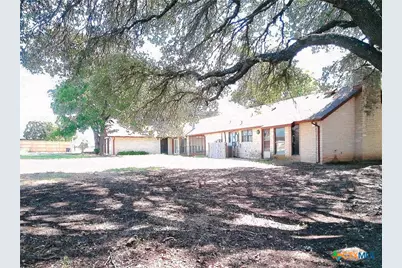
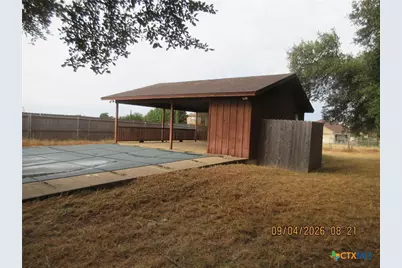
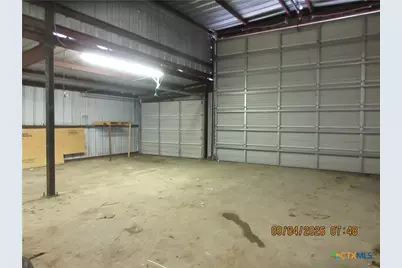
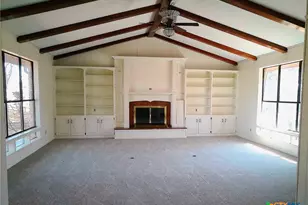
Off the beaten path but still located conveniently close to it all, this custom home sits on a beautiful tree shaded 2.13 acre lot. Settle in and live the good life at this unique estate that includes a huge home with attached guest quarters, an in-ground pool , and pool house with dressing rooms and bath. Convenient side entry garage with expansive driveway and parking area. Plus a huge metal garage with a large overhead door and solar panels. This unique home has so many amenities like: the family room with raised ceiling and a fireplace with built-in shelves. Wonderful den in the back with fireplace, wet bar and built in's. The gorgeous gourmet island kitchen is the heart of this home, with an abundance of cabinets that perfectly complement the granite counters. Huge dining room opens to the kitchen and living area. The owner's suite has a fireplace for cozy fall evenings and His and Her bathrooms, both with walk-in showers, double vanities and large walk in closets. The guest quarters includes a large living room with a fireplace, nice kitchen with appliances and breakfast bar. Spacious bedroom that open to a huge sun-room flooded with natural light thanks to the walls of windows and a wood burning stove. Large covered porch and patio. Convenient location close to schools, shopping and the highwa
Full Property Details
Full Property Details for 6401 Stagecoach Rd
General
- Price: $647,500
- Status: Active
- Type: Single Family
- Source: Central_Texas_MLS
- MLS ID: 626004
- Updated: 9/23/2026
- Added to Site: 19 day(s) ago
Interior
- Interior Features: Beamed Ceilings, Bookcases, Ceiling Fan(s), Dining Area, Separate/Formal Dining Room, Double Vanity, High Ceilings, His and Hers Closets, Multiple Living Areas, MultipleDining Areas, Multiple Closets, Vanity, Walk-In Closet(s), Breakfast Area, Kitchen Island, Kitchen/Dining Combo, Pantry
- Fireplace: Yes
- Number of Fireplaces: 1
- Fireplace(s): Bedroom, Den, Family Room, Wood Burning, Wood BurningStove
- Appliances: Dishwasher, Electric Cooktop, Microwave, Some Electric Appliances
- Flooring: Carpet, Laminate, Parquet, Tile
Rooms
Bathrooms
- Total Bathrooms: 5
- Full Bathrooms: 4
- Half Bathrooms: 1
Bedrooms
- Total Bedrooms: 4
Other Rooms
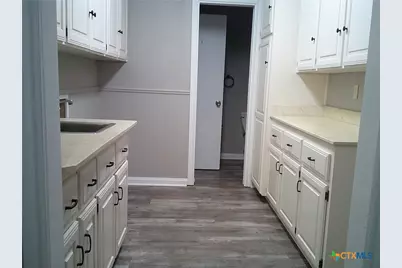
- Laundry: Inside, Laundry Room, Laundry Tub, Sink
Additional Information
- Pool: Yes
- Private Pool: Yes
- Pool Description: In Ground, Private
Exterior
- Exterior Features: Porch, Patio, Private Yard, Rain Gutters
- Porch/Patio/Deck: Covered, Enclosed, Patio, Porch
Parking
- Garage: Yes
- Garage Spaces: 2
- Parking Features: Garage, Garage Faces Side
Location
- County: Bell
- Driving Directions: From I14. Take Rosewood exit, turn right on Rosewood, Left on Stagecoach Rd. Left into Settlement on Stagecoach, 2nd left cul de sac and to property.
School Information
- Elem School District: Killeen ISD
- Midd School District: Killeen ISD
- High School District: Killeen ISD
Heating & Cooling
- Central air: Yes
- Air Conditioning: Yes
- Cooling Type: Central Air, Electric, 3+ Units
- Heating Type: Central, Electric, Multiple Heating Units, Solar
Utilities
- Sewer: Public Sewer
- Water: Public
- Utility Description: Trash Collection Public, Water Available
Structural Information
- Architectural Style: Traditional
- Construction: Brick Veneer, Masonry
- Roof: Composition, Shingle
- Stories/Levels: 1
- Square Feet: 5,550
- Sq. Ft. Source: Appraiser
- Living Area: 5,550 Sq. Ft.
- Year Built: 1983
- Year Built Source: Public Records
Additional Structures
- Other Structures: Gazebo, Outbuilding, Workshop
Lot Features
- Lot Size (Acres): 2.13
- Frontage: City Street, Paved
- Fencing (Description): Back Yard, Chain Link
Green Features
- Energy Generation: Solar
Financial Considerations
- Terms: Cash, Conventional, Other, See Remarks, VA Loan
Disclosures and Reports
- Special Conditions: Real Estate Owned
- Documents Avail.: Disclosure(s), Seller's Property Disclosure
- Legal Description: A0158BC R Cunningham 11-1, 705-10-1-1, Acres 2.13
- Bank-owned: Yes
- Property ID: 7164
Listed by Bluebonnet Realty
Get Pre-Approved Today
Schools
Schools serving 6401 Stagecoach Rd
School District:Killeen Independent School District
| Name | Grades | Distance |
|---|---|---|
Timber Ridge Elementary School 5402 White Rock Drive, Killeen, TX 76542 | PK-5 | 0.7 mi |
Union Grove Middle School 101 East Iowa Drive, Harker Heights, TX 76548 | 6-8 | 0.6 mi |
C E Ellison High School 909 East Elms Road, Killeen, TX 76542 | 9-12 | 3.7 mi |
Disclaimer:
School attendance boundaries provided by ATTOM Data Solutions and are for reference only. Contact the school directly to verify enrollment eligibility.
Price & Sales History for 6401 Stagecoach Rd
Date
Details
Price
Change
Source
9/21/2026
Listed
$647,500
—
MLS
Disclaimer: Historical sales information is derived from public records provided by the county offices. Information is not guaranteed and should be independently verified.

Tax History
Tax History for 6401 Stagecoach Rd
Year
Property Taxes
Change
Tax Assessment
Change
2024
100%
$1,079,796
—
2023
100%
$1,079,796
3%
2022
100%
$1,051,061
4%
2021
—
$1,005,962
—
Disclaimer: Historical tax information is derived from public records provided by the county offices. Information is not guaranteed and should be independently verified.
Estimate the Cost
Estimate the Cost for 6401 Stagecoach Rd
6401 Stagecoach Road, Killeen, TX 76542 (MLS# 626004) is a Single Family property with 4 bedrooms, 4 full bathrooms and 1 partial bathroom. 6401 Stagecoach Road is currently listed for $647,500 and was received on September 21, 2026. Want to learn more about 6401 Stagecoach Road? Do you have questions about finding other Single Family real estate for sale in Killeen? You can browse all Killeen real estate or contact a Coldwell Banker agent to request more information.