This is a carousel with tiles that activate property listing cards. Use the previous and next buttons to navigate.
1/32
$224,900 Just Listed
This is a carousel with tiles that activate property listing cards. Use the previous and next buttons to navigate.
1/32
Property Description
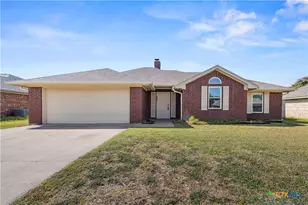
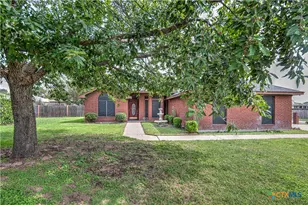
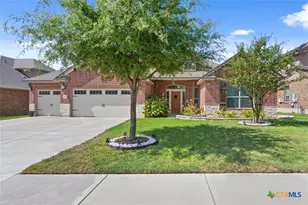
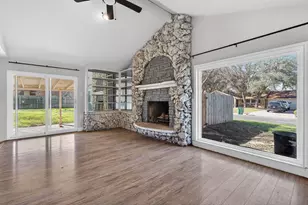
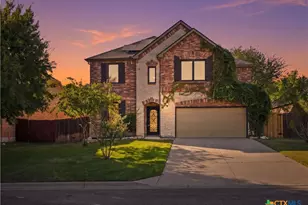
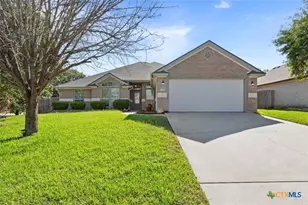
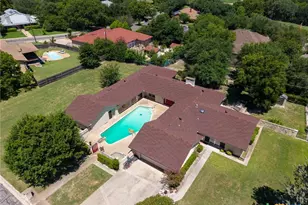
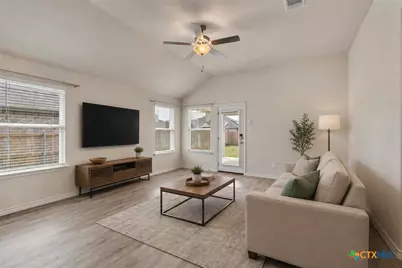
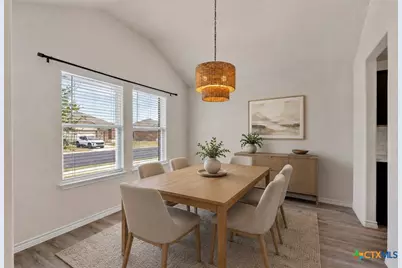
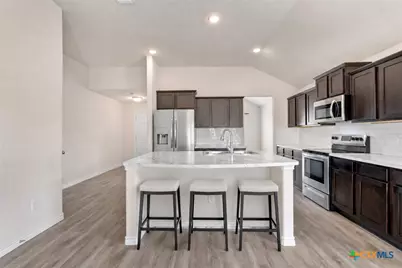
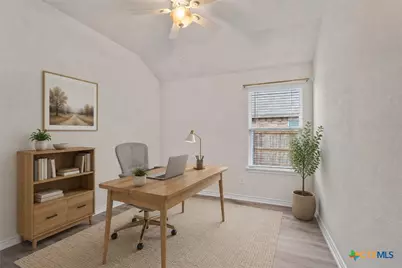
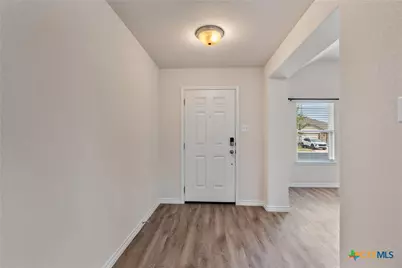
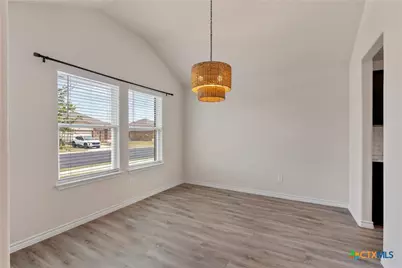
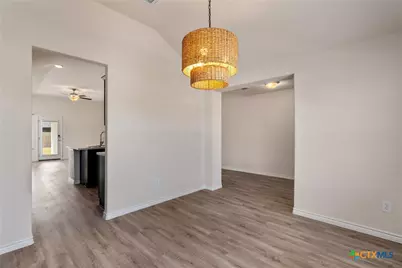
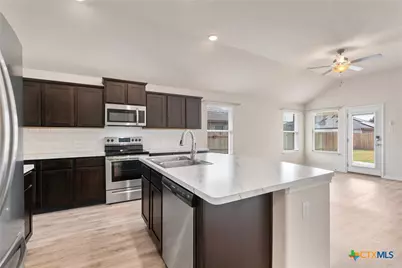
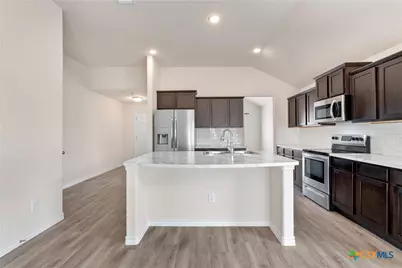
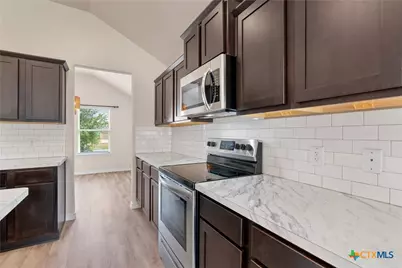
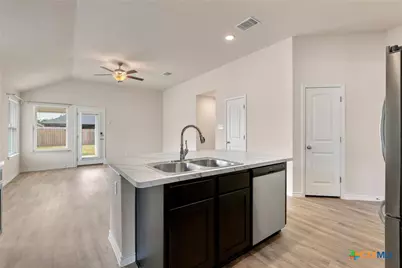
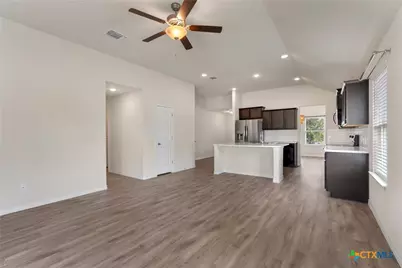
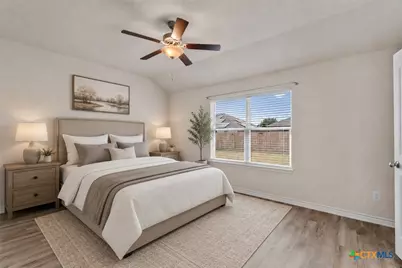
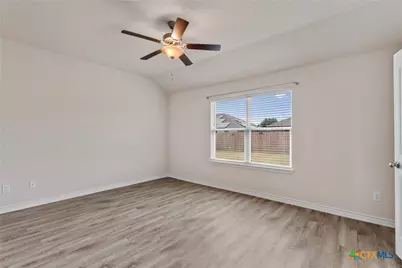
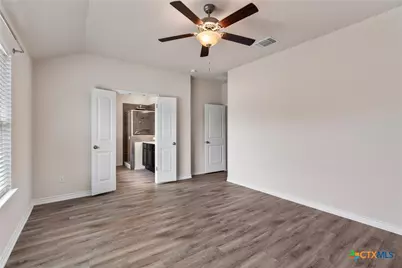
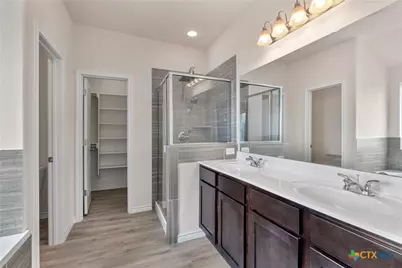
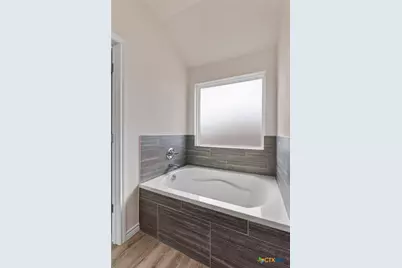
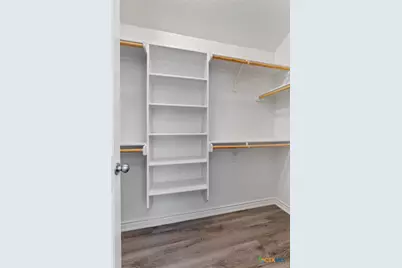
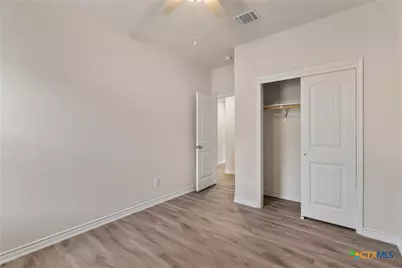
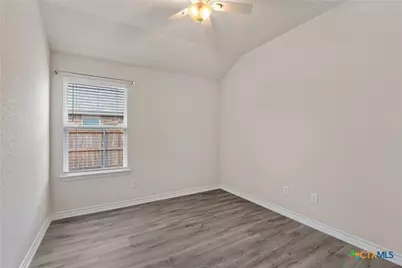
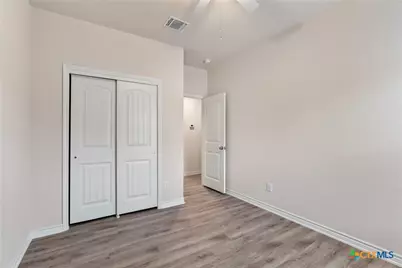
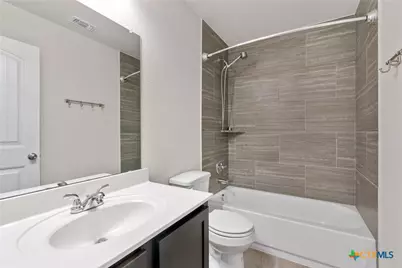
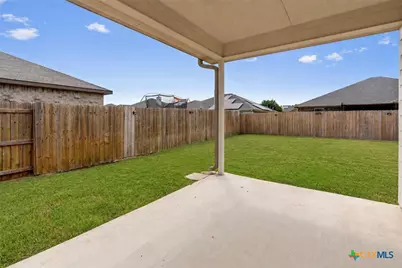
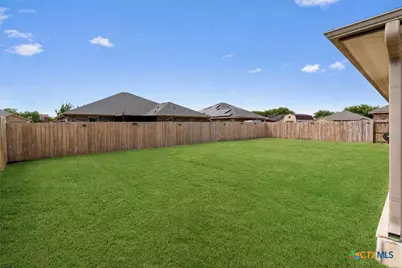
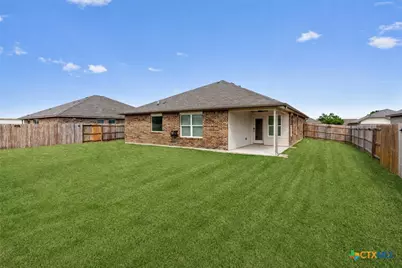
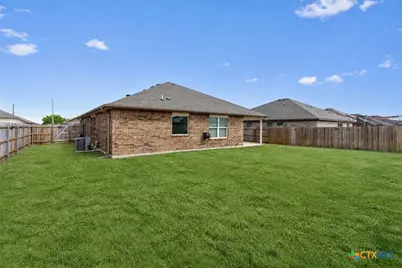
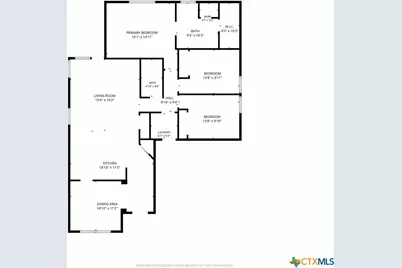
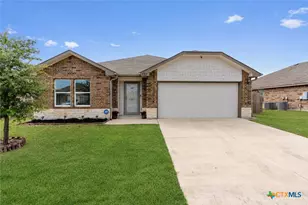
Beautifully maintained & bursting with potential, this inviting home in Deorsam Estates offers the freedom of no HOA in an incredibly convenient location. Enjoy being within walking distance of the middle school & close to Killeen Regional Airport, shopping, dining, recreation, H-E-B, hospitals, & everyday essentials, with easy access to US 190 & TX 195. Inside, an open floor plan creates an airy, welcoming atmosphere with high ceilings, expansive windows, & stylish wood-look luxury vinyl plank flooring. The spacious living room flows effortlessly into the kitchen, where marble-pattern countertops, an island with bar seating, dark wood cabinetry with pull-out drawers, a subway tile backsplash, & pantry bring style & function together. A dedicated dining room provides the perfect setting for everyday meals or memorable gatherings. The spacious primary bedroom offers a relaxing retreat with a dual vanity, soaking tub, separate shower, & walk-in closet with built-ins. Two additional bedrooms, each with its own closet, share a full bath & offer excellent flexibility for guests or a home office. Step outside to a large fenced backyard with a covered patio & plenty of space to bring your vision to life, whether that means adding a sparkling pool, creating a flourishing garden, or designing your dream outdoor escape. With no HOA restrictions, the possibilities are yours!
Full Property Details
Full Property Details for 6503 Catherine Dr
General
- Price: $224,900
- Status: Active
- Type: Single Family
- Source: Central_Texas_MLS
- MLS ID: 623757
- Updated: 8/27/2026
- Added to Site: 1 day(s) ago
Interior
- Number of Rooms: 9
- Interior Features: All Bedrooms Down, Ceiling Fan(s), Double Vanity, High Ceilings, Open Floorplan, Recessed Lighting, See Remarks, Soaking Tub, Separate Shower, Walk-In Closet(s), Breakfast Bar, Kitchen Island, Kitchen/Family Room Combo, Kitchen/Dining Combo, Pantry
- Fireplace(s): None
- Appliances: Dishwasher, Electric Range, Disposal, Oven, Vented Exhaust Fan, Microwave, Range
- Flooring: Vinyl
Rooms
Bathrooms
- Total Bathrooms: 2
- Full Bathrooms: 2
Bedrooms
- Total Bedrooms: 3
Other Rooms
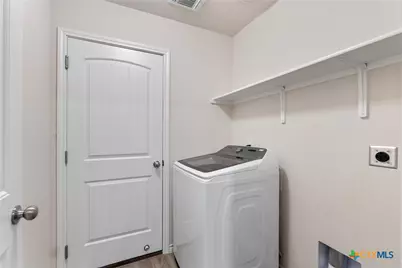
- Laundry: Main Level, Laundry Room
Additional Information
- Security/Safety: Smoke Detector(s)
Exterior
- Exterior Features: Covered Patio, Porch, Private Yard, Rain Gutters
- Porch/Patio/Deck: Covered, Patio, Porch
Parking
- Garage: Yes
- Attached garage: Yes
- Garage Spaces: 2
- Parking Features: Attached, Door-Single, Garage Faces Front, Garage, Garage Door Opener
Location
- County: Bell
- Subdivision: Deorsam Estates Phas
- Driving Directions: from 406 E Central Texas Expy, Head toward Weldon Wa, Turn right onto Trimmier Rd, Turn right onto Deorsam Loop, Turn left onto Catherine Dr, Home is on the right
School Information
- Elem School District: Killeen ISD
- Midd School District: Killeen ISD
- High School District: Killeen ISD
- Elementary School: Saegert Elementary School
- Middle School: Patterson Middle School
- High School: Chaparral High School
Heating & Cooling
- Central air: Yes
- Air Conditioning: Yes
- Cooling Type: Central Air
- Heating Type: Central
Utilities
- Sewer: Public Sewer
- Water: Public
- Utility Description: Electricity Available
Structural Information
- Architectural Style: Other, See Remarks
- Construction: Brick, HardiPlank Type
- Roof: Composition, Shingle
- Stories/Levels: 1
- Square Feet: 1,538
- Sq. Ft. Source: Appraiser
- Living Area: 1,538 Sq. Ft.
- Year Built: 2019
- Year Built Source: Assessor
- Property Condition: Resale
Lot Features
- Lot Size (Acres): 0.1661
- Fencing (Description): Back Yard, Wood
Financial Considerations
- Terms: Cash, Conventional, FHA, VA Loan
Disclosures and Reports
- Documents Avail.: Deed Restriction
- Legal Description: DEORSAM ESTATES PHASE THREE, BLOCK 001, LOT 0016
- Property ID: 475542
- Block: 1
- Lot Number: 16
Listed by KWLS - T. Kerr Property Group
Get Pre-Approved Today
Schools
Schools serving 6503 Catherine Dr
School District:Killeen Independent School District
| Name | Grades | Distance |
|---|---|---|
Saegert Elementary School 5600 Schorn Drive, Killeen, TX 76542 | PK-5 | 1.1 mi |
Charles E Patterson Middle School 8383 Trimmier Road, Killeen, TX 76542 | 6-8 | 0.8 mi |
Disclaimer:
School attendance boundaries provided by ATTOM Data Solutions and are for reference only. Contact the school directly to verify enrollment eligibility.
Price & Sales History for 6503 Catherine Dr
Date
Details
Price
Change
Source
8/27/2026
Listed
$224,900
—
MLS
Disclaimer: Historical sales information is derived from public records provided by the county offices. Information is not guaranteed and should be independently verified.

Tax History
Tax History for 6503 Catherine Dr
Year
Property Taxes
Change
Tax Assessment
Change
2024
$4,758
—
$236,827
-1%
2023
$4,776
—
$238,856
-5%
2023
$4,776
3%
$252,327
15%
2022
$4,626
12%
$219,827
21%
2021
$4,143
2%
$181,665
8%
2020
$4,058
1235%
$168,872
1300%
2019
$304
-4%
$12,060
—
2018
$318
—
$12,060
—
Disclaimer: Historical tax information is derived from public records provided by the county offices. Information is not guaranteed and should be independently verified.
Estimate the Cost
Estimate the Cost for 6503 Catherine Dr
6503 Catherine Drive, Killeen, TX 76542 (MLS# 623757) is a Single Family property with 3 bedrooms and 2 full bathrooms. 6503 Catherine Drive is currently listed for $224,900 and was received on August 27, 2026. Want to learn more about 6503 Catherine Drive? Do you have questions about finding other Single Family real estate for sale in Killeen? You can browse all Killeen real estate or contact a Coldwell Banker agent to request more information.