This is a carousel with tiles that activate property listing cards. Use the previous and next buttons to navigate.
1/25
$309,900 Just Listed
This is a carousel with tiles that activate property listing cards. Use the previous and next buttons to navigate.
1/25
Property Description
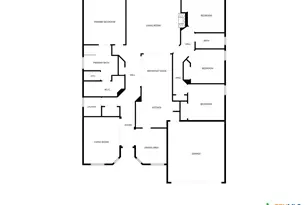
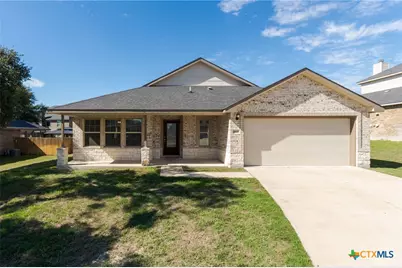
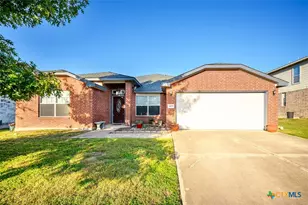
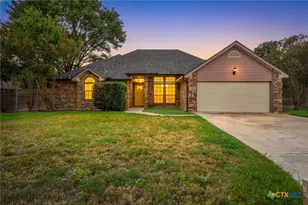
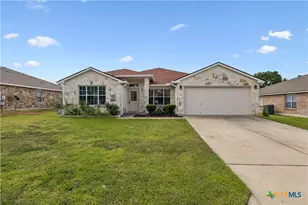
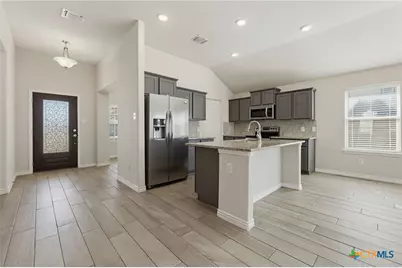
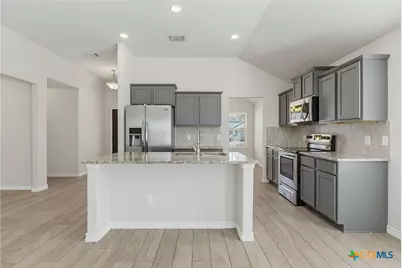
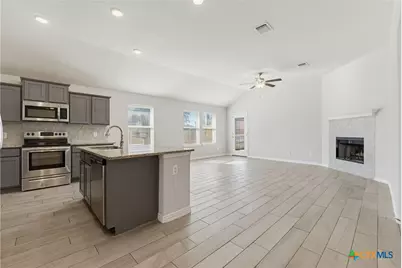
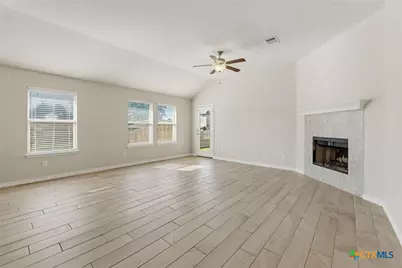
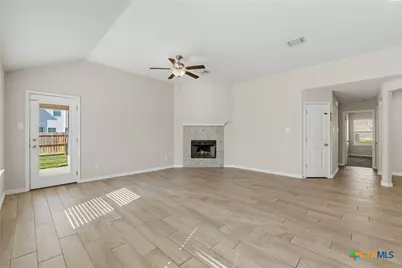
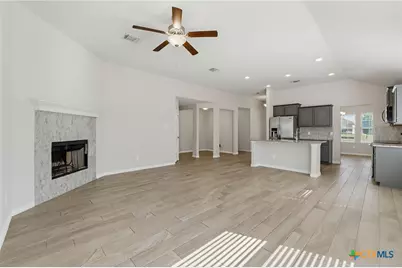
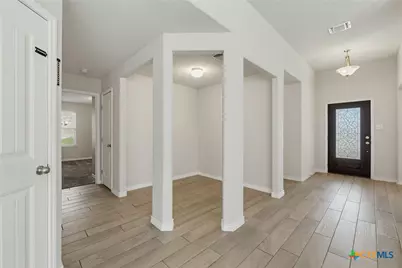
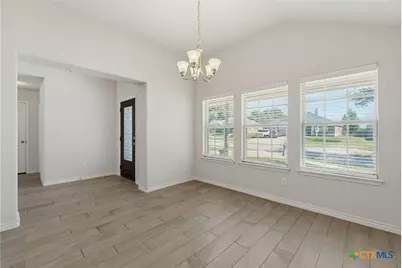
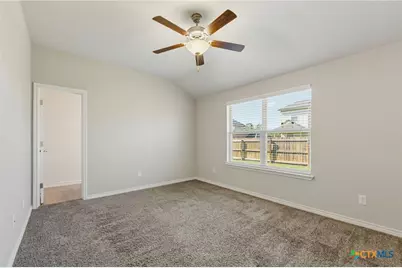
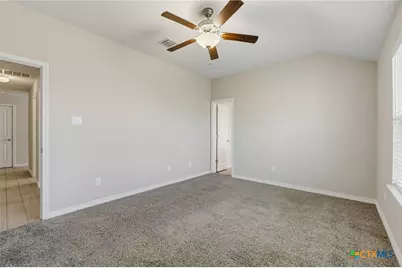
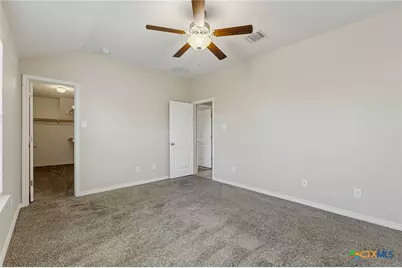
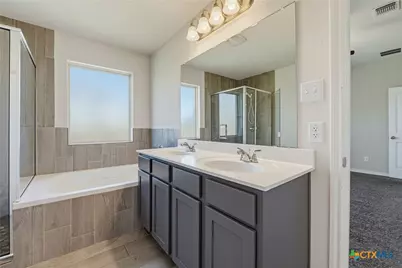
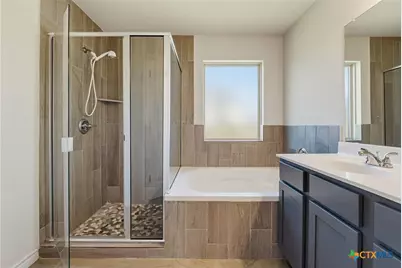
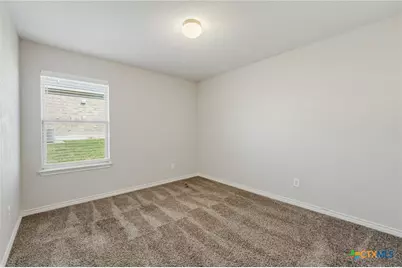
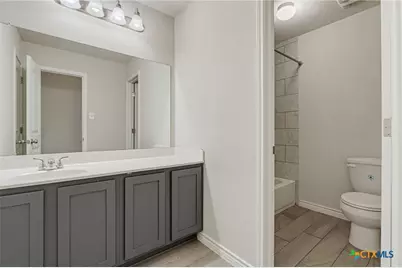
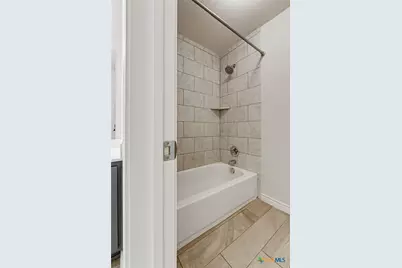
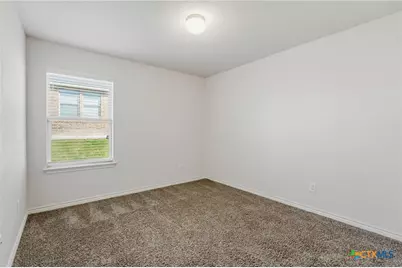
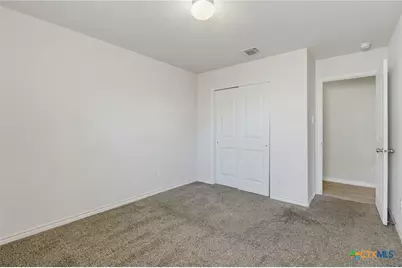
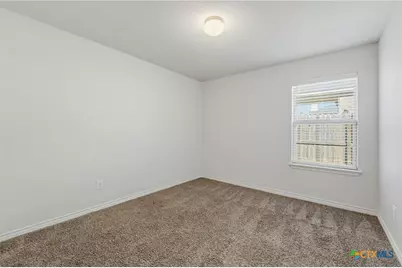
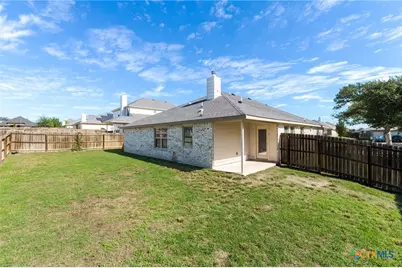
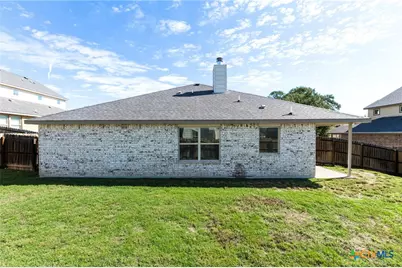
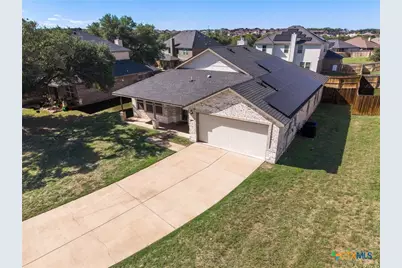
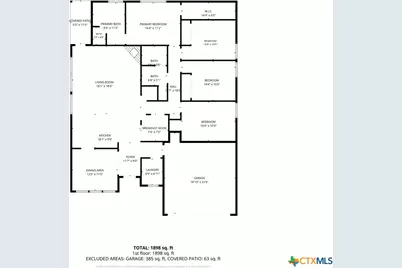
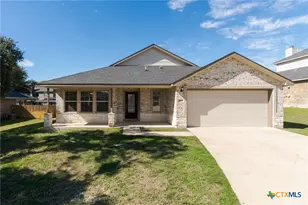
Welcome to this beautiful home located in the highly sought-after White Rock Estates! Featuring 4 bedrooms, 2 bathrooms, and additional flexible living spaces, this home offers the perfect combination of comfort, functionality, and style! As you enter, you'll appreciate the beautiful architectural arches and a versatile flex room at the front of the home, perfect for a second living area, formal dining room, or whatever suits your needs! There's also a designated office space, ideal for working from home. Tile flooring flows throughout the main living areas, offering both beauty and easy maintenance.The spacious kitchen features trendy gray cabinetry, stainless steel appliances, and a great-sized island that provides additional prep space and seating. The kitchen flows beautifully into the main living area, creating a welcoming space for everyday living and entertaining.Tucked away at the back of the home, the spacious primary suite offers a relaxing retreat with an ensuite bathroom featuring double sinks, a large garden tub, and a separate shower.Step outside to enjoy the generously sized backyard, complete with a privacy fence and plenty of room for outdoor activities, entertaining, or simply relaxing! Major bonus! The home features a brand-new AC system installed in August 2026, PLUS solar panels that will be PAID OFF AT CLOSING! Enjoy the benefits of solar energy without assuming the existing solar loan! Located in the desirable White Rock Estates neighborhood, this beautiful home offers a fantastic floor plan, versatile living spaces, and wonderful features throughout. Don't miss your opportunity to make it yours!
Full Property Details
Full Property Details for 7607 Melanite Dr
General
- Price: $309,900
- Status: Active
- Type: Single Family
- Source: Central_Texas_MLS
- MLS ID: 626100
- Updated: 10/19/2026
- Added to Site: 2 day(s) ago
Interior
- Interior Features: Ceiling Fan(s), Dining Area, Separate/Formal Dining Room, Double Vanity, Dumbwaiter, Entrance Foyer, Garden Tub/Roman Tub, High Ceilings, MultipleDining Areas, Open Floorplan, Recessed Lighting, Split Bedrooms, Shower Only, Separate Shower, Tub Shower, Walk-In Closet(s), Breakfast Bar, Eat-in Kitchen, Granite Counters, Kitchen Island, Kitchen/Family Room Combo
- Fireplace: Yes
- Number of Fireplaces: 1
- Fireplace(s): Living Room, Wood Burning
- Appliances: Dishwasher, Gas Cooktop, Microwave, Oven, Refrigerator, Some Electric Appliances, Cooktop
- Flooring: Carpet, Tile
Rooms
Bathrooms
- Total Bathrooms: 2
- Full Bathrooms: 2
Bedrooms
- Total Bedrooms: 4
Other Rooms
- Laundry: Washer Hookup, Electric Dryer Hookup
Additional Information
- Security/Safety: Smoke Detector(s)
Exterior
- Exterior Features: Porch
- Porch/Patio/Deck: Covered, Porch
Parking
- Garage: Yes
- Garage Spaces: 2
Location
- County: Bell
- Subdivision: White Rock Estates Ph Ten
- Driving Directions: Take rosewood to Morganite, right on Melanite, home on Left
School Information
- Elem School District: Killeen ISD
- Midd School District: Killeen ISD
- High School District: Killeen ISD
Heating & Cooling
- Air Conditioning: Yes
- Cooling Type: Electric, 1 Unit
- Heating Type: Electric
Utilities
- Water: Public
- Utility Description: Electricity Available, Trash Collection Public
Structural Information
- Architectural Style: Ranch
- Construction: Brick, Masonry, Shake Siding, Stone Veneer
- Roof: Composition, Shingle
- Stories/Levels: 1
- Square Feet: 1,904
- Sq. Ft. Source: Appraiser
- Living Area: 1,904 Sq. Ft.
- Year Built: 2019
- Year Built Source: Assessor
- Property Condition: Resale
Lot Features
- Lot Size (Acres): 0.1937
- Frontage: City Street, Paved
- Fencing (Description): Back Yard, Privacy, Wood
Financial Considerations
- Terms: Cash, Conventional, FHA, VA Loan
Disclosures and Reports
- Legal Description: WHITE ROCK ESTATES PHASE TEN, BLOCK 005, LOT 0011
- Property ID: 453764
- Block: 5
- Lot Number: 11
Listed by The Real Estate Home Team Llc
Get Pre-Approved Today
Schools
Schools serving 7607 Melanite Dr
School District:Killeen Independent School District
| Name | Grades | Distance |
|---|---|---|
Liberty Hill Middle School 4500 Kit Carson Trail, Killeen, TX 76542 | 6-8 | 1.5 mi |
Disclaimer:
School attendance boundaries provided by ATTOM Data Solutions and are for reference only. Contact the school directly to verify enrollment eligibility.
Price & Sales History for 7607 Melanite Dr
Date
Details
Price
Change
Source
10/19/2026
Listed
$309,900
—
MLS
Disclaimer: Historical sales information is derived from public records provided by the county offices. Information is not guaranteed and should be independently verified.
Tax History
Tax History for 7607 Melanite Dr
Year
Property Taxes
Change
Tax Assessment
Change
2024
$5,262
15%
$307,796
-1%
2023
$4,558
—
$311,835
-4%
2023
$4,558
-10%
$323,287
23%
2022
$5,061
-4%
$263,147
8%
2021
$5,249
2%
$244,591
13%
2020
$5,153
1434%
$217,167
1509%
2019
$336
-4%
$13,500
—
2018
$351
15%
$13,500
9%
2017
$304
—
$12,375
—
2016
$305
10%
$12,375
10%
2015
$278
—
$11,250
—
Disclaimer: Historical tax information is derived from public records provided by the county offices. Information is not guaranteed and should be independently verified.
Estimate the Cost
Estimate the Cost for 7607 Melanite Dr
7607 Melanite Drive, Killeen, TX 76542 (MLS# 626100) is a Single Family property with 4 bedrooms and 2 full bathrooms. 7607 Melanite Drive is currently listed for $309,900 and was received on October 19, 2026. Want to learn more about 7607 Melanite Drive? Do you have questions about finding other Single Family real estate for sale in Killeen? You can browse all Killeen real estate or contact a Coldwell Banker agent to request more information.