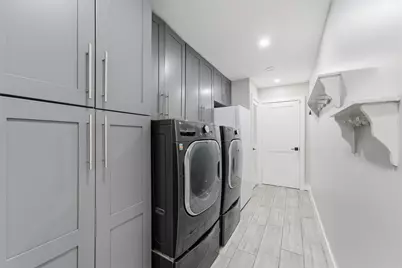
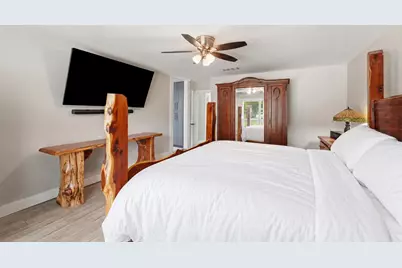
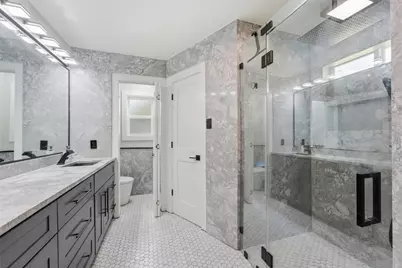
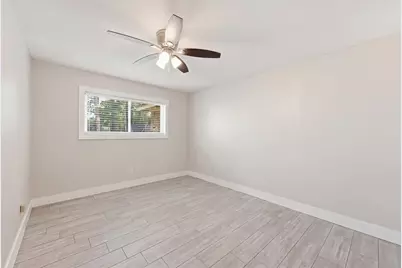
This is a carousel with tiles that activate property listing cards. Use the previous and next buttons to navigate.
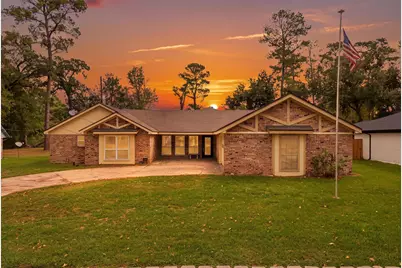
$465,000 Just Listed
This is a carousel with tiles that activate property listing cards. Use the previous and next buttons to navigate.
Full Property Details for 1718 Laurel Springs Ln
General
- Price: $465,000
- HOA FEE: $16/month
- HOA FEE FREQ.: Annually
- Taxes: $8,882 (2026)
- Status: Active
- Type: Single Family
- Source: Houston
- MLS ID: 70822418
- Updated: 10/22/2026
- Added to Site: 1 day(s) ago
Interior
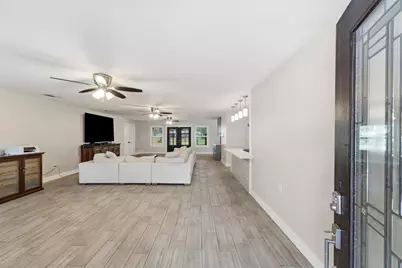
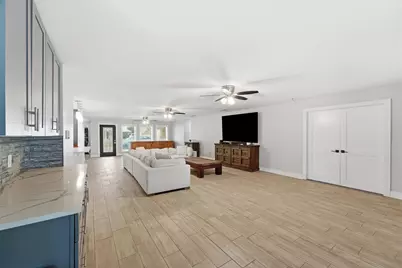
- Number of Rooms: 11
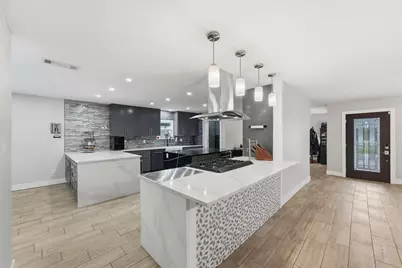
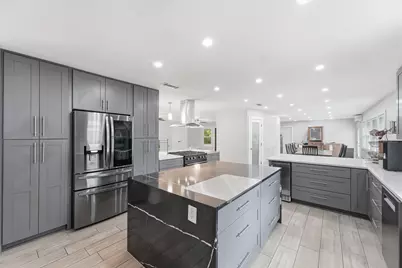
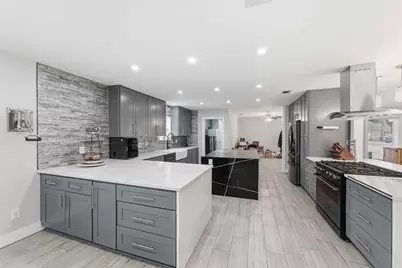
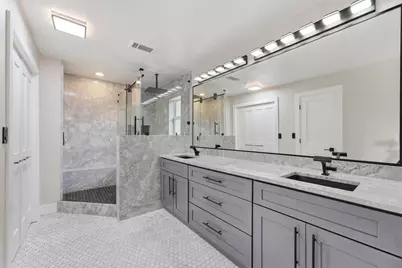
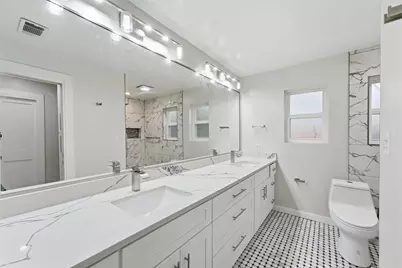
- Interior Features: All Bedrooms Down, Butler's Pantry, Double Vanity, Kitchen Island, Kitchen/Family Room Combo, Main Level Primary, Multiple Primary Suites, Pots & Pan Drawers, Pantry, Pot Filler, Self-closing Cabinet Doors, Self-closing Drawers, Shower Only, Vanity, Walk-In Pantry, Walk-In Closet(s), Ceiling Fan(s), Kitchen/Dining Combo, Programmable Thermostat
- Appliances: Dishwasher, Disposal, Gas Oven, Gas Range, Microwave
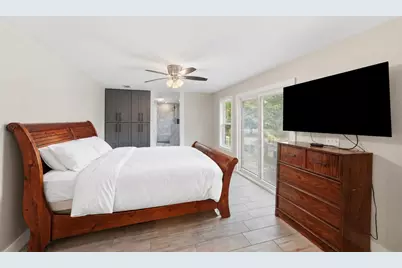
- Flooring: Laminate
Rooms
Bathrooms
- Total Bathrooms: 3
- Full Bathrooms: 3
Bedrooms
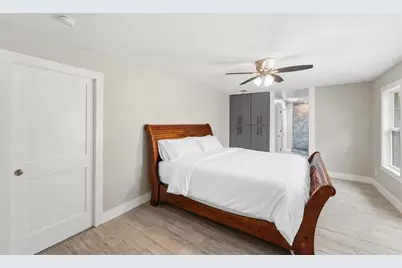
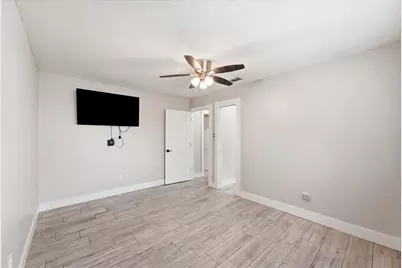
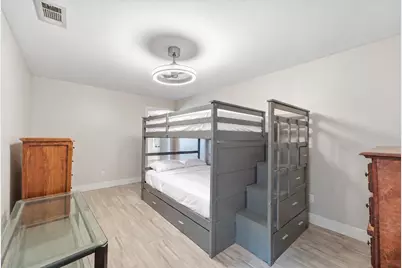
- Total Bedrooms: 4
Additional Information
- Pool: Yes
- Security/Safety: Smoke Detector(s)
Exterior
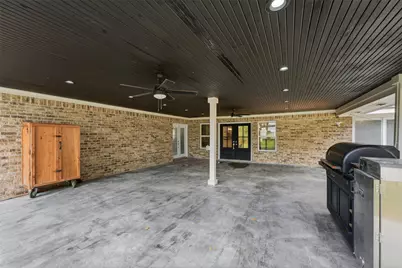
- Exterior Features: Covered Patio, Deck, Patio, Private Yard
- Porch/Patio/Deck: Covered, Deck, Patio
Parking
- Garage: Yes
- Attached garage: Yes
- Garage Spaces: 2
- Parking Features: Attached, Driveway, Garage, Garage Door Opener, Workshop in Garage
Location
- Area: 32
- County: Harris
- Subdivision: Forest Cove Country Club Estates
- Driving Directions: From Hwy.59 take Kingwood Dr. turn right at second light Chestnut Ridge, take a right at the end on St Andrews, go to the end, take left on Laurel Springs, home is on the left
School Information
- Elem School District: 29 - Humble
- Midd School District: 29 - Humble
- High School District: 29 - Humble
- Elementary School: FOSTER ELEMENTARY SCHOOL (HUMBLE)
- Middle School: KINGWOOD MIDDLE SCHOOL
- High School: KINGWOOD PARK HIGH SCHOOL
Community
- Association: Yes
- Assoc. Name: Price & Price
Heating & Cooling
- Central air: Yes
- Air Conditioning: Yes
- Cooling Type: Central Air, Electric
- Heating Type: Central, Gas
Utilities
- Sewer: Public Sewer
- Water: Public
Structural Information
- Architectural Style: Traditional
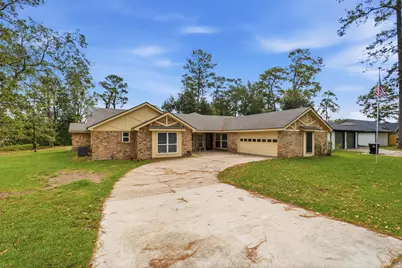
- Construction: Brick, Wood Siding
- Roof: Composition
- Windows: Low-Emissivity Windows
- Stories/Levels: 1
- Square Feet: 3,661
- Sq. Ft. Source: Appraiser
- Living Area: 3,661 Sq. Ft.
- Year Built: 1976
- Year Built Source: Public Records
Additional Structures
- Other Structures: Workshop
Lot Features
- Lot Size (Acres): 0.3099
- Lot Size Source: Appraiser
- Lot Features: Near Golf Course, Greenbelt, Subdivision, Backs to Greenbelt/Park
Green Features
- Energy Efficient: HVAC, Thermostat, Windows
Financial Considerations
- Association Fee: $195
- Assoc Fee Freq.: Annually
- Tax Amount: $8,882
- Tax Year: 2026
- Terms: Cash, Conventional, FHA, VA Loan
Disclosures and Reports
- Documents Avail.: Seller's Property Disclosure
- Legal Description: LT 6 BLK 40 FOREST COVE COUNTRY CLUB ESTATES SEC 1
- APN: 097-484-000-0006
- Section: 1
Listed by Keller Williams Realty Northeast (281) 358-4545, Terri Blewett (281) 650-0154
Schools serving 1718 Laurel Springs Ln
| Name | Grades | Distance |
|---|---|---|
Foster Elementary School, Houston, TX 1800 Trailwood Village Dr, Houston, TX 77339 | PK-5 | 1.5 mi |
Kingwood Middle School 2407 Pine Terrace, Houston, TX 77339 | 6-8 | 2.4 mi |
Kingwood Park High School 4015 Woodland Hills Dr, Houston, TX 77339 | 9-12 | 3 mi |
Price & Sales History for 1718 Laurel Springs Ln
Tax History for 1718 Laurel Springs Ln
Estimate the Cost for 1718 Laurel Springs Ln
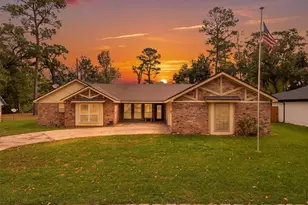
1718 Laurel Springs Lane, Kingwood, TX 77339 (MLS# 70822418) is a Single Family property with 4 bedrooms and 3 full bathrooms. 1718 Laurel Springs Lane is currently listed for $465,000 and was received on October 22, 2026. Want to learn more about 1718 Laurel Springs Lane? Do you have questions about finding other Single Family real estate for sale in Downtown Houston? You can browse all Downtown Houston real estate or contact a Coldwell Banker agent to request more information.