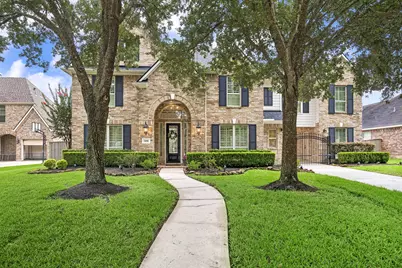
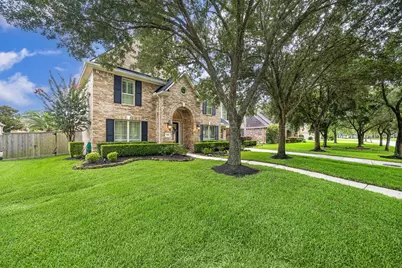
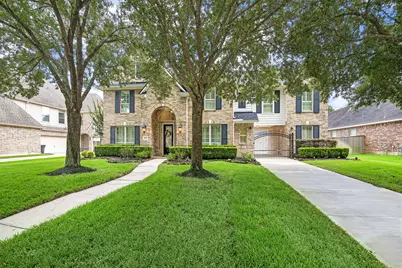
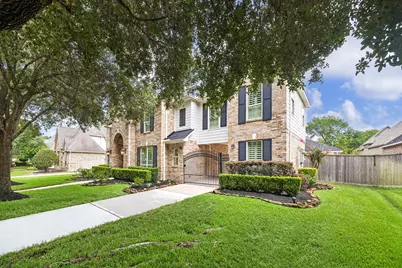
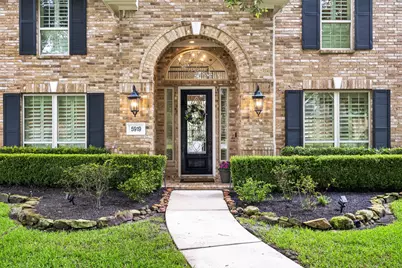
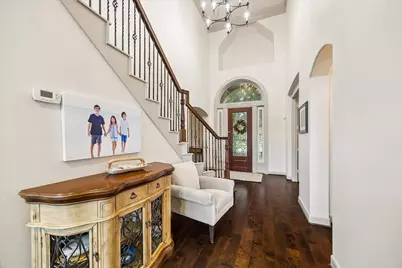
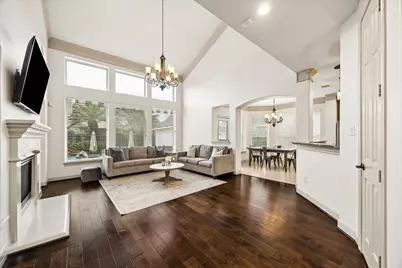
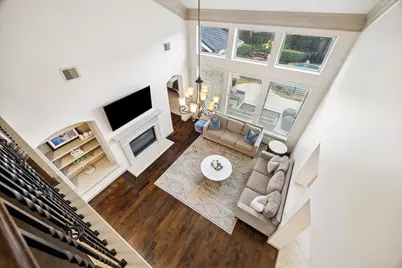
Full Property Details for 5919 Majestic Pines Dr
General
- Price: $795,000
- HOA FEE: $99/month
- HOA FEE FREQ.: Annually
- Taxes: $16,286 (2025)
- Status: Active
- Type: Single Family
- Source: Houston
- MLS ID: 16525782
- Updated: 7/16/2026
- Added to Site: 61 day(s) ago
Interior
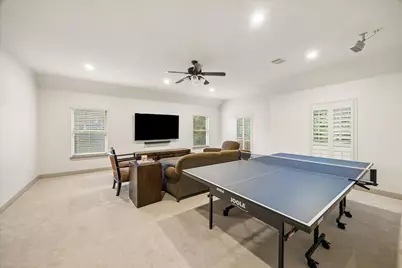
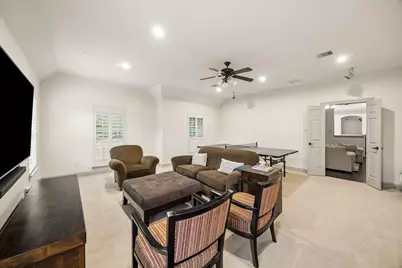
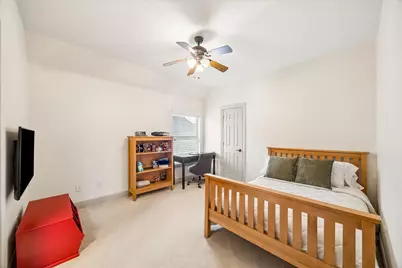
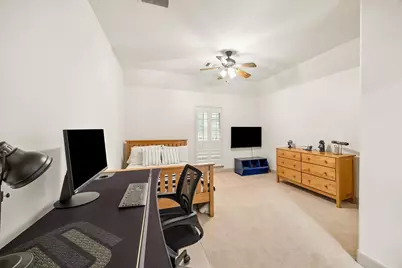
- Number of Rooms: 11
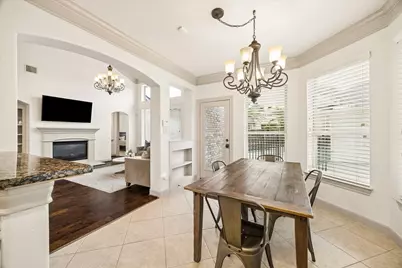
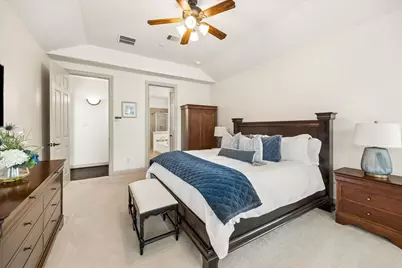
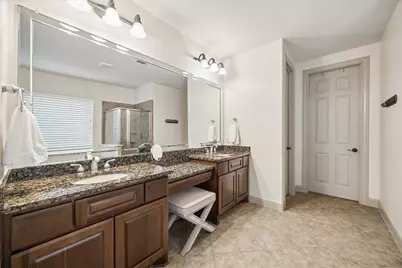
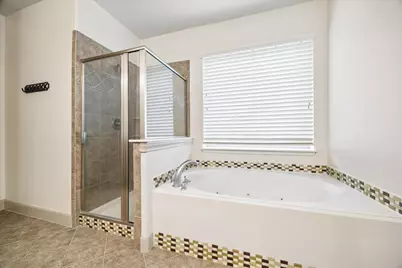
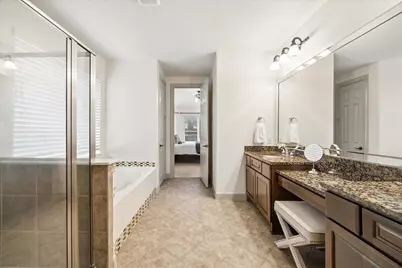
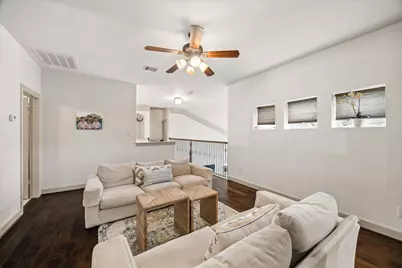
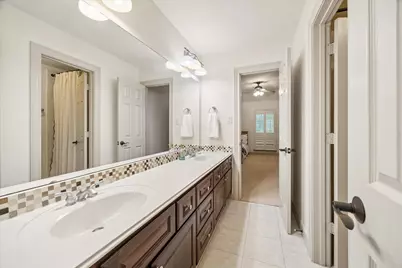
- Interior Features: Double Vanity, Entrance Foyer, Granite Counters, High Ceilings, Separate Shower, Ceiling Fan(s)
- Fireplace: Yes
- Number of Fireplaces: 1
- Fireplace(s): Gas
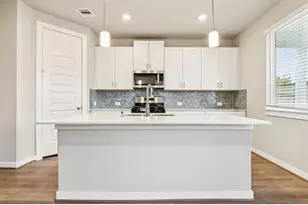
- Appliances: Convection Oven, Dishwasher, Gas Cooktop, Disposal, Gas Oven, Microwave
- Flooring: Carpet
Rooms
- Total Bathrooms: 4
- Full Bathrooms: 3
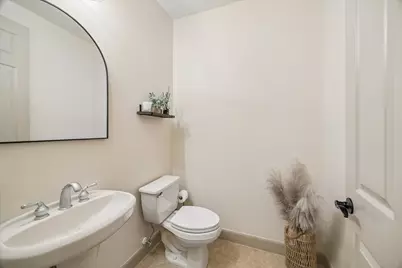
- Half Bathrooms: 1
- Laundry: Washer Hookup, Gas Dryer Hookup
Additional Information
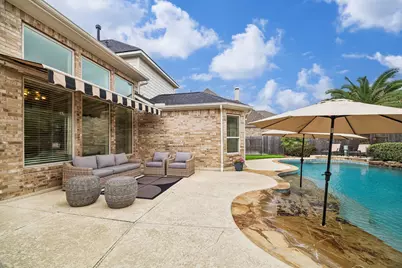
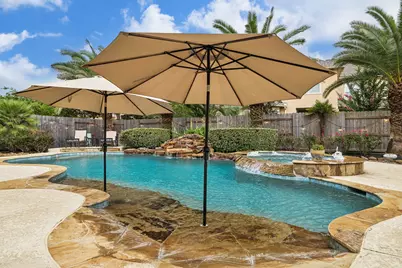
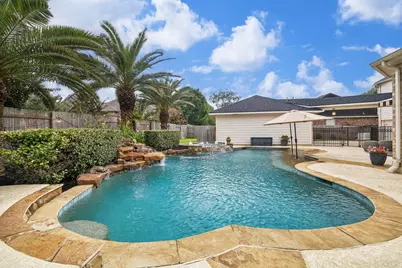
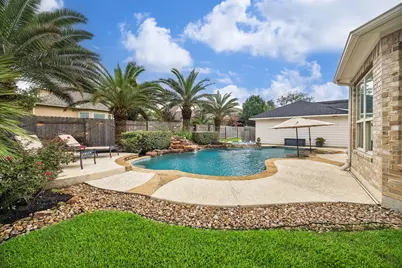
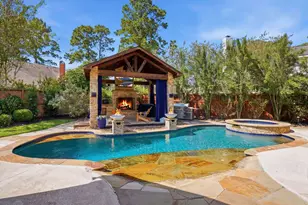
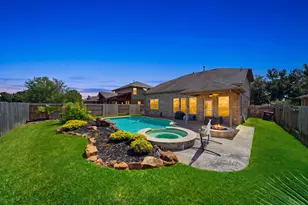
- Pool: Yes
- Private Pool: Yes
- Pool Description: Gunite, In Ground, Pool/Spa Combo
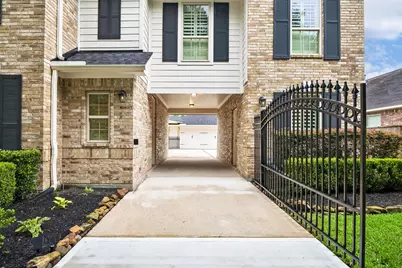
- Security/Safety: Security Gate
Exterior
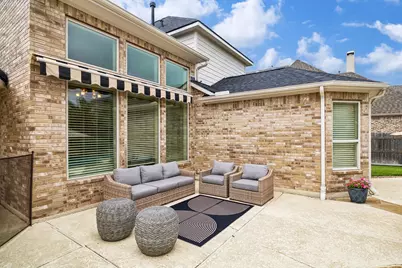
- Exterior Features: Deck, Fence, Sprinkler/Irrigation, Patio
- Porch/Patio/Deck: Deck, Patio
Parking
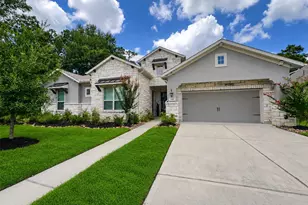
- Garage: Yes
- Attached garage: Yes
- Garage Spaces: 4
- Carports: Yes
- Carport Spaces: 1
- Parking Features: Attached Carport, Attached, Electric Gate, Garage
Location
- Area: 32
- County: Harris
- Subdivision: Royal Shores Sec 03
- Driving Directions: HWY 59 to Kingwood Dr, right turn onto Willow Terrace, right turn onto Sheltering Oaks, left turn onto Majestic Pines, home is on the right.
School Information
- Elem School District: 29 - Humble
- Midd School District: 29 - Humble
- High School District: 29 - Humble
- Elementary School: WILLOW CREEK ELEMENTARY SCHOOL (HUMBLE)
- Middle School: RIVERWOOD MIDDLE SCHOOL
- High School: KINGWOOD HIGH SCHOOL
Community
- Association: Yes
- Assoc. Name: KAM
Heating & Cooling
- Central air: Yes
- Air Conditioning: Yes
- Cooling Type: Central Air, Electric, Zoned
- Heating Type: Central, Gas, Zoned
Utilities
- Sewer: Public Sewer
- Water: Public
Structural Information
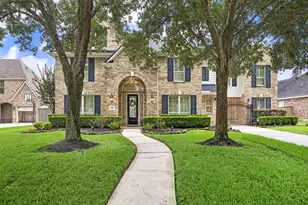
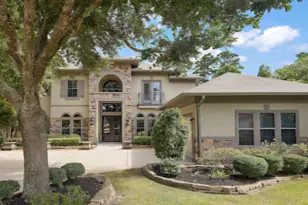
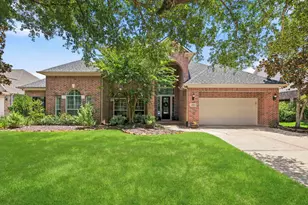
- Architectural Style: Traditional
- Builder: David Powers
- Construction: Brick
- Roof: Composition
- Stories/Levels: 2
- Square Feet: 4,069
- Sq. Ft. Source: Appraiser
- Living Area: 4,069 Sq. Ft.
- Year Built: 2006
- Year Built Source: Public Records
Lot Features
- Lot Size (Acres): 0.2758
- Lot Size Source: Appraiser
- Lot Features: Near Golf Course
- Fencing (Description): Back Yard
Green Features
Financial Considerations
- Association Fee: $1,187
- Assoc Fee Freq.: Annually
- Tax Amount: $16,286
- Tax Year: 2025
- Terms: Cash, Conventional
Disclosures and Reports
- Ownership: Full Ownership
- Legal Description: LT 21 BLK 4 ROYAL SHORES SEC 3
- Exclusions: See exclusion list
- Legal Disclosures: Seller Disclosure
- APN: 124-656-004-0021
- Section: 3
Listed by eXp Realty LLC (888) 519-7431, Joan Imperato (713) 502-1100 and eXp Realty LLC (888) 519-7431, Alison Brookby (713) 826-6989