

This is a carousel with tiles that activate property listing cards. Use the previous and next buttons to navigate.
1/40
$2,550
This is a carousel with tiles that activate property listing cards. Use the previous and next buttons to navigate.
1/40
Property Description
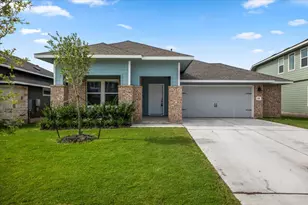
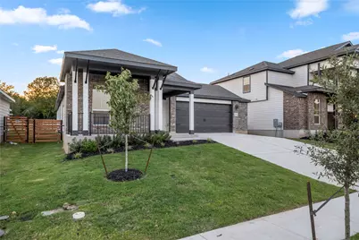
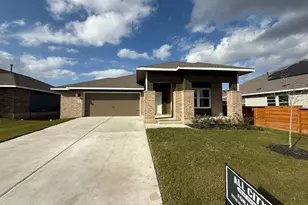
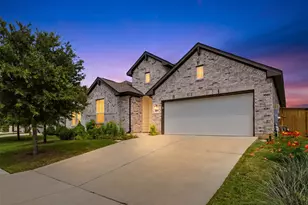
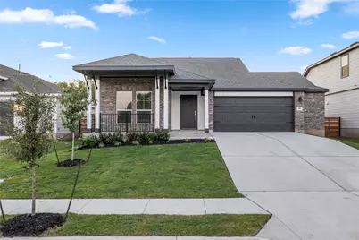
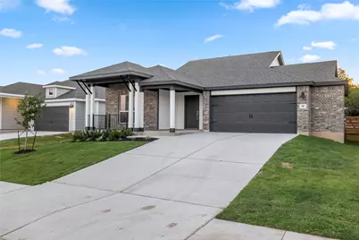
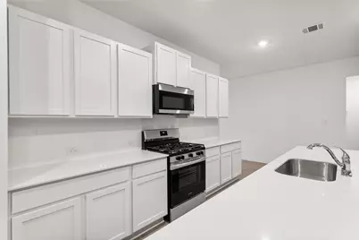
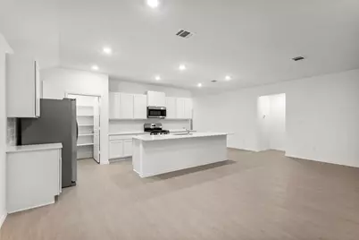
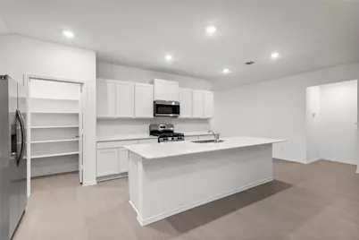
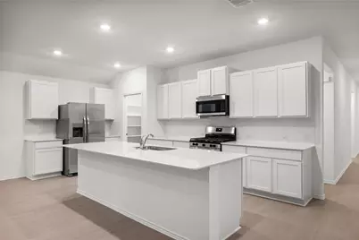
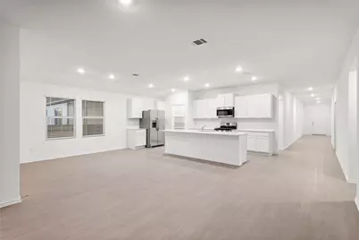
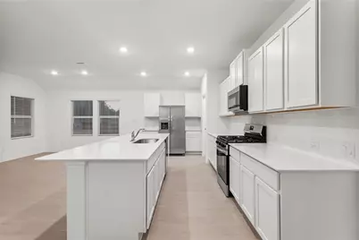
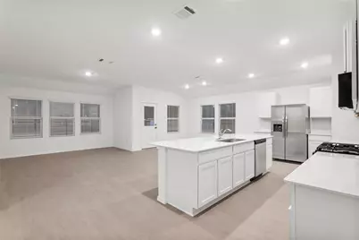
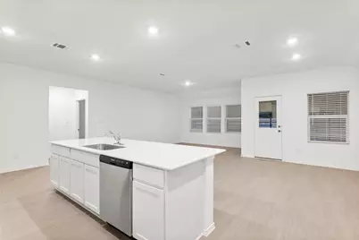
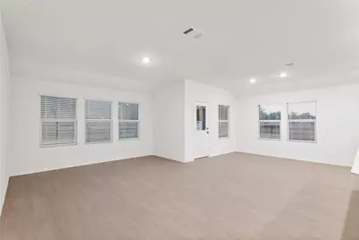
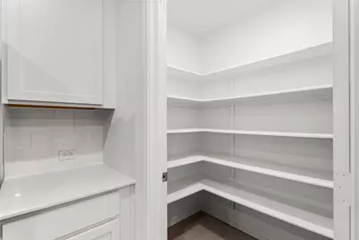
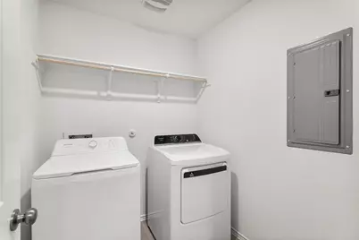
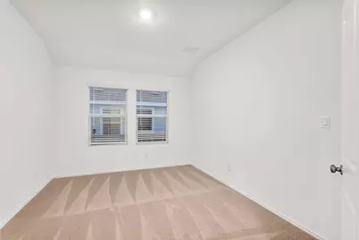
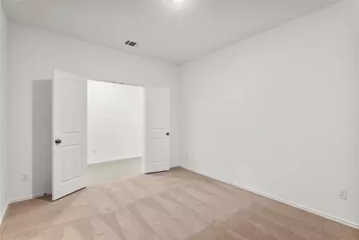
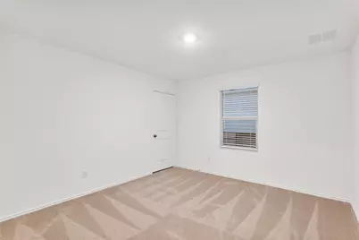
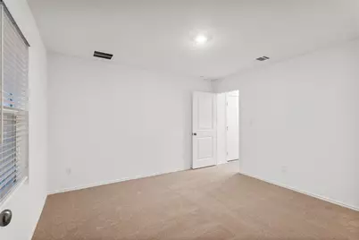
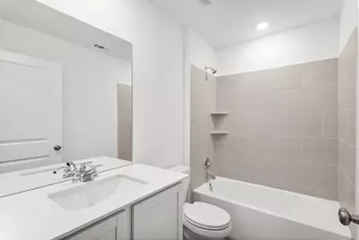
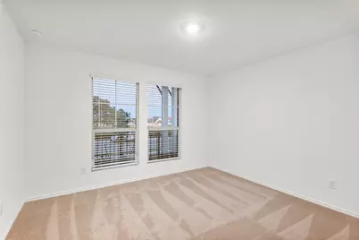
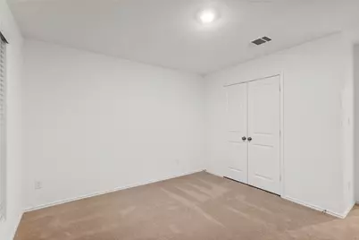
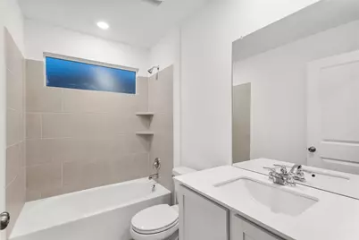
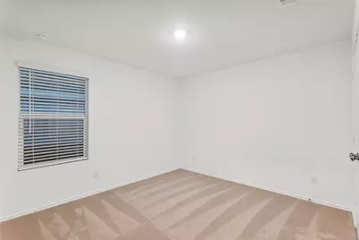
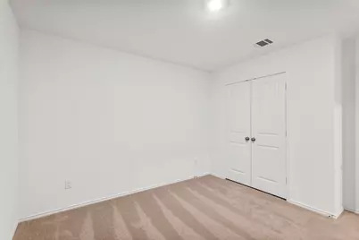
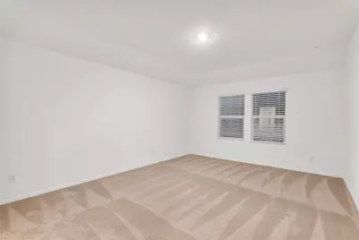
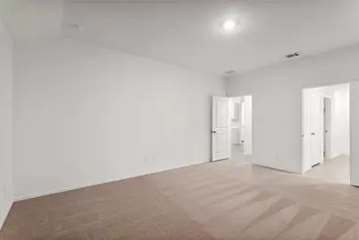
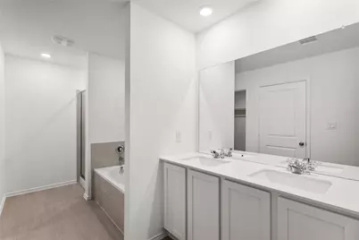
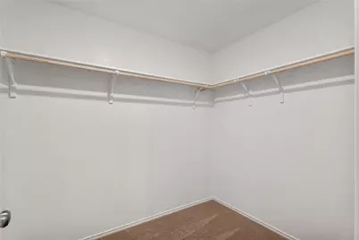
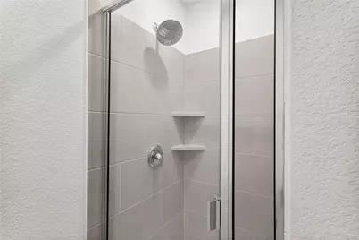
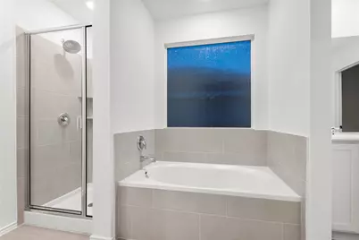
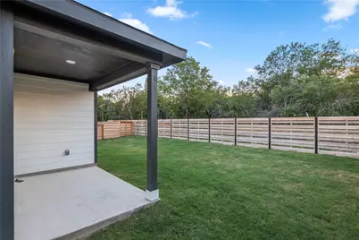
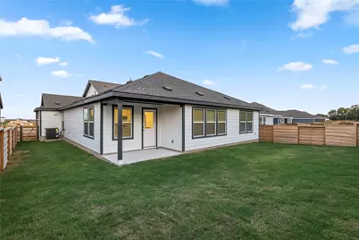
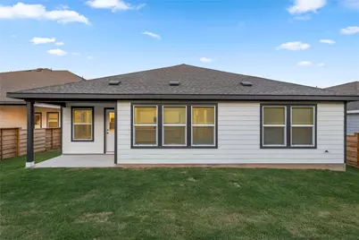
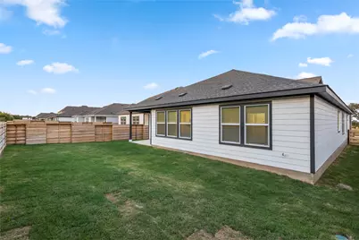
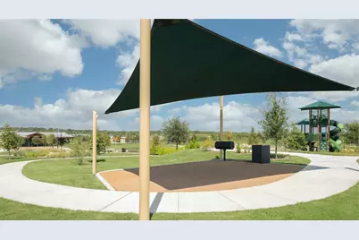
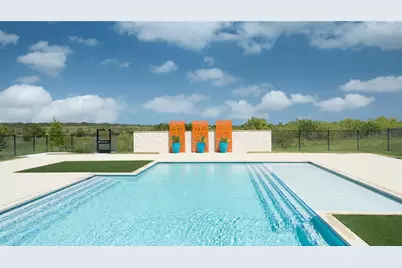
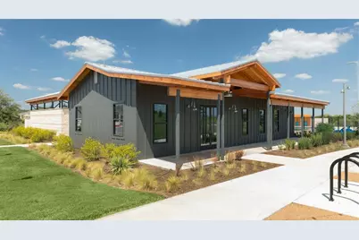
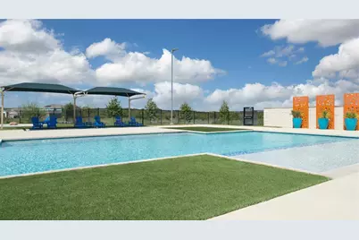
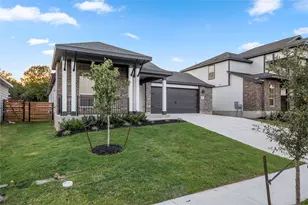
Welcome to this beautiful 4 bedroom, 3 bathroom home offering approximately 2,303 sq ft of thoughtfully designed single-story living in the desirable Plum Creek community of Kyle, TX. Built in 2025, this modern home offers a spacious layout, contemporary finishes, and comfortable living spaces designed for everyday convenience. The open-concept living area provides a welcoming space for relaxing and entertaining, with the kitchen flowing seamlessly into the main living and dining areas. The kitchen features a convenient center island, modern appliances, ample cabinetry, and generous counter space. The thoughtfully designed floor plan features three bedrooms toward the front of the home, while the private owner's suite is positioned toward the rear for added privacy. The owner's suite includes a full ensuite bathroom and walk-in closet. A versatile retreat provides additional space that can be used as a den, home office, reading area, or study. Step outside to the covered patio and private fenced backyard, offering an ideal setting for outdoor dining, entertaining, or relaxing. The home also features a two-car garage, laundry room, washer and dryer, and a practical layout with all bedrooms located on the main level. Residents of Plum Creek enjoy a variety of community amenities, including a swimming pool, playgrounds, clubhouse, parks, walking trails, fishing lake, and an 18-hole golf course. The community also offers convenient access to shopping, dining, schools, and major roads connecting Kyle with Austin and San Marcos. 12 month lease. Owner pays HOA. Tenant responsible for all utilities.
Full Property Details
Full Property Details for 161 Keefer
General
- Rent: $2,550
- Status: Active
- Type: Single Family
- Source: Austin_MLS
- MLS ID: 1748302
- Updated: 9/15/2026
- Added to Site: 7 day(s) ago
Rental Information
- Lease/Rent Term: 12 Months
Interior
- Interior Features: Double Vanity, Kitchen Island, Main Level Primary, Walk-In Closet(s)
- Appliances: Dryer, Dishwasher, Microwave, Oven, Refrigerator, Washer
- Flooring: Carpet, Vinyl
Rooms
Bathrooms
- Total Bathrooms: 3
- Full Bathrooms: 3
Bedrooms
- Total Bedrooms: 4
- Bedrooms Main: 4
Other Rooms
- Laundry: Laundry Room
Additional Information
- Shared Amenities: Clubhouse, Community Mailbox, Dog Park, Playground, Park, Pool
- Shared Pool: Yes
- Pool: Yes
- Pool Description: None, Community
- Security/Safety: None
Exterior
- Exterior Features: Private Yard
- Porch/Patio/Deck: Rear Porch, Covered, Front Porch
Parking
- Garage: Yes
- Garage Spaces: 2
- Covered Spaces: 2
- Total Spaces: 2
- Parking Features: Driveway
Location
- Area: HH
- County: Hays
- Subdivision: Plum Creek
- Driving Directions: I35 South to exit 215 toward FM1626/Kyle Parkway.
- Direction Faces: East
School Information
- Elem School District: HaysCONSISD
- Midd School District: HaysCONSISD
- High School District: HaysCONSISD
- Elementary School: Laura B Negley
- Middle School: R C Barton
- High School: Jack C Hays
Community
- Association: Yes
Heating & Cooling
- Central air: Yes
- Air Conditioning: Yes
- Cooling Type: Central Air
- Heating Type: Central
Utilities
- Sewer: Public Sewer
- Water: Public
- Utility Description: Electricity Available, Sewer Connected, Water Available
Structural Information
- Detached/Attached: Detached
- Builder: Lennar
- Construction: Brick, HardiPlank Type
- Roof: Shingle
- Windows: None
- Stories/Levels: 1
- Square Feet: 2,303
- Sq. Ft. Source: Builder
- Living Area: 2,303 Sq. Ft.
- Year Built: 2025
- Property Condition: New Construction
Additional Structures
- Other Structures: None
Lot Features
- Property View: Park/Greenbelt, Neighborhood, Trees/Woods
- Lot Size (Acres): 0.1575
- Lot Size (Sq. Ft.): 6,860.7
- Fence: Yes
- Lot Features: Back Yard, Front Yard
- Fencing (Description): Back Yard, Privacy, Wood
Green Features
- Energy Generation: Solar
Financial Considerations
- For Sale/Rent/Lease: Lease
- Security Deposit: $2,550
- Pet Deposit: $250
- Owner Pays: Association Fees, Taxes
- Tenant Pays: All Utilities
Disclosures and Reports
- Legal Description: 4A / 12 / A
- Disclosures/Reports: None, Renters Insurance Required
- Property ID: 161 Keefer
- Lot Number: 12
Listed by eXp Realty, LLC
Schools
Schools serving 161 Keefer
School District:Hays Consolidated Independent School District
| Name | Grades | Distance |
|---|---|---|
R C Barton Middle School 4950 Jack C Hays Trail, Buda, TX 78610 | 6-8 | 0.8 mi |
Jack C Hays High School 4800 Jack C Hays Trail, Buda, TX 78610 | 9-12 | 0.4 mi |
Disclaimer:
School attendance boundaries provided by ATTOM Data Solutions and are for reference only. Contact the school directly to verify enrollment eligibility.
Price History for 161 Keefer
Date
Details
Price
Change
Source
9/15/2026
Listed
$2,550
—
MLS
Disclaimer: Historical sales information is derived from public records provided by the county offices. Information is not guaranteed and should be independently verified.

161 Keefer, Kyle, TX 78640 (MLS# 1748302) is a Single Family property with 4 bedrooms and 3 full bathrooms. 161 Keefer is currently listed for rent at $2,550 and was received on September 15, 2026. Want to learn more about 161 Keefer? Do you have questions about finding other real estate for sale or rent in Kyle? You can browse all Kyle rentals or contact a Coldwell Banker agent to request more information.