This is a carousel with tiles that activate property listing cards. Use the previous and next buttons to navigate.
1/16
$1,995
This is a carousel with tiles that activate property listing cards. Use the previous and next buttons to navigate.
1/16
Property Description
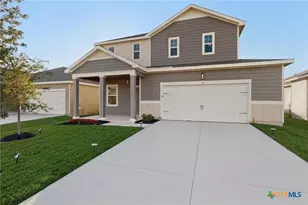
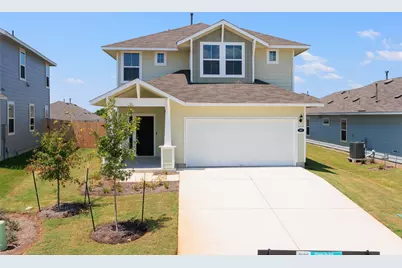
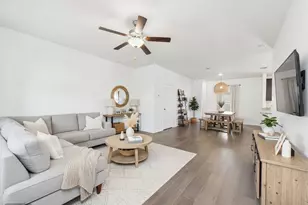
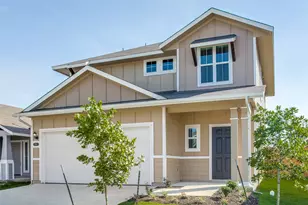
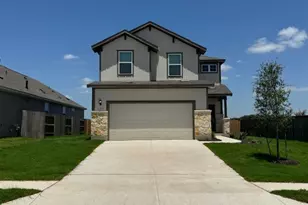
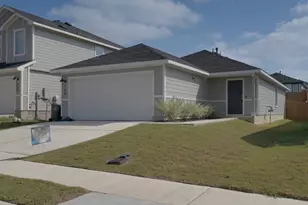
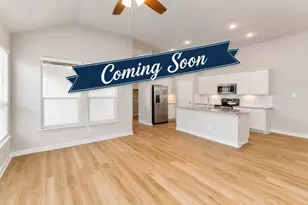
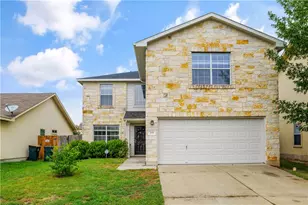
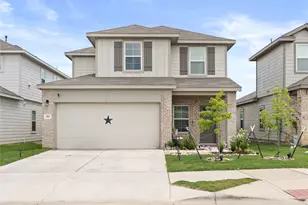
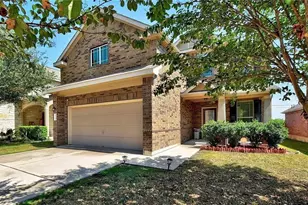
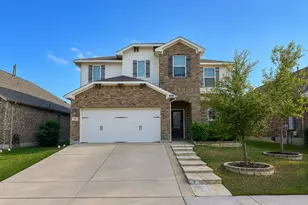
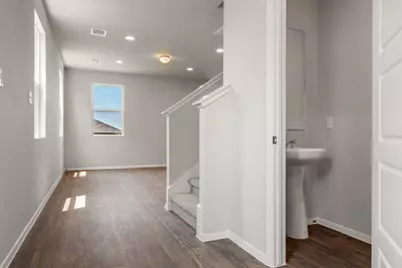
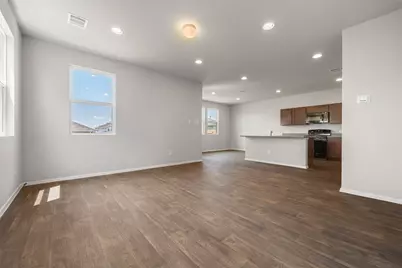
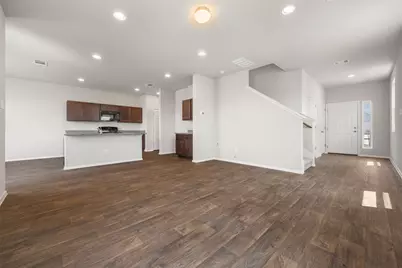
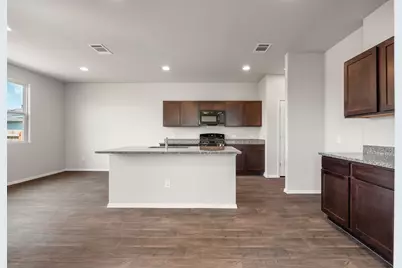
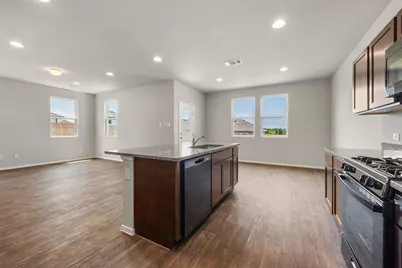
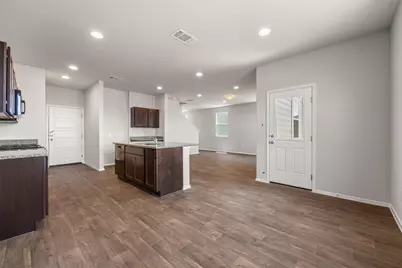
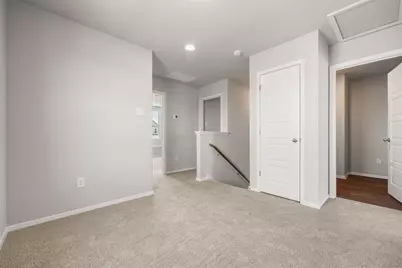
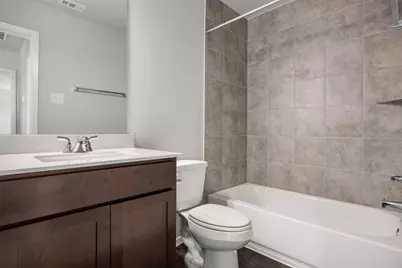
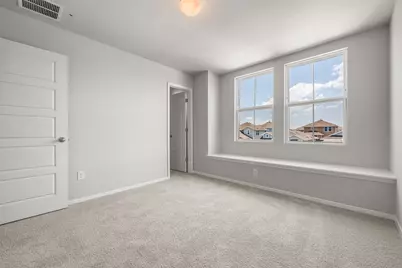
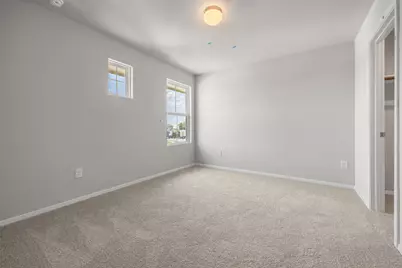
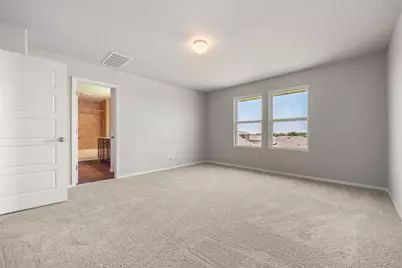
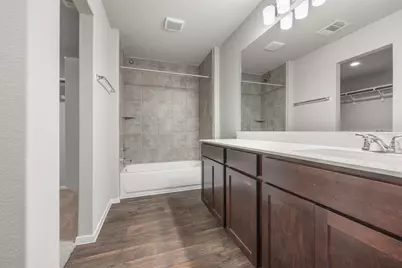
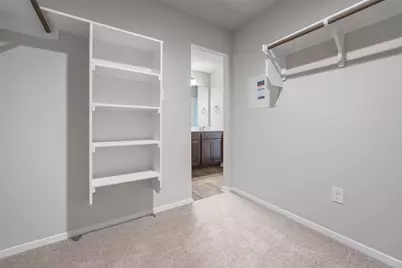
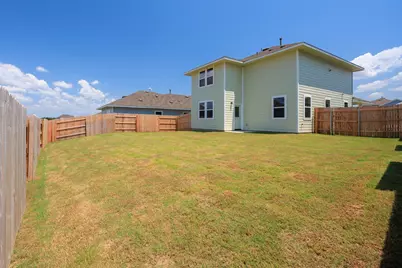
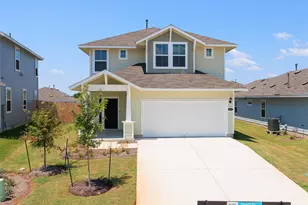
Beautiful 3-Bedroom Home with Open Floor Plan & Private Backyard in Maxwell Welcome to 187 Haywood Manor, a beautifully maintained 3-bedroom, 2.5-bathroom home located in the growing community of Maxwell, conveniently situated between Kyle and San Marcos. This inviting home features an open-concept floor plan where the living, dining, and kitchen areas flow seamlessly together, creating the perfect space for entertaining or relaxing with family. The kitchen is equipped with stainless steel appliances, ample cabinet storage, and generous counter space. All three bedrooms are located upstairs, including a spacious primary suite featuring a large walk-in closet and private bathroom. Step outside to enjoy the fully fenced backyard, perfect for pets, outdoor gatherings, or unwinding after a long day. With quick access to I-35, residents enjoy an easy commute to Austin, San Marcos, and New Braunfels while being just minutes from shopping, dining, Texas State University, Amazon, and numerous major employers. This move-in-ready home offers the perfect combination of comfort, convenience, and value in one of Central Texas' fastest-growing areas.
Full Property Details
Full Property Details for 187 Haywood Mnr
General
- Rent: $1,995
- Status: Active
- Type: Single Family
- Source: Austin_MLS
- MLS ID: 2054609
- Updated: 7/29/2026
- Added to Site: 9 day(s) ago
Rental Information
- Lease/Rent Term: 12 Months
Interior
- Interior Features: High Ceilings, Open Floorplan, Pantry, Recessed Lighting, Walk-In Closet(s), High Speed Internet
- Fireplace(s): None
- Appliances: Dishwasher, Free-Standing Gas Range, Disposal, Microwave
- Flooring: Carpet, Vinyl
Rooms
Bathrooms
- Total Bathrooms: 3
- Full Bathrooms: 2
- Half Bathrooms: 1
Bedrooms
- Total Bedrooms: 3
Other Rooms
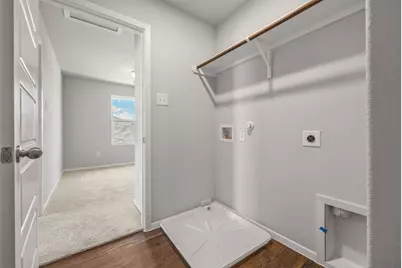
- Laundry: Laundry Room, Washer Hookup, Electric Dryer Hookup
Additional Information
- Shared Amenities: Common Grounds/Area, Internet Access, Playground, Park, Pool, Sport Court(s), Street Lights, Sidewalks, Trails/Paths, Curbs
- Shared Pool: Yes
- Pool: Yes
- Pool Description: None, Community
- Security/Safety: Carbon Monoxide Detector(s), Smoke Detector(s)
Exterior
- Exterior Features: Private Yard
Parking
- Garage: Yes
- Garage Spaces: 2
- Covered Spaces: 2
- Total Spaces: 2
- Parking Features: Attached, Garage Faces Front, Garage
Location
- Area: HH
- County: Hays
- Subdivision: Hymeadow
- Driving Directions: From Austin, take I35 South towards Kyle, take the Yarrington exit, left at the light onto Yarrington, at the third stop sign, take a left onto HWY 21, Hymeadow is on the left. There is a metal and stone monument at the main entrance.
- Direction Faces: North
School Information
- Elem School District: HaysCONSISD
- Midd School District: HaysCONSISD
- High School District: HaysCONSISD
- Elementary School: Hemphill
- Middle School: D J Red Simon
- High School: Lehman
Community
- Association: Yes
Heating & Cooling
- Central air: Yes
- Air Conditioning: Yes
- Cooling Type: Central Air
- Heating Type: Central, Natural Gas
Utilities
- Sewer: Public Sewer
- Water: Public
- Utility Description: Natural Gas Available, Sewer Connected, Water Connected, Underground Utilities
Structural Information
- Detached/Attached: Detached
- Builder: Brohn Homes
- Construction: Frame, HardiPlank Type
- Roof: Composition, Shingle
- Windows: Double Pane Windows, Vinyl
- Stories/Levels: 2
- Square Feet: 1,782
- Sq. Ft. Source: Builder
- Living Area: 1,782 Sq. Ft.
- Year Built: 2024
- Property Condition: New Construction
Additional Structures
- Other Structures: None
Lot Features
- Lot Size (Acres): 0.11
- Lot Size (Sq. Ft.): 4,791.6
- Lot Dimensions: 40 x 115
- Street Lights: Yes
- Sidewalks: Yes
- Fence: Yes
- Lot Features: Back Yard, Front Yard, Sprinklers In Rear, Sprinklers In Front, Sprinklers Automatic, Sprinklers In Ground, Sprinklers On Side, Trees Small Size
- Fencing (Description): Back Yard, Privacy, Wood
Financial Considerations
- For Sale/Rent/Lease: Lease
- Security Deposit: $1,995
- Pet Deposit: $250
- Owner Pays: Management, Taxes
- Tenant Pays: All Utilities, Cable TV, Electricity, Insurance, Internet, Sewer, Trash Collection, Telephone, Water
Disclosures and Reports
- Legal Description: Block B Lot 15
- Disclosures/Reports: None, Renters Insurance Required
- Property ID: 114277000B015002
- Lot Number: Lot 15
Listed by Guerin Property Services, Inc
Schools
Schools serving 187 Haywood Mnr
School District:Hays Consolidated Independent School District
| Name | Grades | Distance |
|---|---|---|
Hemphill Elementary School, Kyle, TX 3995 East Farm to Market Road 150, Kyle, TX 78640 | PK-5 | 1.6 mi |
D J Red Simon Middle School 3839 East Farm to Market Road 150, Kyle, TX 78640 | 6-8 | 1.8 mi |
Lehman High School 1700 Lehman Road, Kyle, TX 78640 | 9-12 | 5.2 mi |
Disclaimer:
School attendance boundaries provided by ATTOM Data Solutions and are for reference only. Contact the school directly to verify enrollment eligibility.
Price History for 187 Haywood Mnr
Date
Details
Price
Change
Source
7/29/2026
Listed
$1,995
—
MLS
Disclaimer: Historical sales information is derived from public records provided by the county offices. Information is not guaranteed and should be independently verified.

187 Haywood Manor, Kyle, TX 78656 (MLS# 2054609) is a Single Family property with 3 bedrooms, 2 full bathrooms and 1 partial bathroom. 187 Haywood Manor is currently listed for rent at $1,995 and was received on July 29, 2026. Want to learn more about 187 Haywood Manor? Do you have questions about finding other real estate for sale or rent in Kyle? You can browse all Kyle rentals or contact a Coldwell Banker agent to request more information.