







This is a carousel with tiles that activate property listing cards. Use the previous and next buttons to navigate.
1/48
$529,000
This is a carousel with tiles that activate property listing cards. Use the previous and next buttons to navigate.
1/48
Property Description
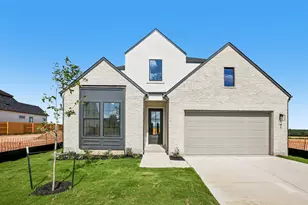
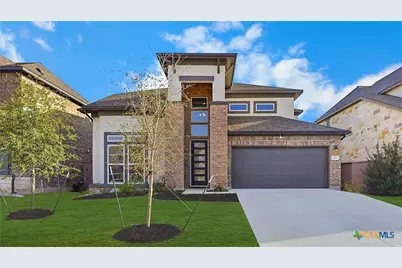
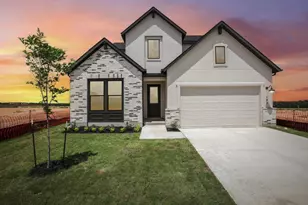
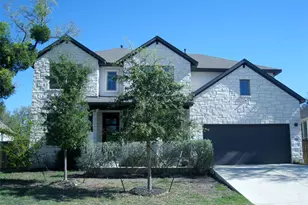
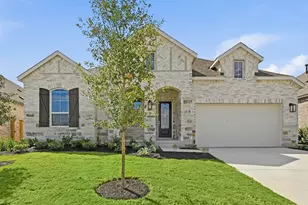
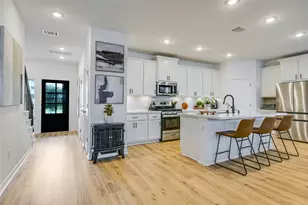
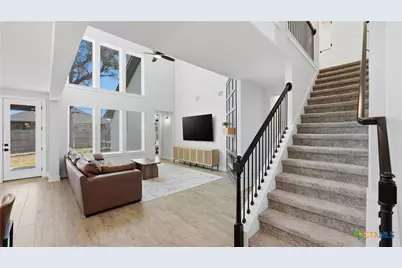
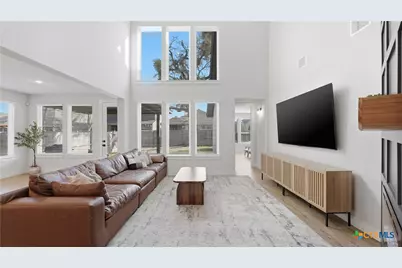
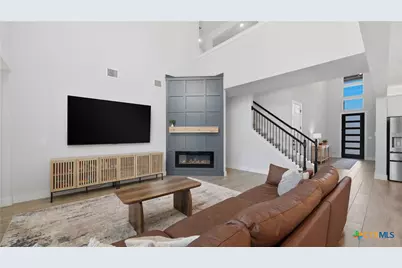
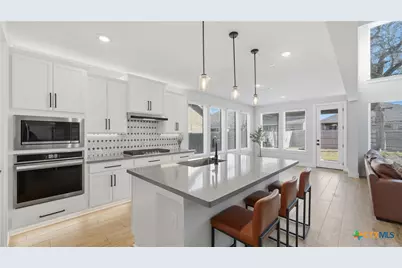
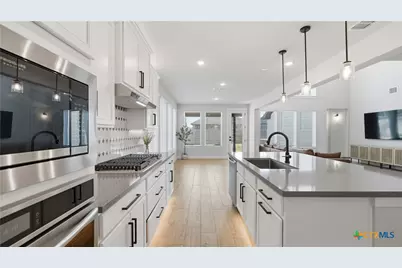
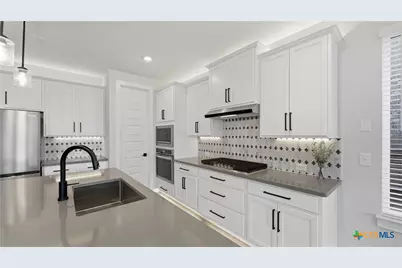
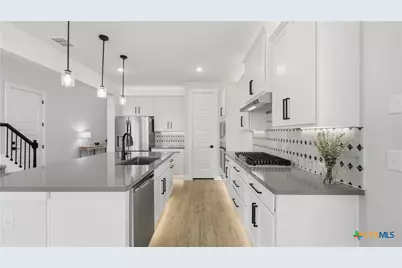
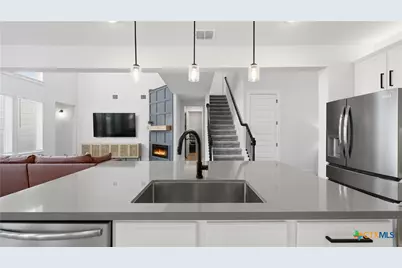
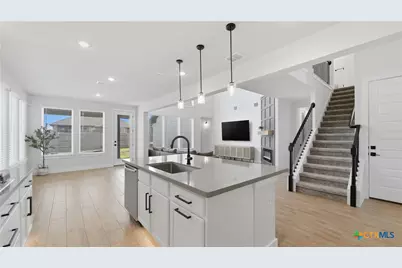
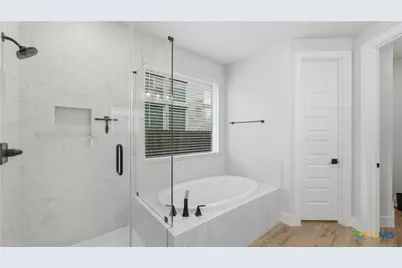
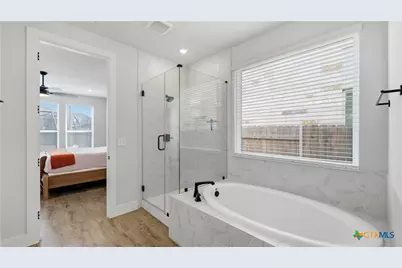
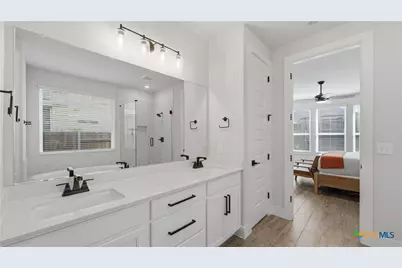
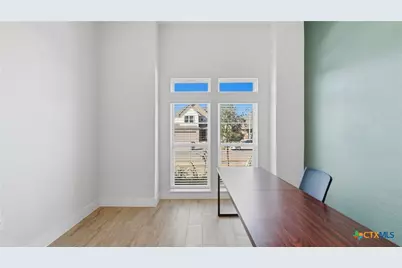
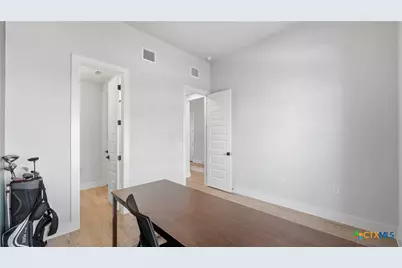
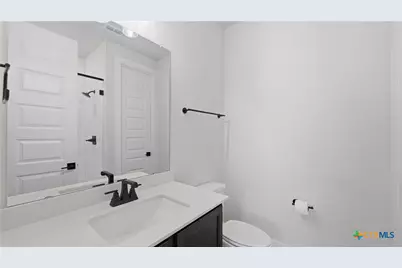
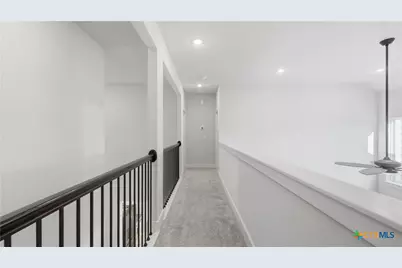
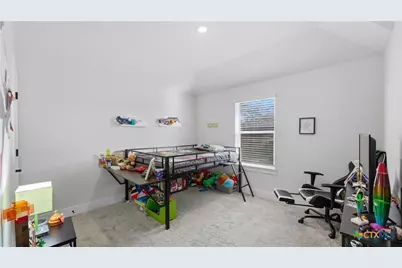
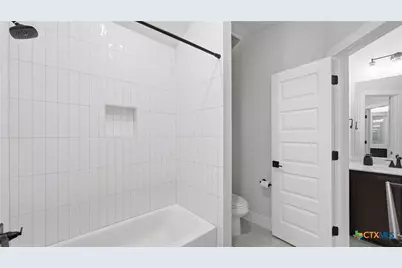
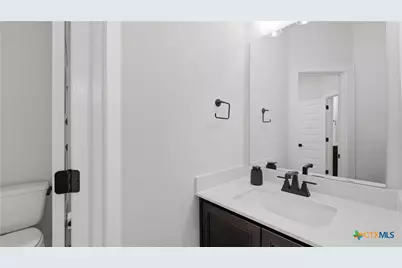
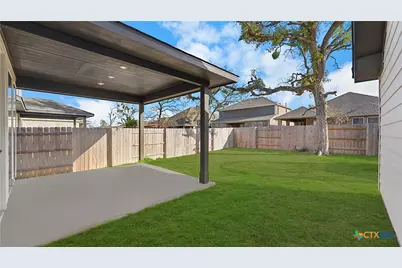
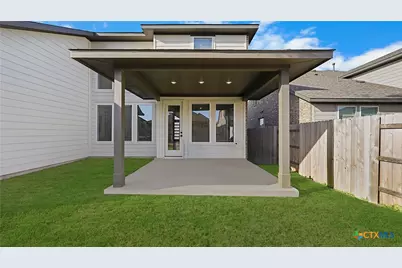
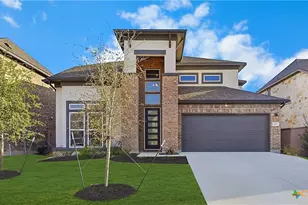
Nestled within the sought-after Anthem community, Grand Canyon Vista presents the beautifully crafted Heidelberg floor plan by Newmark Homes, where thoughtful design, refined finishes, and comfortable living come together for both everyday life and memorable gatherings. Inside, a gracious entryway unfolds into the main living spaces, where soaring ceilings and expansive windows fill the home with natural light. Anchoring the space is a sleek 48-inch Allusion fireplace, adding modern elegance to the heart of the home. The kitchen blends style and function with quartz countertops, stainless steel appliances, a designer tile backsplash, and a spacious island with seating that naturally brings everyone together. The main level includes a private secondary suite with a full bath, offering a comfortable retreat for guests or extended family. The primary suite features a spacious layout and spa-inspired bathroom with dual vanities, soaking tub, walk-in shower, and generous walk-in closet. Upstairs, a spacious game room or secondary living area creates flexible space for entertainment or relaxation. Additional bedrooms are arranged alongside well-appointed bathrooms, including a convenient Jack-and-Jill layout. Energy-efficient features include a tankless water heater for long-term comfort and efficiency. Outdoor living extends the home's appeal with a covered patio designed for relaxing evenings or weekend gatherings. The outdoor space includes a sprinkler system and privacy fence, creating a comfortable outdoor setting. Residents of Anthem enjoy a vibrant community lifestyle with amenities including a playground, lap pool with beach entry, nature garden, sports fields, open-air pavilion, clubhouse, and green spaces throughout the community. Grand Canyon Vista offers a seamless blend of thoughtful design, elevated finishes, and community-centered living in one of the area's most desirable master-planned neighborhoods.
Full Property Details
Full Property Details for 195 Grand Cyn Wy
General
- Price: $529,000
- HOA FEE: $70/month
- HOA FEE FREQ.: Quarterly
- Status: Active
- Type: Single Family
- Source: Central_Texas_MLS
- MLS ID: 606650
- Updated: 10/1/2026
- Added to Site: 215 day(s) ago
Interior
- Interior Features: Built-in Features, Ceiling Fan(s), Double Vanity, Garden Tub/Roman Tub, High Ceilings, Primary Downstairs, Multiple Living Areas, Main Level Primary, Open Floorplan, Pull Down Attic Stairs, Stone Counters, Recessed Lighting, Split Bedrooms, Storage, Separate Shower, Tub Shower, Walk-In Closet(s), Window Treatments, Breakfast Bar, Bedroom on Main Level, Breakfast Area
- Fireplace: Yes
- Number of Fireplaces: 1
- Fireplace(s): Electric, Living Room
- Appliances: Dishwasher, Gas Cooktop, Disposal, Gas Water Heater, Oven, Plumbed For Ice Maker, Range Hood, Water Softener Rented, Tankless Water Heater, Vented Exhaust Fan, Some Gas Appliances, Cooktop, Microwave
- Flooring: Carpet, Ceramic Tile, Vinyl
Rooms
Bathrooms
- Total Bathrooms: 5
- Full Bathrooms: 4
- Half Bathrooms: 1
Bedrooms
- Total Bedrooms: 5
Other Rooms
- Laundry: Washer Hookup, Electric Dryer Hookup, Inside, Laundry in Utility Room, Main Level, Laundry Room
Additional Information
- Pool: Yes
- Pool Description: Community, In Ground
- Security/Safety: Security System Owned, Smoke Detector(s)
Exterior
- Exterior Features: Covered Patio, Porch, Private Yard, Rain Gutters
- Porch/Patio/Deck: Covered, Patio, Porch
Parking
- Garage: Yes
- Attached garage: Yes
- Garage Spaces: 2
- Parking Features: Attached, Door-Single, Garage Faces Front, Garage, Garage Door Opener
Location
- County: Hays
- Subdivision: Anthem
- Driving Directions: From Ranch to Market Road 150 to Anthem Parkway - Left on Smithsonian Dr - Left on Niagara Falls Ln - Right on Grand Canyon Way - Home is located on the right.
School Information
- Elem School District: Hays Cisd
- Midd School District: Hays Cisd
- High School District: Hays Cisd
- Elementary School: Negley Elementary
- Middle School: Barton Middle School
- High School: Hays High School
Community
- Association: Yes
- Assoc. Name: Anthem HOA
Heating & Cooling
- Central air: Yes
- Air Conditioning: Yes
- Cooling Type: Central Air, Electric, 1 Unit, Zoned
- Heating Type: Central, Natural Gas, Zoned
Utilities
- Sewer: Public Sewer
- Water: Public
- Utility Description: Electricity Available, Natural Gas Available, High Speed Internet Available, Trash Collection Public, Underground Utilities
Structural Information
- Architectural Style: Traditional
- Builder: Newmark
- Construction: Brick, Stucco
- Roof: Composition, Shingle
- Windows: Double Pane Windows, Window Treatments
- Stories/Levels: 2
- Square Feet: 2,802
- Sq. Ft. Source: Appraiser
- Living Area: 2,802 Sq. Ft.
- Year Built: 2023
- Year Built Source: Assessor
- Property Condition: Resale
Lot Features
- Lot Size (Acres): 0.138
- Street Lights: Yes
- Sidewalks: Yes
- Zoning: Residential
- Fencing (Description): Back Yard, Privacy, Wood
Financial Considerations
- Association Fee: $210
- Assoc Fee Freq.: Quarterly
- Terms: Cash, Conventional, FHA, VA Loan
Disclosures and Reports
- Documents Avail.: Disclosure(s), Seller's Property Disclosure
- Legal Description: ANTHEM PHASE 3, BLOCK E, LOT 17, ACRES 0.138
- Disclosures/Rstr.: Homestead Exemption
- Property ID: R191063
- Block: E
- Lot Number: 17
Listed by Rodriguez Collective
Get Pre-Approved Today
Schools
Schools serving 195 Grand Cyn Wy
School District:Hays Consolidated Independent School District
| Name | Grades | Distance |
|---|---|---|
R C Barton Middle School 4950 Jack C Hays Trail, Buda, TX 78610 | 6-8 | 0.9 mi |
Jack C Hays High School 4800 Jack C Hays Trail, Buda, TX 78610 | 9-12 | 1 mi |
Disclaimer:
School attendance boundaries provided by ATTOM Data Solutions and are for reference only. Contact the school directly to verify enrollment eligibility.
Price & Sales History for 195 Grand Cyn Wy
Date
Details
Price
Change
Source
3/09/2026
Listed
$529,000
—
MLS
Disclaimer: Historical sales information is derived from public records provided by the county offices. Information is not guaranteed and should be independently verified.

Tax History
Tax History for 195 Grand Cyn Wy
Year
Property Taxes
Change
Tax Assessment
Change
2025
$13,697
310%
$485,660
68%
2023
$3,341
100%
$288,924
133%
2022
—
$123,900
—
Disclaimer: Historical tax information is derived from public records provided by the county offices. Information is not guaranteed and should be independently verified.
Estimate the Cost
Estimate the Cost for 195 Grand Cyn Wy
195 Grand Canyon Way, Kyle, TX 78640 (MLS# 606650) is a Single Family property with 5 bedrooms, 4 full bathrooms and 1 partial bathroom. 195 Grand Canyon Way is currently listed for $529,000 and was received on March 09, 2026. Want to learn more about 195 Grand Canyon Way? Do you have questions about finding other Single Family real estate for sale in Kyle? You can browse all Kyle real estate or contact a Coldwell Banker agent to request more information.