
This is a carousel with tiles that activate property listing cards. Use the previous and next buttons to navigate.
1/13
$529,900 Just Listed
This is a carousel with tiles that activate property listing cards. Use the previous and next buttons to navigate.
1/13
Property Description
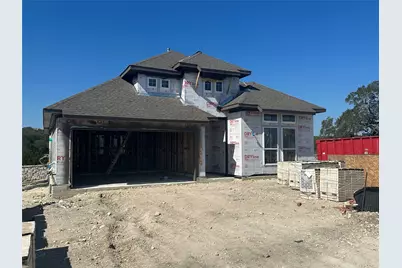
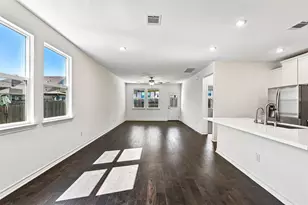
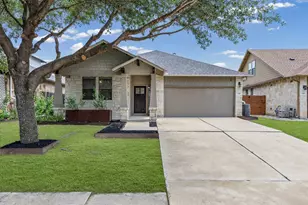
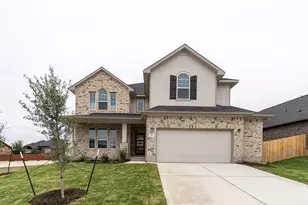
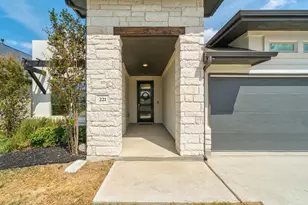
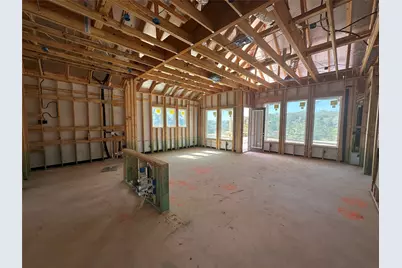
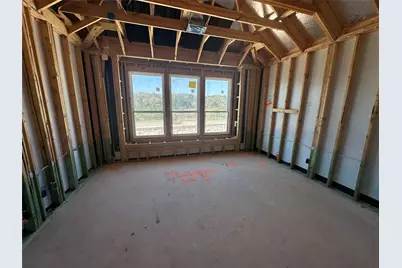
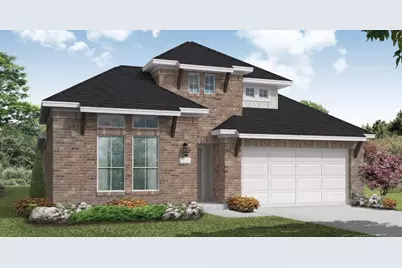
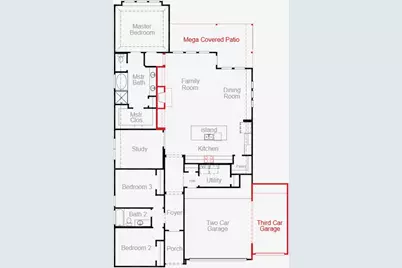
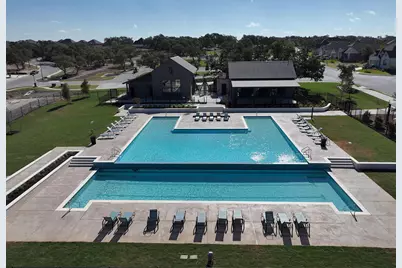
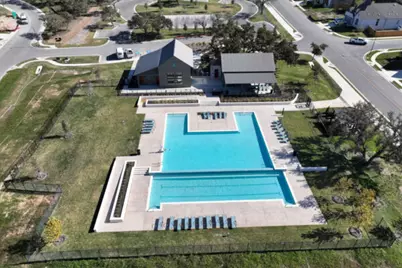
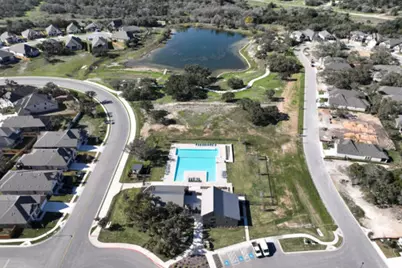
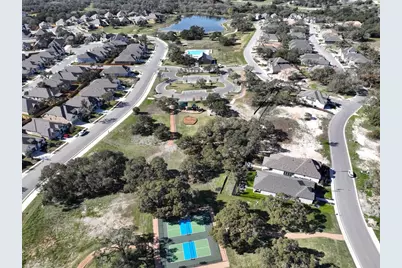
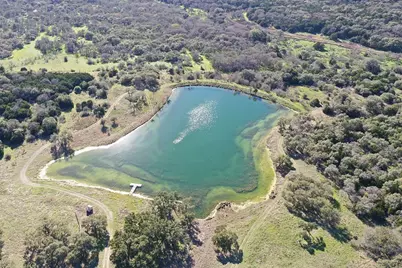
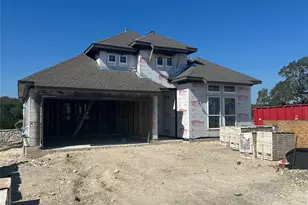
New Coventry Home! This beautifully designed 3-bedroom, 2-bathroom single-story home with an enclosed Study offers the perfect blend of comfort, sophistication, and thoughtful design in the newest section of desirable 6 Creeks. Step inside to an inviting open-concept layout designed for both everyday living and entertaining. The gourmet kitchen features built-in appliances and flows seamlessly into the spacious dining area and great room, where a cozy fireplace creates the perfect gathering space. The primary suite is a true retreat. The spa-inspired primary bath features a soaking tub, plus separate, enclosed shower, creating a relaxing escape at the end of the day. Outside, thoughtful details-including a full-brick back exterior-add lasting durability and beautiful curb appeal. Located in the newest section of 6 Creeks, you'll enjoy resort-style amenities along with convenient access to shopping, dining, and outdoor recreation.
Full Property Details
Full Property Details for 206 Tinctoria Creek Dr
General
- Price: $529,900
- HOA FEE: $67/month
- HOA FEE FREQ.: Quarterly
- Taxes: (2026)
- Status: Active
- Type: Single Family
- Source: Austin_MLS
- MLS ID: 8843579
- Updated: 10/16/2026
- Added to Site: 5 day(s) ago
Interior
- Interior Features: Ceiling Fan(s), Coffered Ceiling(s), Double Vanity, Entrance Foyer, French Door(s)/Atrium Door(s), High Ceilings, High Speed Internet, Kitchen Island, Main Level Primary, Open Floorplan, Pantry, Quartz Counters, Soaking Tub, Study, Smart Thermostat, Wired for Data, Walk-In Closet(s)
- Fireplace: Yes
- Number of Fireplaces: 1
- Fireplace(s): Family Room
- Appliances: Built-In Electric Oven, Dishwasher, Gas Cooktop, Disposal, Microwave, Stainless Steel Appliance(s), Tankless Water Heater, Vented Exhaust Fan
- Flooring: Carpet, Tile, Vinyl
Rooms
Bathrooms
- Total Bathrooms: 2
- Full Bathrooms: 2
Bedrooms
- Total Bedrooms: 3
- Bedrooms Main: 3
Other Rooms
- Laundry: Inside, Laundry Room, Electric Dryer Hookup
Additional Information
- Shared Amenities: Common Grounds/Area, Clubhouse, Community Mailbox, Pet Amenities, Playground, Park, Pool, Sport Court(s), Street Lights, Tennis Court(s), Trails/Paths, Curbs
- Shared Pool: Yes
- Pool: Yes
- Pool Description: None, Community
- Tennis: Yes
- Security/Safety: Prewired, Carbon Monoxide Detector(s), Smoke Detector(s)
Exterior
- Exterior Features: In-Wall Pest Control System, Private Yard, Rain Gutters, See Remarks
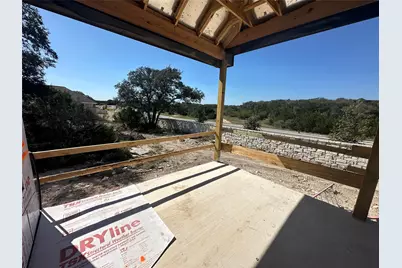
- Porch/Patio/Deck: Rear Porch, Covered, Front Porch
Parking
- Garage: Yes
- Garage Spaces: 2
- Covered Spaces: 2
- Total Spaces: 2
- Parking Features: Additional Parking, Attached, Door-Single, Driveway, Enclosed, Garage Faces Front, Garage, Garage Door Opener
Location
- Area: HH
- County: Hays
- Subdivision: 6 Creeks
- Driving Directions: From IH 35 go west on RR150. Left on Old Stagecoach Road. Right on 6 Creeks Boulevard to traffic circle. Right on Rio Blanco, Right on Mineral River Loop. Model Home is on your left.
- Direction Faces: Southeast
School Information
- Elem School District: HaysCONSISD
- Midd School District: HaysCONSISD
- High School District: HaysCONSISD
- Elementary School: Jim Cullen
- Middle School: R C Barton
- High School: Jack C Hays
Community
- Association: Yes
- Assoc. Name: Kith
- Assoc. Fees Include: Common Area Maintenance, Maintenance Grounds
Heating & Cooling
- Central air: Yes
- Air Conditioning: Yes
- Cooling Type: Central Air, Ceiling Fan(s), Electric
- Heating Type: Central, Natural Gas
Utilities
- Sewer: Public Sewer
- Water: Public
- Cable Available: Yes
- Utility Description: Cable Available, Electricity Available, Natural Gas Available, High Speed Internet Available, Phone Available, Sewer Available, Underground Utilities, Water Available
Structural Information
- Detached/Attached: Detached
- Builder: Coventry Homes
- Construction: Board & Batten Siding, Brick, Frame, Masonry, Stone
- Roof: Composition, Shingle
- Windows: Double Pane Windows, ENERGY STAR Qualified Windows, Low-Emissivity Windows, Screens, Tinted Windows, Vinyl
- Stories/Levels: 1
- Square Feet: 2,088
- Sq. Ft. Source: Builder
- Living Area: 2,088 Sq. Ft.
- Year Built: 2026
- Year Built Source: Builder
- Property Condition: New Construction
Additional Structures
- Other Structures: None
Lot Features
- Property View: Neighborhood
- Lot Size (Acres): 0.1641
- Lot Size (Sq. Ft.): 7,148.2
- Street Lights: Yes
- Fence: Yes
- Lot Features: Back Yard, Front Yard, Sprinklers In Rear, Sprinklers In Front, Landscaped, Native Plants, Sprinkler - Rain Sensor, Sprinklers Automatic, Sprinklers In Ground, Sprinklers On Side, Trees Small Size
- Fencing (Description): Gate, Privacy, Wood
Green Features
- Energy Efficient: See Remarks
Financial Considerations
- Association Fee: $200
- Assoc Fee Freq.: Quarterly
- Assessment Amount: $529,900
- Tax Year: 2026
- Terms: Cash, Conventional, FHA, Texas Vet, VA Loan
Disclosures and Reports
- Special Conditions: Standard
- Documents Avail.: Building Plans
- Legal Description: 6 CREEKS PHASE 1 SECTION 16, BLOCK B, LOT17
- Disclosures/Reports: None
- Property ID: 206TinctoriaCreekDrive
- Block: B
- Lot Number: 17
Listed by New Home Now
Get Pre-Approved Today
Price & Sales History for 206 Tinctoria Creek Dr
Date
Details
Price
Change
Source
10/16/2026
Listed
$529,900
—
MLS
Disclaimer: Historical sales information is derived from public records provided by the county offices. Information is not guaranteed and should be independently verified.
Estimate the Cost
Estimate the Cost for 206 Tinctoria Creek Dr
206 Tinctoria Creek Drive, Kyle, TX 78640 (MLS# 8843579) is a Single Family property with 3 bedrooms and 2 full bathrooms. 206 Tinctoria Creek Drive is currently listed for $529,900 and was received on October 16, 2026. Want to learn more about 206 Tinctoria Creek Drive? Do you have questions about finding other Single Family real estate for sale in Kyle? You can browse all Kyle real estate or contact a Coldwell Banker agent to request more information.