This is a carousel with tiles that activate property listing cards. Use the previous and next buttons to navigate.
1/33
$290,000 Just Listed
This is a carousel with tiles that activate property listing cards. Use the previous and next buttons to navigate.
1/33
Property Description
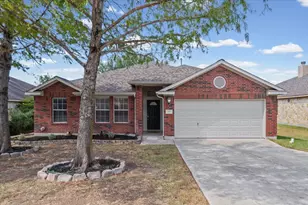
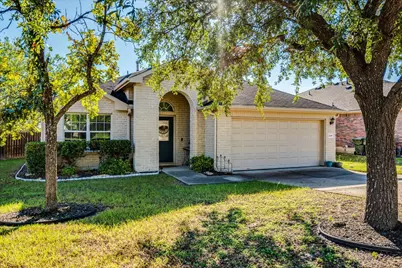
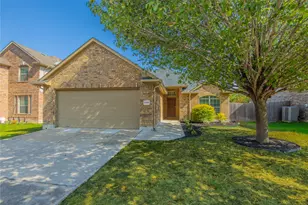
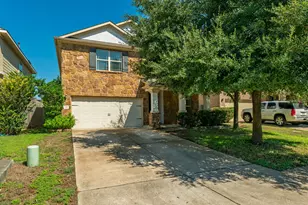
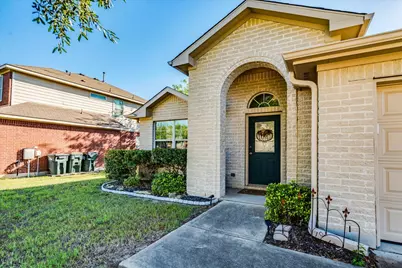
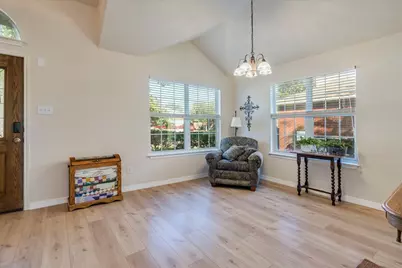
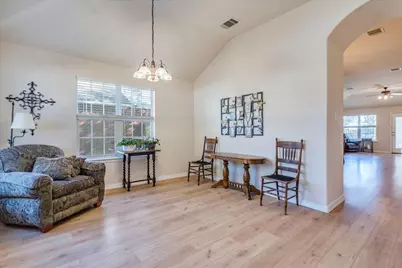
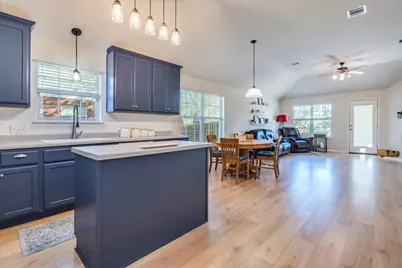
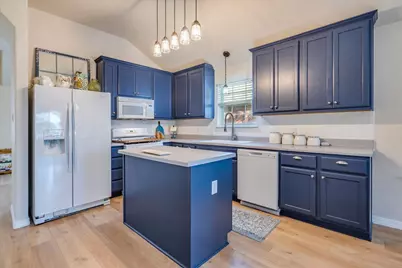
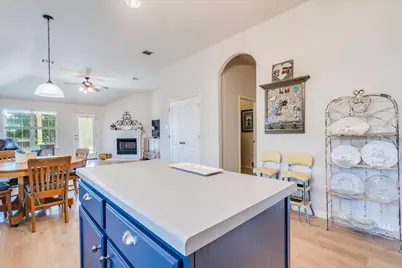
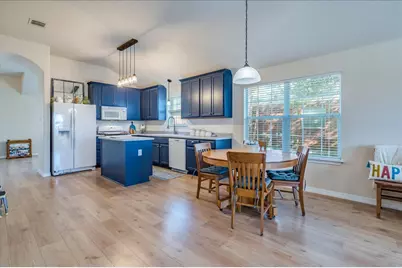
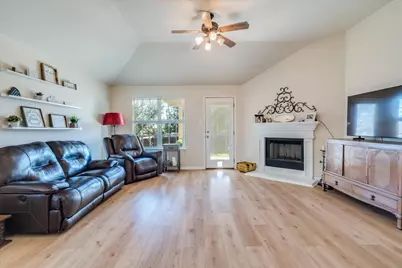
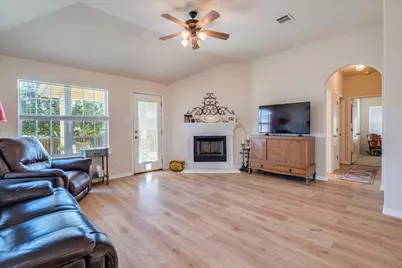
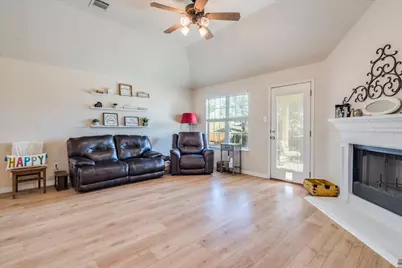
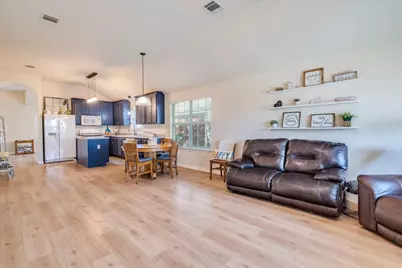
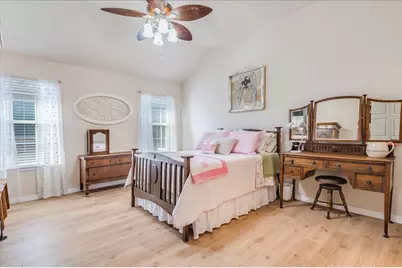
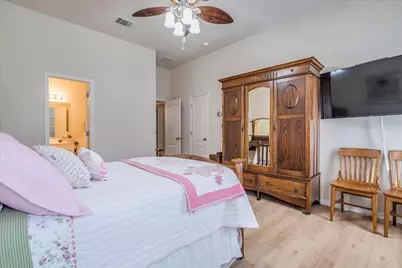
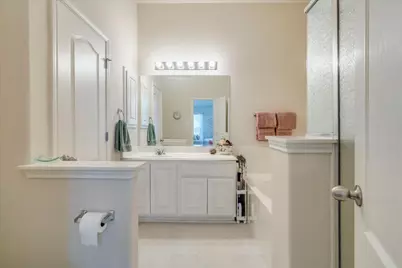
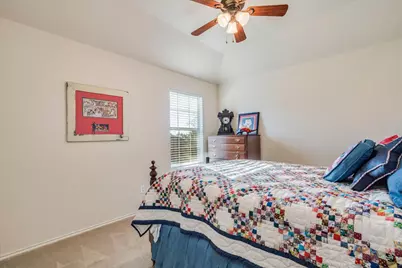
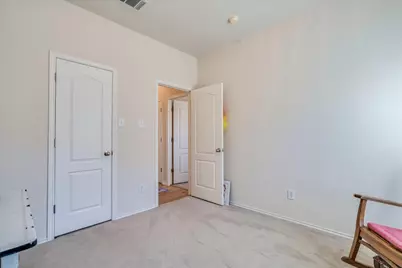
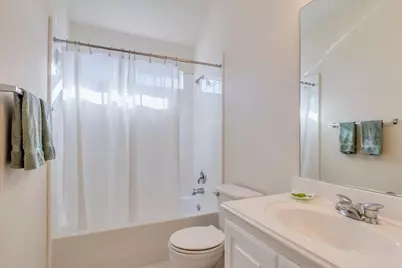
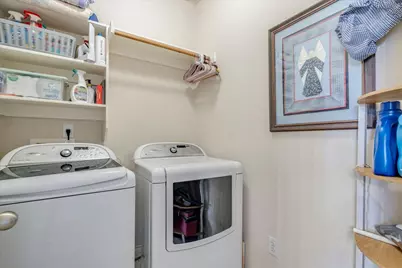
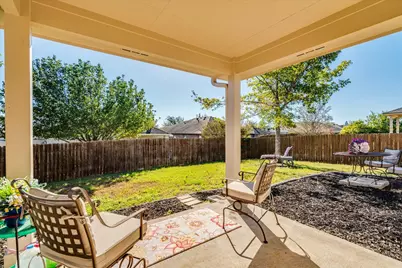
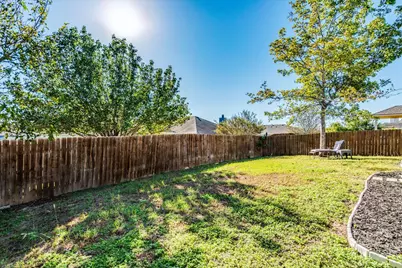
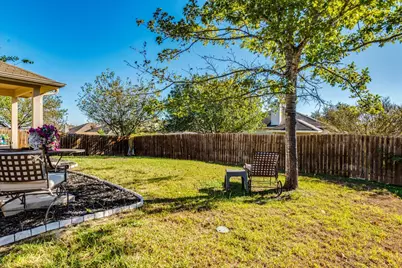
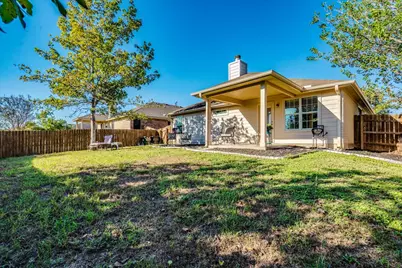
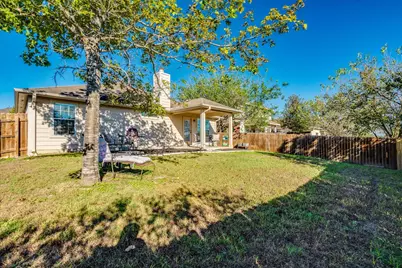
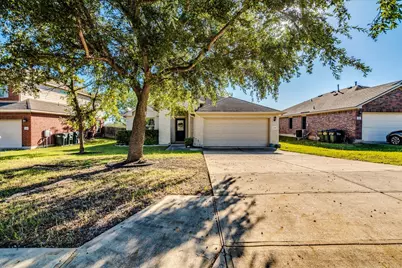
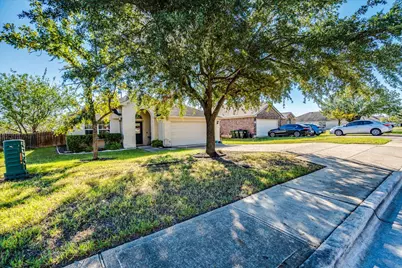
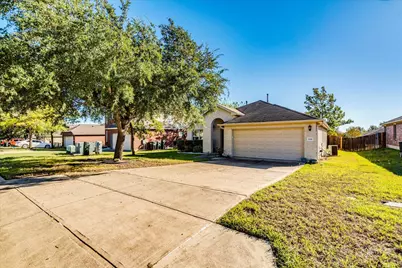
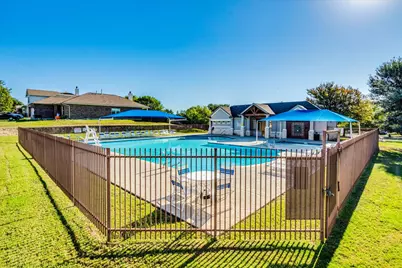
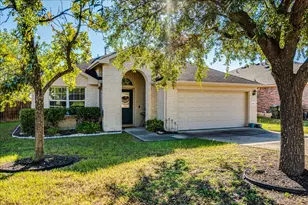
Welcome home to this charming single-story home featuring an inviting open floor plan, abundant natural light, and beautiful wood-toned flooring throughout the main living areas. The spacious family room offers a cozy fireplace, vaulted ceiling, and seamless flow into the kitchen and breakfast area, creating an ideal setting for everyday living and entertaining. The cheerful kitchen features attractive indigo blue cabinetry, an island, updated lighting, and generous counter and storage space. A separate dining room provides additional flexibility for formal dining or a second sitting area. The spacious primary suite offers a private bath with a separate tub and shower, while the secondary bedrooms provide comfortable accommodations or flexible space for a home office. Step outside to enjoy the covered patio overlooking a fenced backyard with room to relax, garden, or entertain. Additional highlights include an indoor utility room, mature trees, attractive landscaping, and a two-car garage. Enjoy the added benefit of neighborhood amenities, including a community swimming pool with picnic areas, neighborhood park with playscape and walking track. This delightful home offers comfort, charm, and a wonderful opportunity to enjoy easy, single-story living! Conveniently located just a short drive from schools, entertainment such as EVO Entertainment, popular dining options including Torchy's and P. Terry's, and shopping at Costco, H-E-B Plus!, Walmart Supercenter, Home Depot,Target, and Cabela's, along with CRUNCH fitness. The home is also convenient to major area employers, including Amazon DAU5, Ascension Seton, and Tesla, with easy access to TX-130 and the Austin and San Antonio areas.
Full Property Details
Full Property Details for 208 Ashwood N Dr N
General
- Price: $290,000
- HOA FEE: $34/month
- HOA FEE FREQ.: Annually
- Taxes: $6,584 (2026)
- Status: Active
- Type: Single Family
- Source: Austin_MLS
- MLS ID: 9212976
- Updated: Today (10/11/2026)
- Added to Site: Today
Interior
- Interior Features: Ceiling Fan(s), Eat-in Kitchen, High Ceilings, Kitchen Island, Multiple Living Areas, Main Level Primary, Multiple Closets, No Interior Steps, Open Floorplan, Pantry, Soaking Tub, Walk-In Closet(s)
- Fireplace: Yes
- Number of Fireplaces: 1
- Fireplace(s): Gas
- Appliances: Dishwasher, Free-Standing Gas Oven, Free-Standing Gas Range, Disposal, Gas Water Heater, Microwave, Refrigerator, Self Cleaning Oven, Vented Exhaust Fan
- Flooring: Carpet, Laminate, Tile
Rooms
Bathrooms
- Total Bathrooms: 2
- Full Bathrooms: 2
Bedrooms
- Total Bedrooms: 3
- Bedrooms Main: 3
Other Rooms
- Laundry: Inside, Laundry Room, Washer Hookup
Additional Information
- Shared Amenities: Park, Pool, Street Lights
- Shared Pool: Yes
- Pool: Yes
- Pool Description: None, Community
- Security/Safety: Smoke Detector(s)
Exterior
- Exterior Features: No Exterior Steps, Private Yard, Rain Gutters
- Porch/Patio/Deck: Covered, Front Porch, Patio
Parking
- Garage: Yes
- Garage Spaces: 2
- Covered Spaces: 2
- Total Spaces: 4
- Parking Features: Attached, Driveway, Garage
Location
- Area: HH
- County: Hays
- Subdivision: Amberwood Ph Four
- Driving Directions: IH35 Exit Kyle Parkway take the IH35 access road north turn right on Amberwood S, left on Amberwood Loop, right on Amber Oak Dr. then left on Ashwood N.
- Direction Faces: West
School Information
- Elem School District: HaysCONSISD
- Midd School District: HaysCONSISD
- High School District: HaysCONSISD
- Elementary School: Ralph Pfluger
- Middle School: Armando Chapa
- High School: Lehman
Community
- Association: Yes
- Assoc. Name: Amberwood HOA
- Assoc. Fees Include: Common Area Maintenance
Heating & Cooling
- Central air: Yes
- Air Conditioning: Yes
- Cooling Type: Central Air, Ceiling Fan(s)
- Heating Type: Central, Natural Gas
Utilities
- Sewer: Public Sewer
- Water: Public
- Cable Available: Yes
- Utility Description: Cable Available, Electricity Connected, Natural Gas Connected, High Speed Internet Available, Phone Available, Water Connected
Structural Information
- Detached/Attached: Detached
- Construction: Brick, Vinyl Siding
- Roof: Shingle
- Windows: Double Pane Windows, Screens
- Stories/Levels: 1
- Square Feet: 1,632
- Sq. Ft. Source: Public Records
- Living Area: 1,632 Sq. Ft.
- Year Built: 2004
- Year Built Source: Public Records
- Property Condition: Resale
Additional Structures
- Other Structures: None
Lot Features
- Property View: Neighborhood
- Lot Size (Acres): 0.1638
- Lot Size (Sq. Ft.): 7,135.13
- Lot Dimensions: 57 x 120
- Street Lights: Yes
- Fence: Yes
- Lot Features: Back Yard, Front Yard, Interior Lot, Level, Sprinklers Automatic, Sprinklers In Ground, Few Trees, Trees Large Size, Trees Medium Size
- Fencing (Description): Back Yard, Privacy
Financial Considerations
- Association Fee: $406
- Assoc Fee Freq.: Annually
- Assessment Amount: $269,120
- Tax Amount: $6,584.48
- Tax Year: 2026
- Terms: Cash, Conventional, FHA, Texas Vet, VA Loan
Disclosures and Reports
- Special Conditions: Standard
- Documents Avail.: Survey
- Legal Description: AMBERWOOD PHASE FOUR, BLOCK O, LOT 2
- Disclosures/Reports: Seller Disclosure
- Property ID: 110041000O002002
- Block: O
- Lot Number: 2
Listed by Keller Williams Legacy
Get Pre-Approved Today
Schools
Schools serving 208 Ashwood N Dr N
School District:Hays Consolidated Independent School District
| Name | Grades | Distance |
|---|---|---|
Ralph Pfluger Elementary School 4951 Marsh Lane, Buda, TX 78610 | PK-5 | 1.3 mi |
Armando Chapa Middle School 3311 Dacy Lane, Kyle, TX 78640 | 6-8 | 0.8 mi |
Lehman High School 1700 Lehman Road, Kyle, TX 78640 | 9-12 | 2.3 mi |
Disclaimer:
School attendance boundaries provided by ATTOM Data Solutions and are for reference only. Contact the school directly to verify enrollment eligibility.
Price & Sales History for 208 Ashwood N Dr N
Date
Details
Price
Change
Source
10/11/2026
Listed
$290,000
—
MLS
Disclaimer: Historical sales information is derived from public records provided by the county offices. Information is not guaranteed and should be independently verified.

Tax History
Tax History for 208 Ashwood N Dr N
Year
Property Taxes
Change
Tax Assessment
Change
2024
$5,472
11%
$303,170
—
2023
$4,914
2%
$303,170
8%
2018
$4,798
-12%
$281,773
10%
2022
$5,473
-2%
$256,157
10%
2021
$5,594
7%
$232,870
10%
2020
$5,239
3%
$211,700
15%
2018
$5,100
10%
$184,609
10%
2017
$4,648
-17%
$167,826
-17%
2019
$5,584
30%
$203,070
33%
2016
$4,301
9%
$152,569
10%
2015
$3,931
20%
$138,699
10%
2013
$3,268
—
$126,090
5%
2013
$3,268
—
$120,260
—
Disclaimer: Historical tax information is derived from public records provided by the county offices. Information is not guaranteed and should be independently verified.
Estimate the Cost
Estimate the Cost for 208 Ashwood N Dr N
208 Ashwood N Drive N, Kyle, TX 78640 (MLS# 9212976) is a Single Family property with 3 bedrooms and 2 full bathrooms. 208 Ashwood N Drive N is currently listed for $290,000 and was received on October 11, 2026. Want to learn more about 208 Ashwood N Drive N? Do you have questions about finding other Single Family real estate for sale in Kyle? You can browse all Kyle real estate or contact a Coldwell Banker agent to request more information.