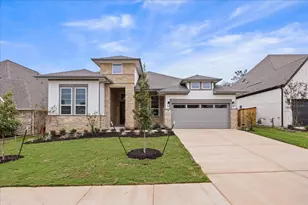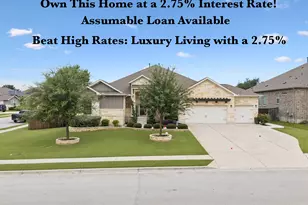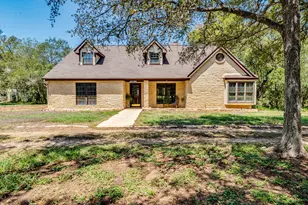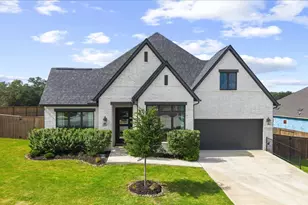
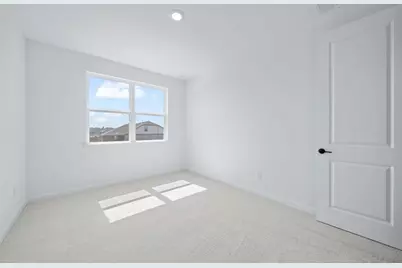
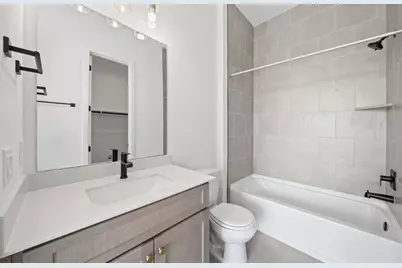
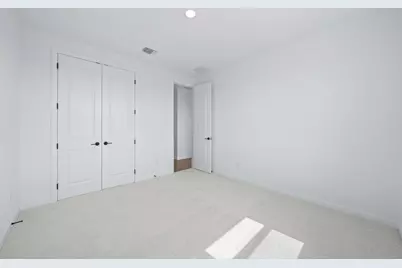
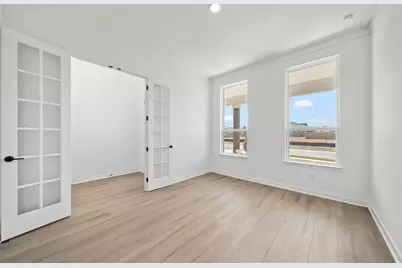
This is a carousel with tiles that activate property listing cards. Use the previous and next buttons to navigate.
1/14
$645,108 Just Listed
This is a carousel with tiles that activate property listing cards. Use the previous and next buttons to navigate.
1/14
Property Description
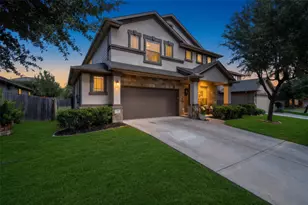
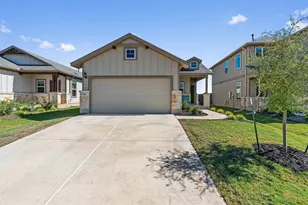
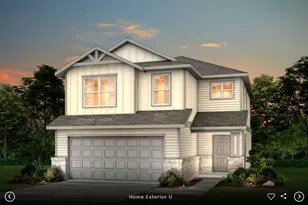
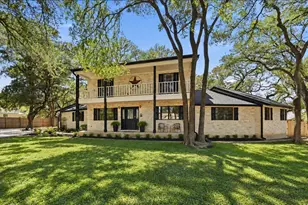
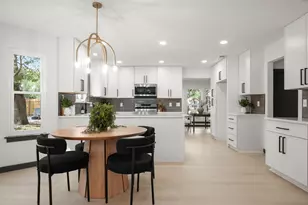
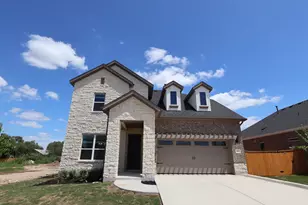
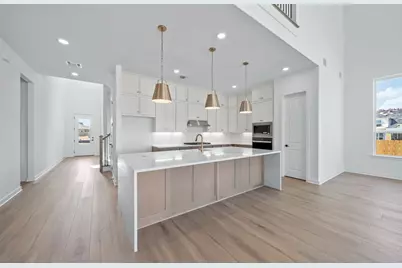
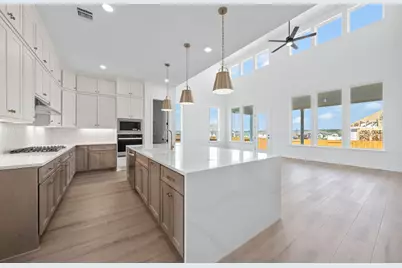
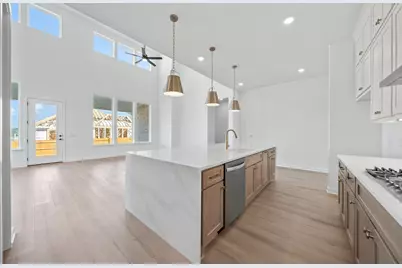
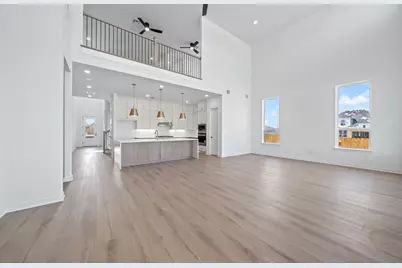
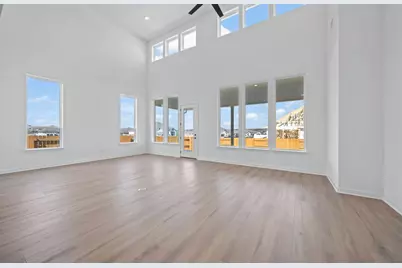
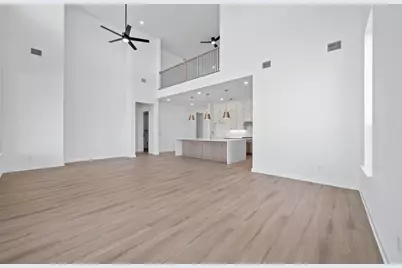
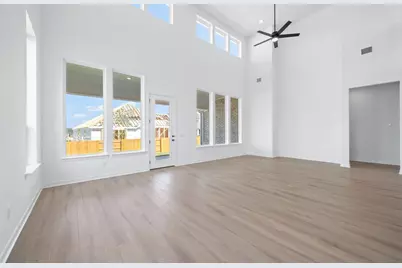
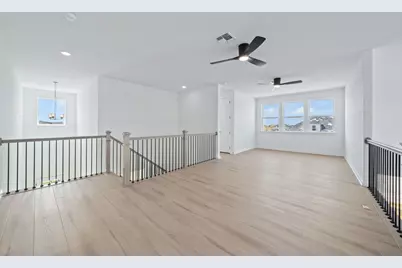
NEW CONSTRUCTION BY CENTEX HOMES! Available October 2026! The Electra floor plan is expertly crafted to maximize both living and entertaining space, featuring a spacious island kitchen and flexible living space. Add an optional sliding glass door in the café for the perfect indoor-outdoor experience.
Full Property Details
Full Property Details for 220 Tumbling Creek Run
General
- Price: $645,108
- HOA FEE: $67/month
- Taxes: $1,739 (2025)
- Status: Active
- Type: Single Family
- Source: Austin_MLS
- MLS ID: 6338782
- Updated: 8/25/2026
- Added to Site: 1 day(s) ago
Interior
- Interior Features: Built-in Features, Ceiling Fan(s), Double Vanity, Entrance Foyer, Eat-in Kitchen, High Ceilings, Interior Steps, Kitchen Island, Main Level Primary, Open Floorplan, Quartz Counters, Recessed Lighting, Smart Home, Vaulted Ceiling(s), Wired for Data, Walk-In Closet(s)
- Appliances: Built-In Oven, Cooktop, Dishwasher, Gas Cooktop, Disposal, Gas Water Heater, Ice Maker, Microwave, Oven, Stainless Steel Appliance(s)
- Flooring: Carpet, Tile, Vinyl
Rooms
Bathrooms
- Total Bathrooms: 4
- Full Bathrooms: 3
- Half Bathrooms: 1
Bedrooms
- Total Bedrooms: 4
- Bedrooms Main: 2
Other Rooms
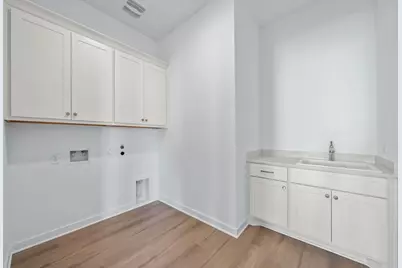
- Laundry: Inside, Main Level, Laundry Room, Electric Dryer Hookup
Additional Information
- Shared Amenities: Barbecue, Common Grounds/Area, Clubhouse, Community Mailbox, Playground, Park, Pool, Racquetball, Sport Court(s), Trails/Paths
- Shared Pool: Yes
- Pool: Yes
- Pool Description: None, Community
- Security/Safety: Smoke Detector(s)
Exterior
- Exterior Features: Rain Gutters
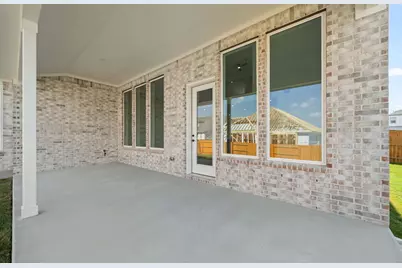
- Porch/Patio/Deck: Covered, Front Porch, Patio
Parking
- Garage: Yes
- Garage Spaces: 2
- Covered Spaces: 2
- Total Spaces: 2
- Parking Features: Attached, Garage Faces Front, Garage, Garage Door Opener
Location
- Area: HH
- County: Hays
- Subdivision: 6 Creeks
- Driving Directions: From North: Start out onto N Mo Pac Expy. Merge onto US-183 S. Merge onto US-183 S. Merge onto I-35 S toward San Antonio. Merge onto S Interstate 35/I-35 Bus Loop S via EXIT 210 toward Yarrington Rd. Turn right onto Roland Ln. Turn left onto S Old Stagecoach Rd. From the South: Start out onto S Interstate 35. Merge onto I-35 S via the ramp on the left. Merge onto S Interstate 35/I-35 Bus Loop S via EXIT 210 toward Yarrington Rd. Turn right onto Roland Ln. Turn left onto S Old Stagecoach Rd.
- Direction Faces: West
School Information
- Elem School District: HaysCONSISD
- Midd School District: HaysCONSISD
- High School District: HaysCONSISD
- Elementary School: Jim Cullen
- Middle School: R C Barton
- High School: Jack C Hays
Community
- Association: Yes
- Assoc. Name: 6 Creeks
- Assoc. Fees Include: Common Area Maintenance
Heating & Cooling
- Central air: Yes
- Air Conditioning: Yes
- Cooling Type: Central Air, Ceiling Fan(s), Electric
- Heating Type: Central, Natural Gas
Utilities
- Sewer: Public Sewer
- Water: Public
- Cable Available: Yes
- Utility Description: Cable Available, Electricity Available, Other, Phone Available, Sewer Available
Structural Information
- Detached/Attached: Detached
- Builder: Pulte Homes
- Construction: Brick Veneer, HardiPlank Type, Masonry, Stone Veneer
- Roof: Composition, Shingle
- Windows: Bay Window(s), Double Pane Windows, Screens, Tinted Windows
- Stories/Levels: 2
- Square Feet: 3,215
- Sq. Ft. Source: Builder
- Living Area: 3,215 Sq. Ft.
- Year Built: 2026
- Year Built Source: Builder
- Property Condition: New Construction
Additional Structures
- Other Structures: None
Lot Features
- Lot Size (Acres): 0.2645
- Lot Size (Sq. Ft.): 11,521.62
- Lot Dimensions: 60 x 120
- Fence: Yes
- Lot Features: Corner Lot, Sprinklers In Rear, Sprinklers In Front, Level, Sprinklers Automatic, Sprinklers On Side
- Fencing (Description): Back Yard, Privacy, Wood
Green Features
- Energy Generation: Solar
Financial Considerations
- Association Fee: $67
- Assoc Fee Freq.: Monthly
- Assessment Amount: $95,580
- Tax Amount: $1,739.81
- Tax Year: 2025
- Terms: Cash, Conventional, FHA, Texas Vet, VA Loan
Disclosures and Reports
- Special Conditions: Standard
- Legal Description: 6 CREEKS-PHASE 1, SECTION 13A, BLOCK B, LOT 4, 11475 SQUARE FEET
- Disclosures/Reports: None
- Property ID: 117782000B004002
- Block: B
- Lot Number: 4
Listed by ERA Experts
Get Pre-Approved Today
Schools
Schools serving 220 Tumbling Creek Run
School District:Hays Consolidated Independent School District
| Name | Grades | Distance |
|---|---|---|
R C Barton Middle School 4950 Jack C Hays Trail, Buda, TX 78610 | 6-8 | 1.6 mi |
Jack C Hays High School 4800 Jack C Hays Trail, Buda, TX 78610 | 9-12 | 2 mi |
Disclaimer:
School attendance boundaries provided by ATTOM Data Solutions and are for reference only. Contact the school directly to verify enrollment eligibility.
Price & Sales History for 220 Tumbling Creek Run
Date
Details
Price
Change
Source
8/25/2026
Listed
$645,108
—
MLS
Disclaimer: Historical sales information is derived from public records provided by the county offices. Information is not guaranteed and should be independently verified.

Tax History
Tax History for 220 Tumbling Creek Run
Year
Property Taxes
Change
Tax Assessment
Change
2024
$7,949
1%
$95,580
3%
2023
$7,873
100%
$92,925
—
2022
—
$92,930
—
Disclaimer: Historical tax information is derived from public records provided by the county offices. Information is not guaranteed and should be independently verified.
Estimate the Cost
Estimate the Cost for 220 Tumbling Creek Run
220 Tumbling Creek Run, Kyle, TX 78640 (MLS# 6338782) is a Single Family property with 4 bedrooms, 3 full bathrooms and 1 partial bathroom. 220 Tumbling Creek Run is currently listed for $645,108 and was received on August 25, 2026. Want to learn more about 220 Tumbling Creek Run? Do you have questions about finding other Single Family real estate for sale in Kyle? You can browse all Kyle real estate or contact a Coldwell Banker agent to request more information.