This is a carousel with tiles that activate property listing cards. Use the previous and next buttons to navigate.
1/32
$359,999 Just Listed
This is a carousel with tiles that activate property listing cards. Use the previous and next buttons to navigate.
1/32
Property Description
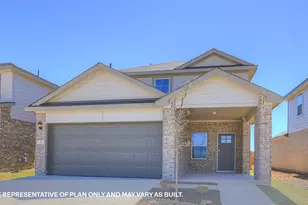
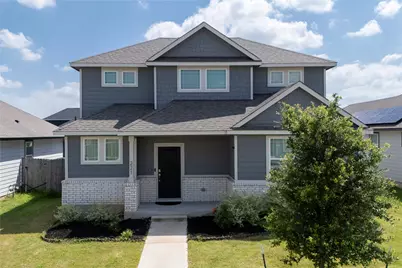
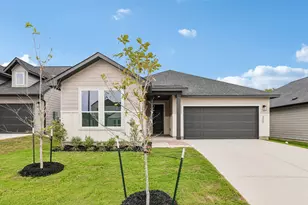
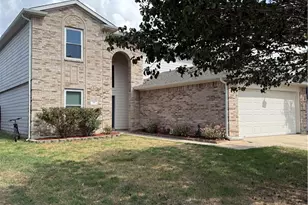
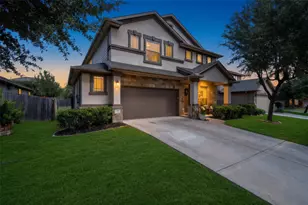
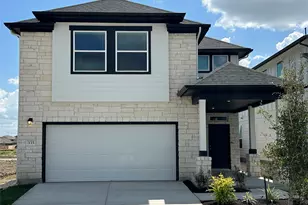
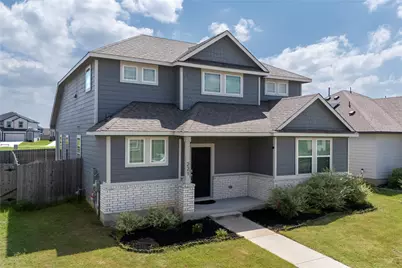
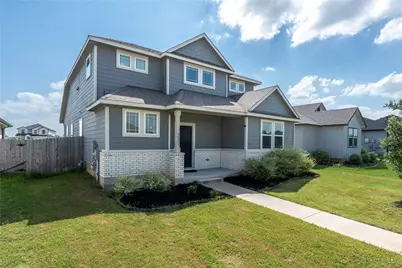
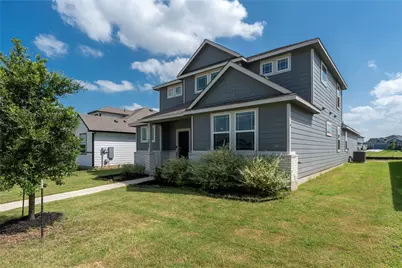
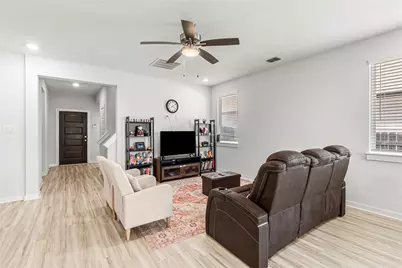
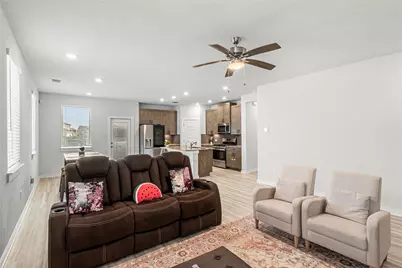
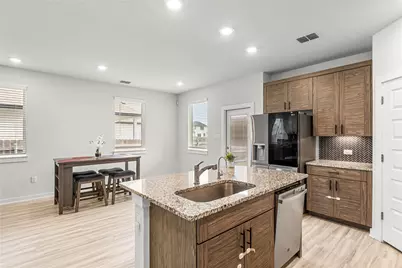
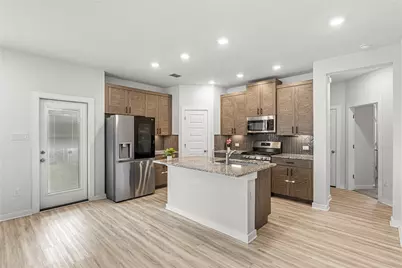
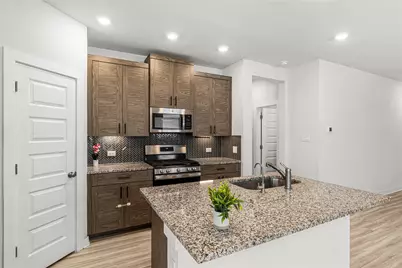
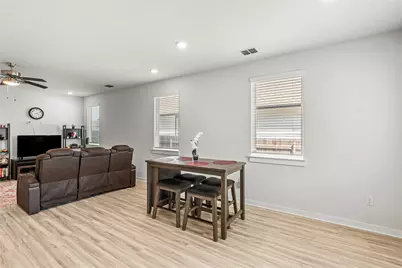
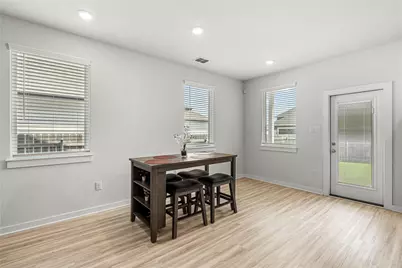
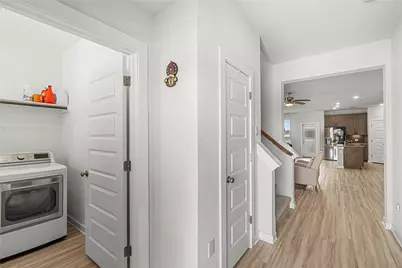
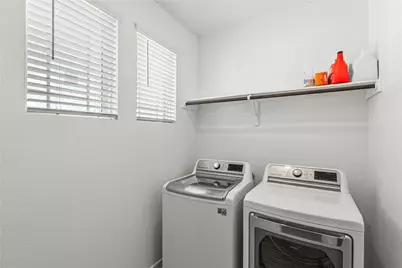
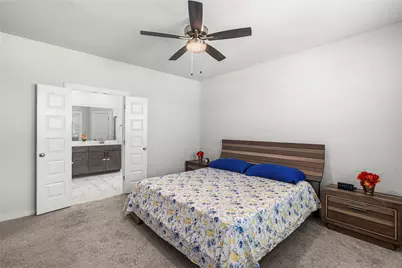
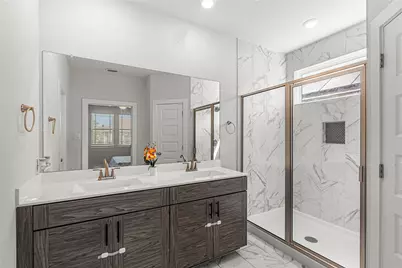
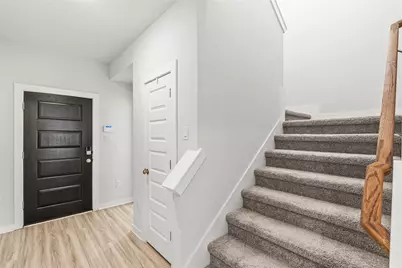
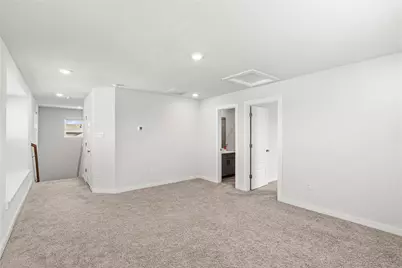
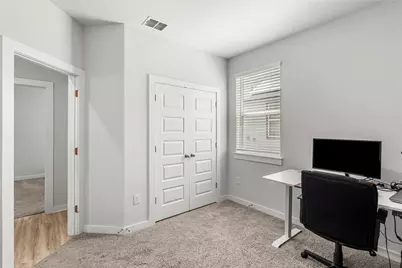
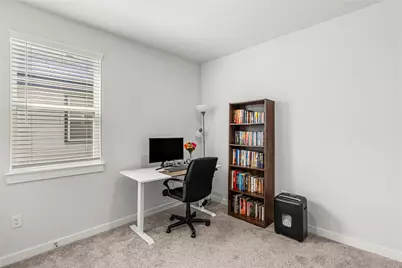
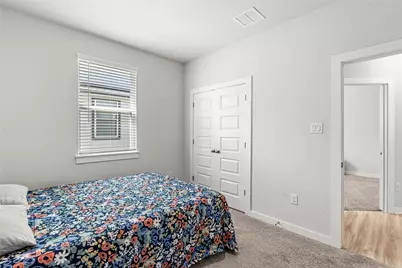
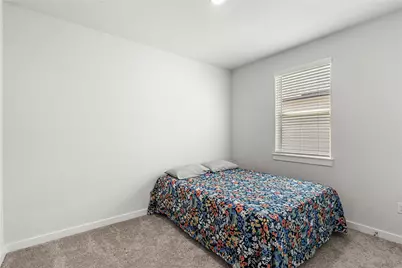
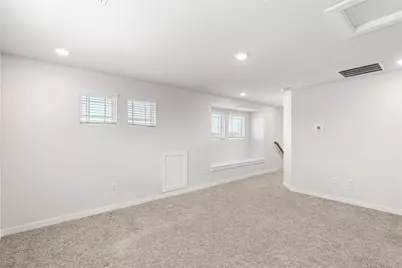
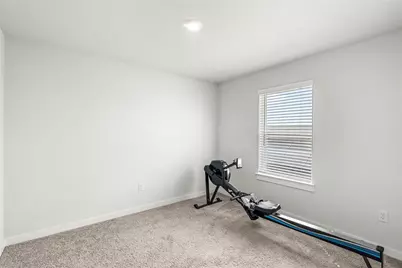
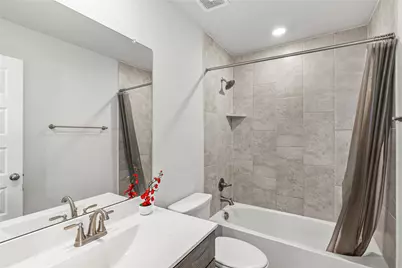
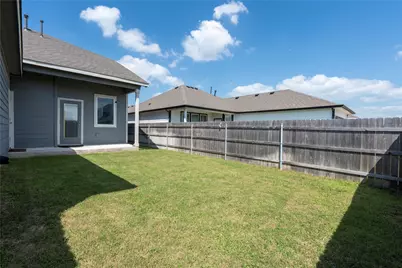
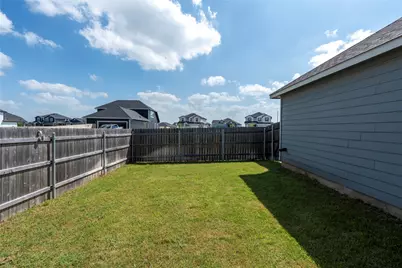
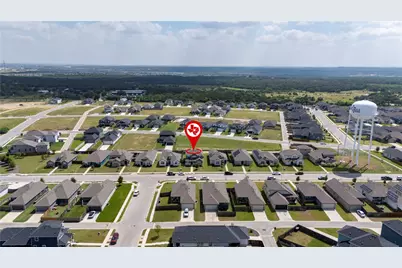
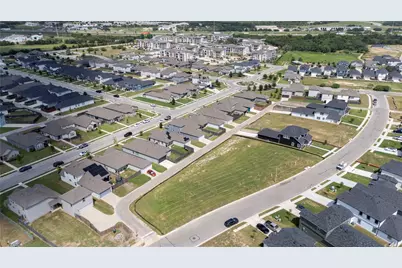
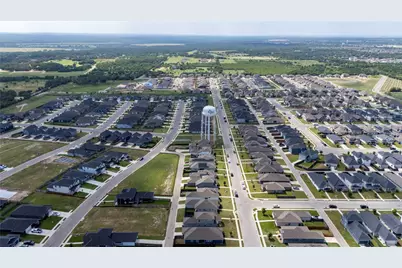
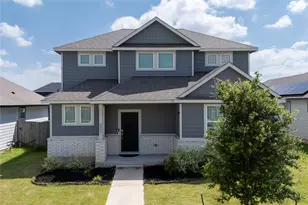
Welcome to this beautifully designed home in Kyle, Texas, offering a functional layout that lives like a one-story home while providing additional flexible living space and bed/bath upstairs. The main level features the private primary suite along with two secondary bedrooms, creating the convenience of having three of the home's four bedrooms on the first floor. The open-concept kitchen, dining area, and spacious living area provide an ideal setting for everyday living and entertaining. A bright and inviting kitchen welcomes you at the entry, while the convenient main-level laundry room adds to the home's thoughtful design. Upstairs, you'll find an additional game room, a guest bedroom, and a bathroom, making it an ideal retreat for visitors, multigenerational living, or a private flex space. Step outside to a generously sized backyard with plenty of room for outdoor entertaining, barbecues, play, or relaxation. The home also features a 2-car attached garage with parking for up to 4 vehicles. Conveniently located near schools, community parks, shopping, dining, and local amenities, this home offers both comfort and accessibility. With easy access to major roadways, commuting to Austin and surrounding areas is simple and convenient.
Full Property Details
Full Property Details for 221 Banff Dr
General
- Price: $359,999
- HOA FEE: $35/month
- Taxes: $8,569 (2025)
- Status: Active
- Type: Single Family
- Source: Austin_MLS
- MLS ID: 4701727
- Updated: 7/9/2026
- Added to Site: 2 day(s) ago
Interior
- Interior Features: Ceiling Fan(s), Eat-in Kitchen, Kitchen Island, Main Level Primary, Pantry, Recessed Lighting
- Fireplace(s): None
- Appliances: Dishwasher, Gas Cooktop, Microwave, Oven, Refrigerator, Vented Exhaust Fan
- Flooring: Carpet, Stone, Tile
Rooms
Bathrooms
- Total Bathrooms: 3
- Full Bathrooms: 3
Bedrooms
- Total Bedrooms: 4
- Bedrooms Main: 3
Other Rooms
- Laundry: Main Level, Laundry Room
Additional Information
- Shared Amenities: Community Mailbox, Curbs, Playground, Park
- Spa Description: None
- Security/Safety: Prewired
Exterior
- Exterior Features: Private Yard
- Porch/Patio/Deck: Covered, Patio
Parking
- Garage: Yes
- Garage Spaces: 2
- Covered Spaces: 2
- Total Spaces: 4
- Parking Features: Attached, Covered, Door-Single, Garage, Kitchen Level, Secured
Location
- Area: HH
- County: Hays
- Subdivision: Paramount Sec One
- Driving Directions: From I-35, take Exit 210 (Yarrington Rd/Kyle) and merge onto the I-35 Frontage Road. Turn onto Opal Ln, then left onto Garner Dr. At the traffic circle, take the first exit onto Banff Dr. Continue on Banff Dr, and 221 Banff Dr will be on the left
- Direction Faces: Northeast
School Information
- Elem School District: HaysCONSISD
- Midd School District: HaysCONSISD
- High School District: HaysCONSISD
- Elementary School: Kyle
- Middle School: Laura B Wallace
- High School: Jack C Hays
Community
- Association: Yes
- Assoc. Name: Paramount Association of Homeowners
- Assoc. Fees Include: Common Area Maintenance
Heating & Cooling
- Central air: Yes
- Air Conditioning: Yes
- Cooling Type: Central Air
- Heating Type: Natural Gas
Utilities
- Sewer: Public Sewer
- Water: Public
- Utility Description: Electricity Connected, Natural Gas Connected, Sewer Connected, Water Connected
Structural Information
- Detached/Attached: Detached
- Builder: Chesmar Homes
- Construction: Cement Siding, Stone
- Roof: Composition
- Windows: Blinds, Vinyl
- Stories/Levels: 2
- Square Feet: 2,115
- Sq. Ft. Source: Public Records
- Living Area: 2,115 Sq. Ft.
- Year Built: 2022
- Year Built Source: Public Records
- Property Condition: See Remarks
Additional Structures
- Other Structures: None
Lot Features
- Lot Size (Acres): 0.1303
- Lot Size (Sq. Ft.): 5,675.87
- Fence: Yes
- Lot Features: Back Yard
- Fencing (Description): Back Yard, Fenced
Financial Considerations
- Association Fee: $35
- Assoc Fee Freq.: Monthly
- Assessment Amount: $354,720
- Tax Amount: $8,569.93
- Tax Year: 2025
- Terms: Cash, Conventional, FHA, VA Loan
Disclosures and Reports
- Special Conditions: Standard
- Legal Description: PARAMOUNT SEC ONE, BLOCK AA, LOT 7
- Disclosures/Reports: Seller Disclosure
- Property ID: 11627100AA007002
- Block: AA
- Lot Number: 7
Listed by Compass RE Texas, LLC
Get Pre-Approved Today
Schools
Schools serving 221 Banff Dr
School District:Hays Consolidated Independent School District
| Name | Grades | Distance |
|---|---|---|
Kyle Elementary School 500 Blanco Street, Kyle, TX 78640 | PK-5 | 1.7 mi |
Laura B Wallace Middle School 1500 West Center Street, Kyle, TX 78640 | 6-8 | 1.7 mi |
Jack C Hays High School 4800 Jack C Hays Trail, Buda, TX 78610 | 9-12 | 4.5 mi |
Disclaimer:
School attendance boundaries provided by ATTOM Data Solutions and are for reference only. Contact the school directly to verify enrollment eligibility.
Price & Sales History for 221 Banff Dr
Date
Details
Price
Change
Source
7/09/2026
Listed
$359,999
—
MLS
Disclaimer: Historical sales information is derived from public records provided by the county offices. Information is not guaranteed and should be independently verified.

Tax History
Tax History for 221 Banff Dr
Year
Property Taxes
Change
Tax Assessment
Change
2024
$8,326
1%
$354,720
-11%
2023
$8,267
289%
$397,280
—
2022
$2,125
—
$398,420
657%
2022
$2,125
10%
$52,650
25%
2021
$1,934
—
$42,000
—
Disclaimer: Historical tax information is derived from public records provided by the county offices. Information is not guaranteed and should be independently verified.
Estimate the Cost
Estimate the Cost for 221 Banff Dr
221 Banff Drive, Kyle, TX 78640 (MLS# 4701727) is a Single Family property with 4 bedrooms and 3 full bathrooms. 221 Banff Drive is currently listed for $359,999 and was received on July 09, 2026. Want to learn more about 221 Banff Drive? Do you have questions about finding other Single Family real estate for sale in Kyle? You can browse all Kyle real estate or contact a Coldwell Banker agent to request more information.