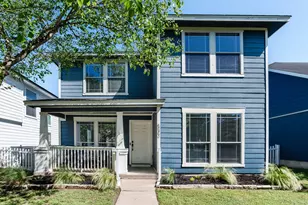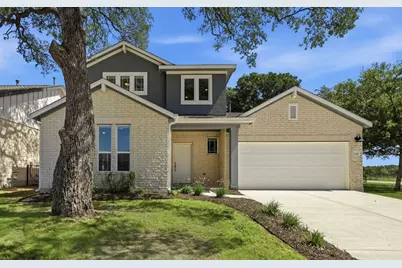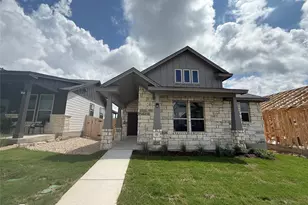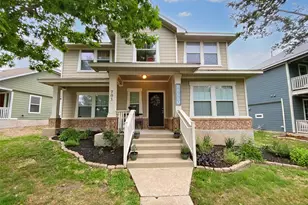
This is a carousel with tiles that activate property listing cards. Use the previous and next buttons to navigate.
1/36
$335,000
This is a carousel with tiles that activate property listing cards. Use the previous and next buttons to navigate.
1/36
Property Description

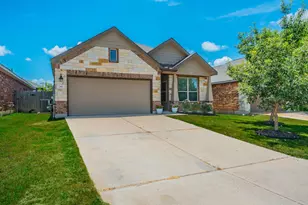
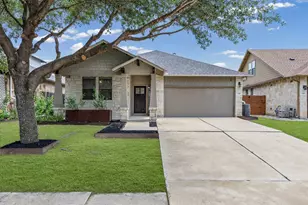
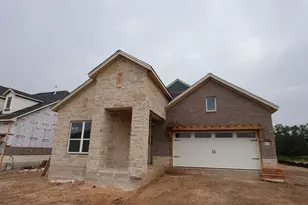
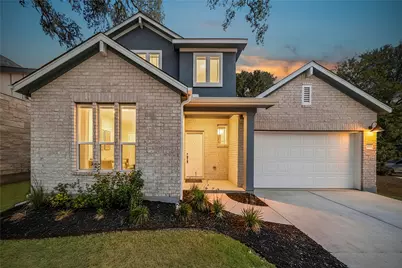
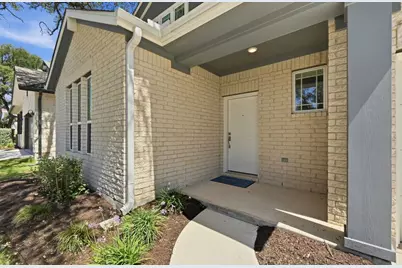
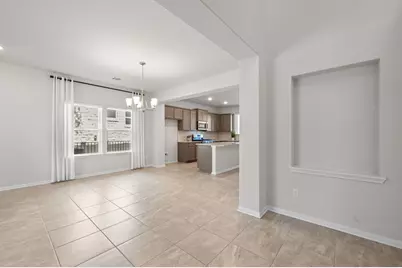
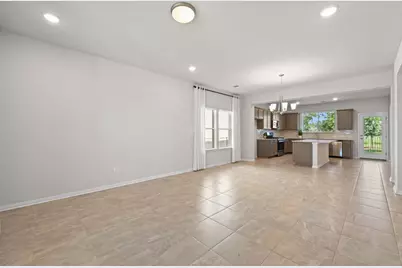
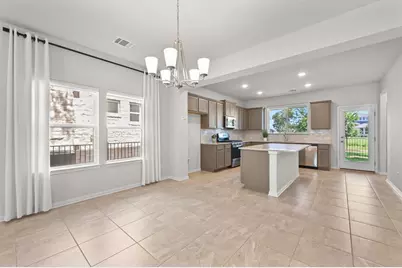
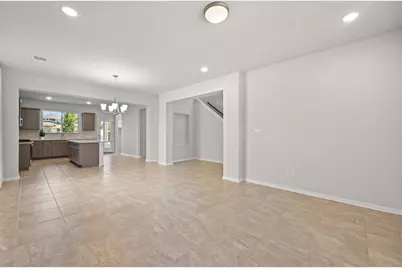
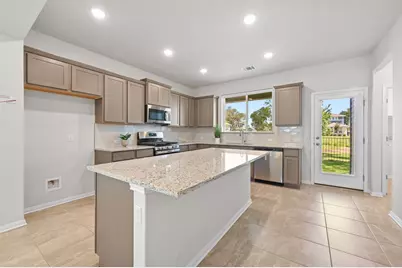
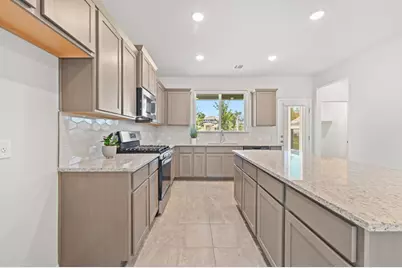
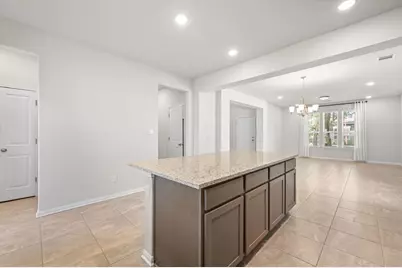
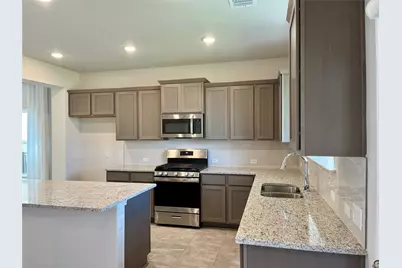
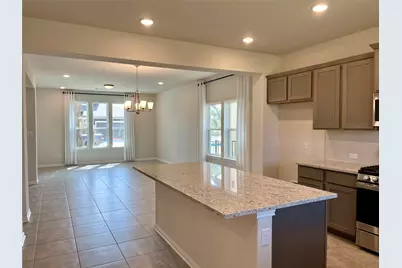
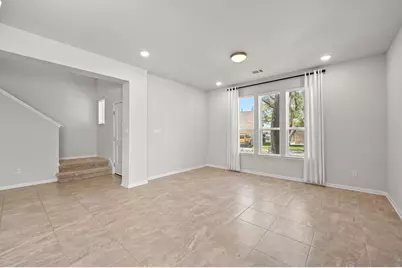
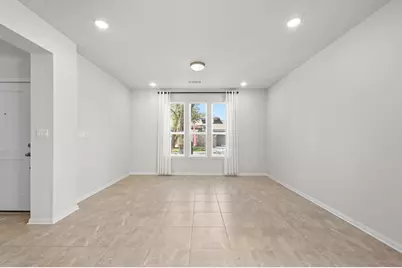
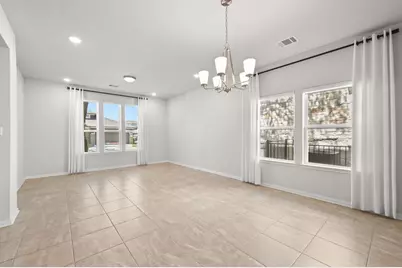
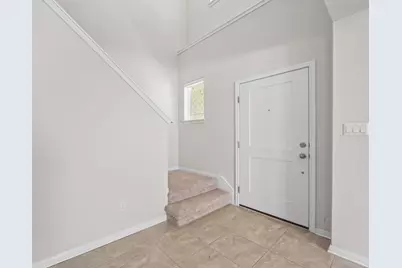
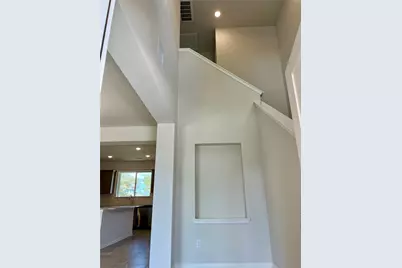
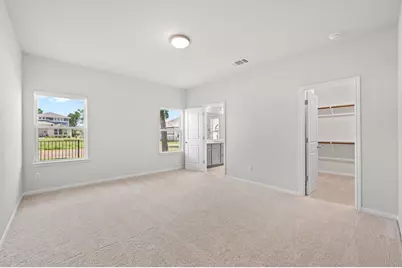
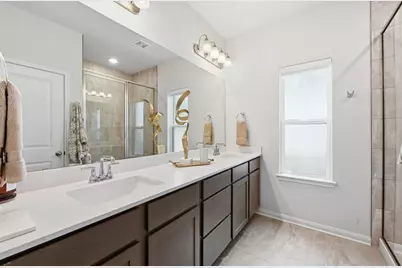
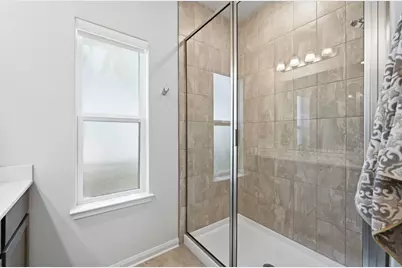
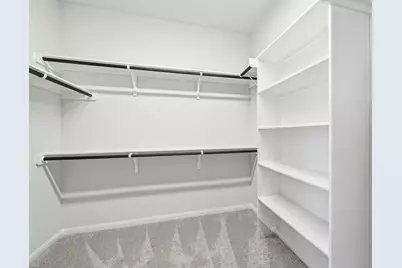
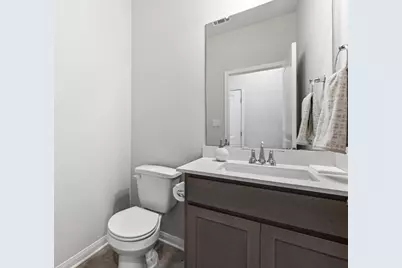
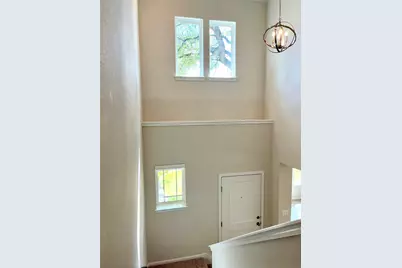
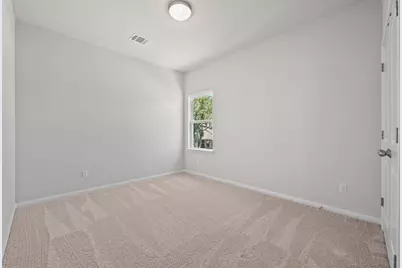
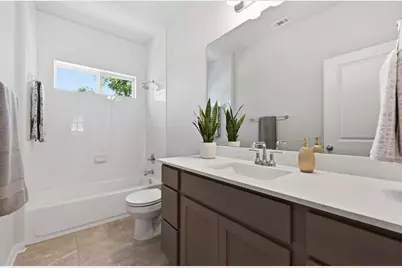
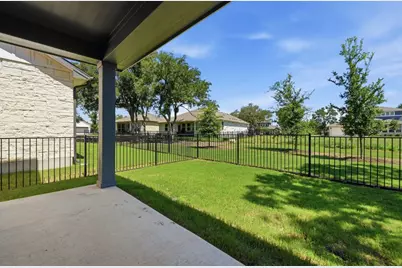
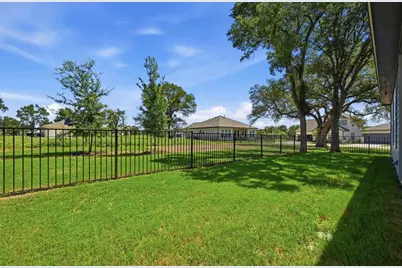
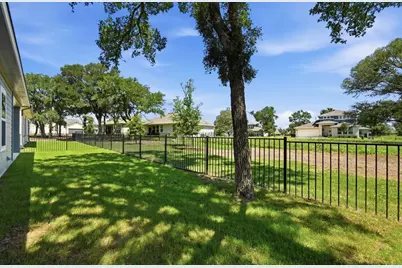
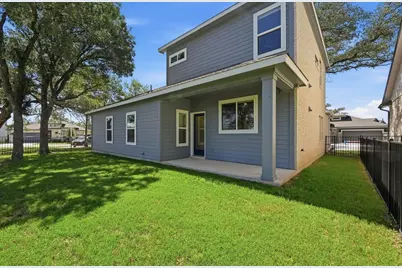
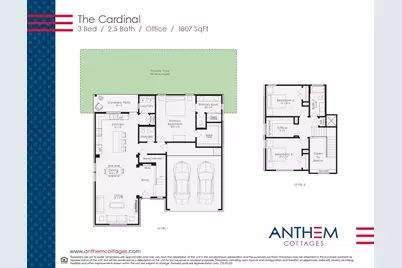
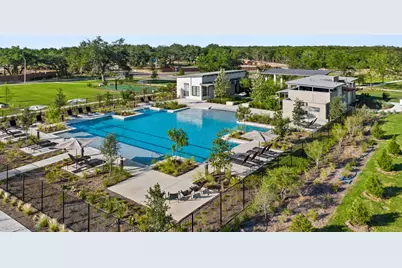
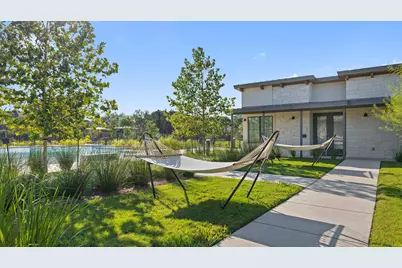
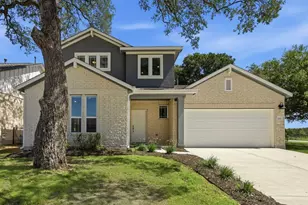
Former Model Home with Bonus Features! 4.99% FIXED 30-Year Rate with Preferred Lender!!! Welcome to the only gated section of Anthem by Award Winning Clark Wilson Builder. This cottage-style designed Cardinal Plan is situated on a premium lot with mature trees and offers a modern traditional exterior. The open-concept interior is designed with Maple Ash cabinets throughout with granite and quartz countertops. The generous kitchen offers ample counter space, a huge island with even more storage and seating for 4, stainless steel appliances, a gas range, and a roomy pantry. The spacious first floor primary suite with a walk-in closet features dual vanities and dramatic floor to ceiling tile in the shower. Upstairs you'll discover 2 equal-size bedrooms, a full bath, and a cozy study/game room with numerous possibilities. Extras include remote blinds downstairs, roller shades upstairs, obscured window in main bath for privacy, additional lighting in kitchen and living, large 6' windows in front living area and more! This home is just steps away from the resort-style amenity center where you'll find swimming, basketball, bocce ball, pickleball, hammocks, fire pit, community gardens, numerous activities, and much more. The Cottages offer easy lock and leave convenience with your front yard maintenance covered by the HOA.
Full Property Details
Full Property Details for 237 Reveille Dr
General
- Price: $335,000
- HOA FEE: $164/month
- Taxes: $4,984 (2024)
- Status: Active
- Type: Single Family
- Source: Austin_MLS
- MLS ID: 8510220
- Updated: 6/8/2026
- Added to Site: 62 day(s) ago
Interior
- Interior Features: Double Vanity, Granite Counters, High Ceilings, Kitchen Island, Main Level Primary, Open Floorplan, Pantry, Quartz Counters, Walk-In Closet(s)
- Appliances: Dishwasher, Free-Standing Gas Range, Disposal, Microwave, Vented Exhaust Fan
- Flooring: Carpet, Tile
Rooms
Bathrooms
- Total Bathrooms: 3
- Full Bathrooms: 2
- Half Bathrooms: 1
Bedrooms
- Total Bedrooms: 3
- Bedrooms Main: 1
Other Rooms
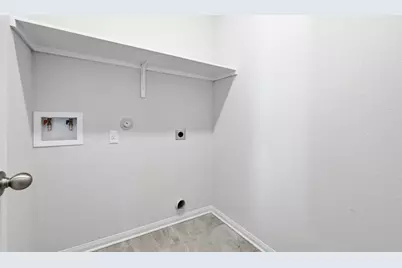
- Laundry: Main Level, Laundry Room
Additional Information
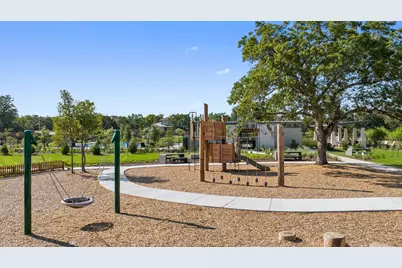
- Shared Amenities: Common Grounds/Area, Community Mailbox, Dog Park, Gated, Playground, Property Manager On-Site, Pool, Planned Social Activities
- Shared Pool: Yes
- Pool: Yes
- Pool Description: None, Community
- Security/Safety: None
Exterior
- Exterior Features: Rain Gutters
- Porch/Patio/Deck: Rear Porch, Covered
Parking
- Garage: Yes
- Garage Spaces: 2
- Covered Spaces: 2
- Total Spaces: 4
- Parking Features: See Remarks
Location
- Area: HH
- County: Hays
- Subdivision: Anthem Cottages Condo
- Driving Directions: From IH-35, take Exit 215. Go West on Kohler's Crossing. Left on Jack C Hays Trail. Right on FM150. Right on Anthem Parkway. Left on Hoover. Right into the gates. Right at Stop sign. Home is on the left.
- Direction Faces: South
School Information
- Elem School District: HaysCONSISD
- Midd School District: HaysCONSISD
- High School District: HaysCONSISD
- Elementary School: Jim Cullen
- Middle School: R C Barton
- High School: Jack C Hays
Community
- Gated community: Yes
- Association: Yes
- Assoc. Name: Anthem Cottages
- Assoc. Fees Include: Common Area Maintenance
Heating & Cooling
- Central air: Yes
- Air Conditioning: Yes
- Cooling Type: Central Air
- Heating Type: Central, Natural Gas
Utilities
- Sewer: Public Sewer, Municipal Utility District
- Water: Public, Municipal Utility District
- Utility Description: Natural Gas Connected, Sewer Connected, Underground Utilities, Water Connected
Structural Information
- Detached/Attached: Detached
- Builder: Clark Wilson Builder
- Construction: Brick, HardiPlank Type, Radiant Barrier, Stucco
- Roof: Composition, Shingle
- Windows: Double Pane Windows, Insulated Windows, Low-Emissivity Windows, Screens, Vinyl
- Stories/Levels: 2
- Square Feet: 1,807
- Sq. Ft. Source: Builder
- Living Area: 1,807 Sq. Ft.
- Year Built: 2023
- Year Built Source: Public Records
- Property Condition: New Construction
Additional Structures
- Other Structures: Residence
Lot Features
- Property View: Neighborhood
- Lot Size (Acres): 0.01
- Lot Size (Sq. Ft.): 435.6
- Fence: Yes
- Lot Features: Landscaped, Level, Sprinklers Automatic, Trees Large Size
- Fencing (Description): Wrought Iron
Financial Considerations
- Association Fee: $164
- Assoc Fee Freq.: Monthly
- Assessment Amount: $180,850
- Tax Amount: $4,984.84
- Tax Year: 2024
- Terms: Cash, Conventional, FHA, VA Loan
Disclosures and Reports
- Special Conditions: Standard
- Documents Avail.: HOA Documents, See Remarks
- Legal Description: ANTHEM COTTAGES CONDOMINIUMS, UNIT 33, 0.80% COMMON AREA INTEREST
- Disclosures/Reports: Home Warranty, See Remarks, Municipal Utility District Disclosure
- Property ID: 1500460000000332
- Lot Number: 33
Listed by GoldSher Properties
Get Pre-Approved Today
Schools
Schools serving 237 Reveille Dr
School District:Hays Consolidated Independent School District
| Name | Grades | Distance |
|---|---|---|
R C Barton Middle School 4950 Jack C Hays Trail, Buda, TX 78610 | 6-8 | 0.8 mi |
Jack C Hays High School 4800 Jack C Hays Trail, Buda, TX 78610 | 9-12 | 0.9 mi |
Disclaimer:
School attendance boundaries provided by ATTOM Data Solutions and are for reference only. Contact the school directly to verify enrollment eligibility.
Price & Sales History for 237 Reveille Dr
Date
Details
Price
Change
Source
5/07/2026
Listed
$335,000
—
MLS
Disclaimer: Historical sales information is derived from public records provided by the county offices. Information is not guaranteed and should be independently verified.

Tax History
Tax History for 237 Reveille Dr
Year
Property Taxes
Change
Tax Assessment
Change
2024
$4,985
566%
$360,560
99%
2023
$748
100%
$180,850
552%
2022
—
$27,740
—
Disclaimer: Historical tax information is derived from public records provided by the county offices. Information is not guaranteed and should be independently verified.
Estimate the Cost
Estimate the Cost for 237 Reveille Dr
237 Reveille Drive, Kyle, TX 78640 (MLS# 8510220) is a Single Family property with 3 bedrooms, 2 full bathrooms and 1 partial bathroom. 237 Reveille Drive is currently listed for $335,000 and was received on May 07, 2026. Want to learn more about 237 Reveille Drive? Do you have questions about finding other Single Family real estate for sale in Kyle? You can browse all Kyle real estate or contact a Coldwell Banker agent to request more information.