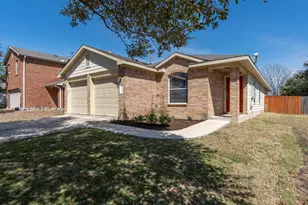
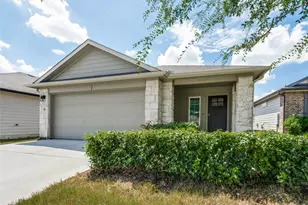
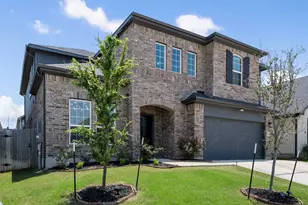
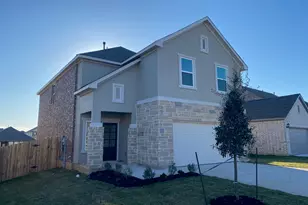
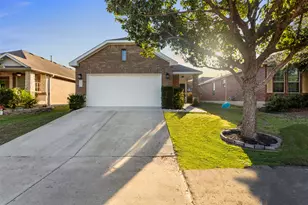
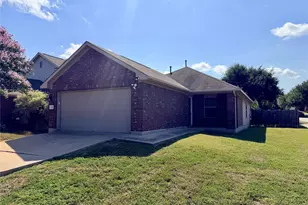
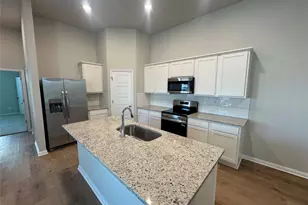
Full Property Details for 242 Amber Oak Dr
General
- Rent: $1,850
- Status: Active
- Type: Single Family
- Source: Austin_MLS
- MLS ID: 2127252
- Updated: 10/9/2026
- Added to Site: 10 day(s) ago
Rental Information
- Lease/Rent Term: 12 Months
Interior
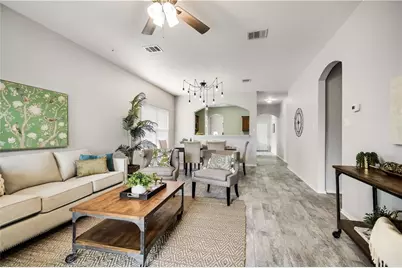
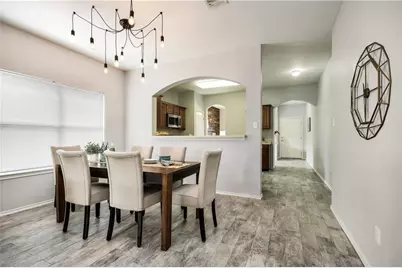
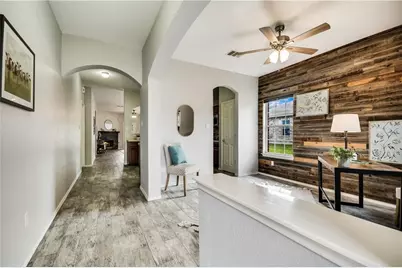
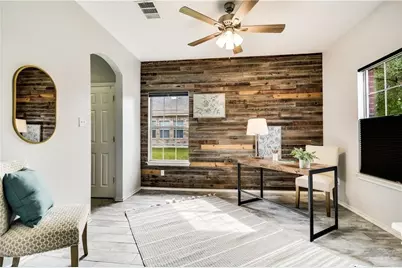
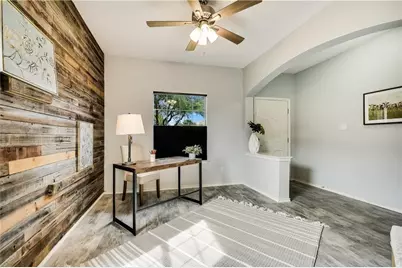
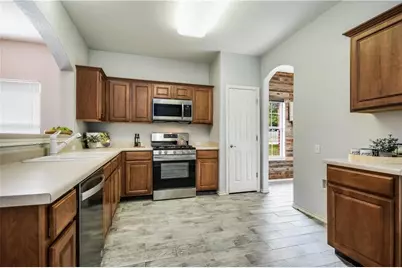
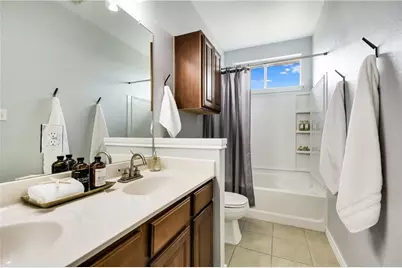
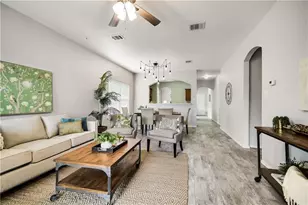
- Interior Features: Ceiling Fan(s), Double Vanity, Entrance Foyer, High Ceilings, Main Level Primary, Multiple Closets, No Interior Steps, Open Floorplan, Pantry, Study, Natural Woodwork, Walk-In Closet(s), Wired for Sound, High Speed Internet
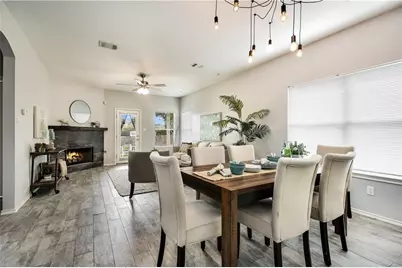
- Fireplace: Yes
- Number of Fireplaces: 1
- Fireplace(s): Living Room
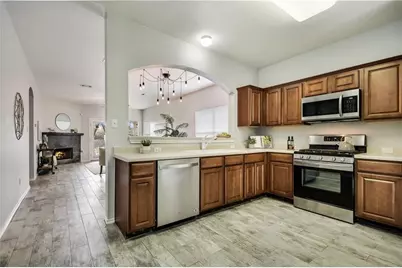
- Appliances: Dishwasher, Exhaust Fan, Gas Range, Gas Water Heater, Microwave, Oven, Refrigerator, Self Cleaning Oven, Stainless Steel Appliance(s)
- Flooring: Laminate, See Remarks, Tile
Rooms
- Total Bathrooms: 2
- Full Bathrooms: 2
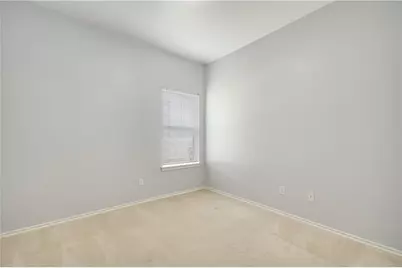
- Total Bedrooms: 3
- Bedrooms Main: 3
- Laundry: Laundry Room, Electric Dryer Hookup
Additional Information
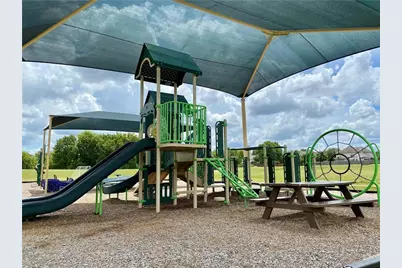
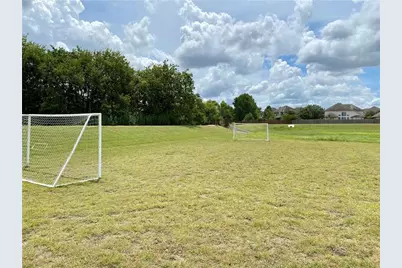
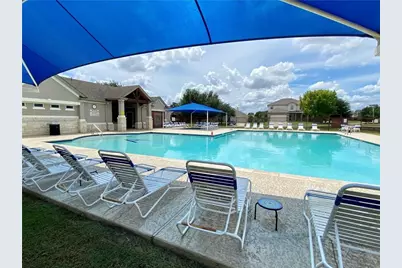
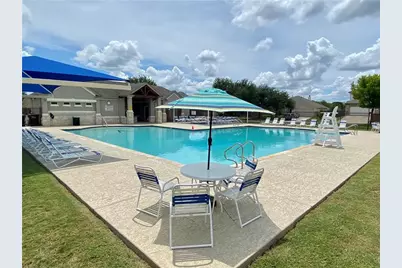
- Shared Amenities: Common Grounds/Area, Curbs, Internet Access, Playground, Park, Pool, Sport Court(s), Sidewalks
- Shared Pool: Yes
- Pool: Yes
- Pool Description: None, Community
- Security/Safety: Prewired
Exterior
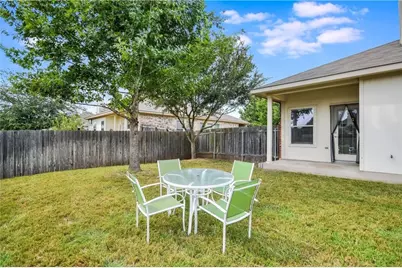
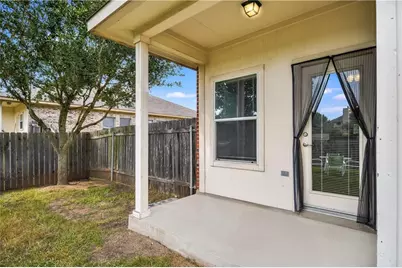
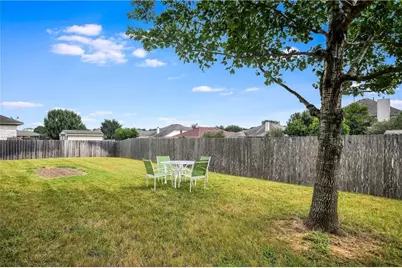
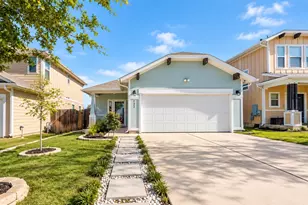
- Exterior Features: Lighting, Private Yard, Rain Gutters
- Porch/Patio/Deck: Covered, Patio
Parking
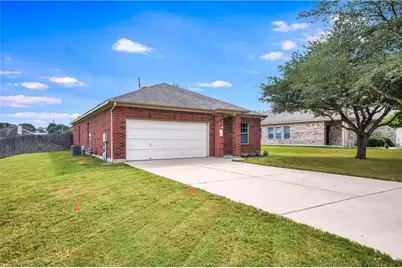
- Garage: Yes
- Garage Spaces: 2
- Covered Spaces: 2
- Total Spaces: 2
- Parking Features: Attached, Garage Faces Front, Garage, Garage Door Opener
Location
- Area: HH
- County: Hays
- Subdivision: Amberwood Ph Five
- Driving Directions: Exit 217 from IH35. Head east on 131 for about 1/2 mile. Turn right on Cherrywood into Amberwood community. Take 4th right turn into Amber Oak Dr. House is on the left.
- Direction Faces: Northeast
School Information
- Elem School District: HaysCONSISD
- Midd School District: HaysCONSISD
- High School District: HaysCONSISD
- Elementary School: Ralph Pfluger
- Middle School: Armando Chapa
- High School: Lehman
Community
Heating & Cooling
- Central air: Yes
- Air Conditioning: Yes
- Cooling Type: Central Air
- Heating Type: Central
Utilities
- Sewer: Public Sewer
- Water: Municipal Utility District, Private
- Utility Description: Electricity Available, Electricity Connected, Natural Gas Available, Natural Gas Connected, Sewer Connected, See Remarks, Underground Utilities, Water Connected
Structural Information
- Detached/Attached: Detached
- Construction: Brick Veneer, HardiPlank Type, Masonry
- Roof: Composition
- Windows: Blinds, Double Pane Windows
- Stories/Levels: 1
- Square Feet: 1,460
- Sq. Ft. Source: Public Records
- Living Area: 1,460 Sq. Ft.
- Year Built: 2006
- Property Condition: Resale
Additional Structures
Lot Features
- Lot Size (Acres): 0.255
- Lot Size (Sq. Ft.): 11,107.8
- Sidewalks: Yes
- Fence: Yes
- Lot Features: Landscaped, Level, Private, See Remarks, Trees Medium Size
- Fencing (Description): Privacy, Wood
Green Features
- Energy Efficient: Appliances
Financial Considerations
- For Sale/Rent/Lease: Lease
- Security Deposit: $1,875
- Pet Deposit: $400
- Owner Pays: Association Fees
- Tenant Pays: All Utilities
Disclosures and Reports
- Legal Description: AMBERWOOD PHASE FIVE, BLOCK J, LOT 35
- Disclosures/Reports: Owner Is Listing Agent, Renters Insurance Required
- Property ID: 110042000J035002
- Block: J
- Lot Number: 35
Listed by Compass RE Texas, LLC








![[Address not provided], Kyle, TX 78640 - Photo 1](https://m.cbhomes.com/p/1113/1217159/19887ED6F38746A/s23cc.webp)