


This is a carousel with tiles that activate property listing cards. Use the previous and next buttons to navigate.
1/26
$558,299 Just Listed
This is a carousel with tiles that activate property listing cards. Use the previous and next buttons to navigate.
1/26
Property Description
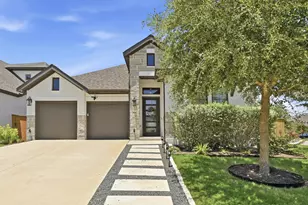
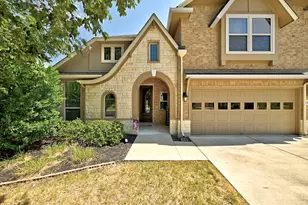
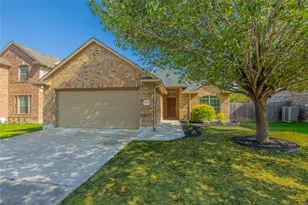
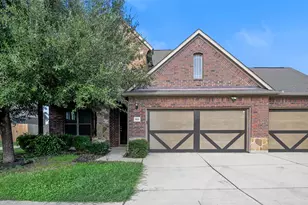
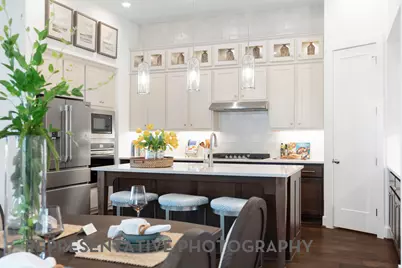
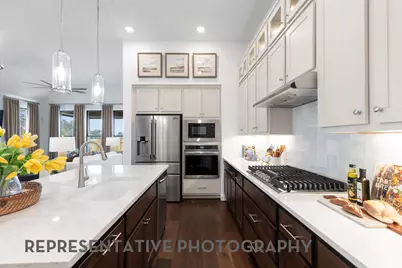
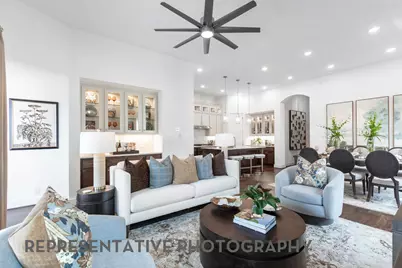
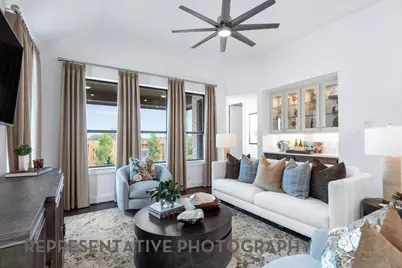
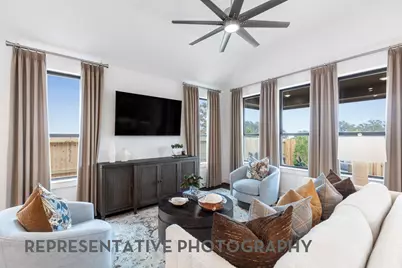
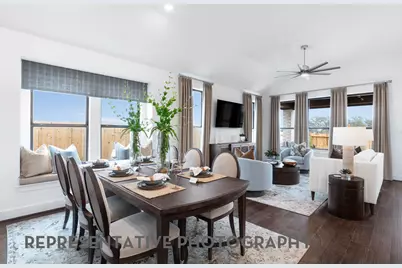
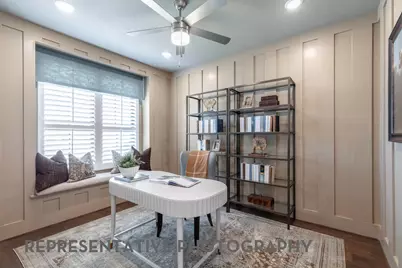
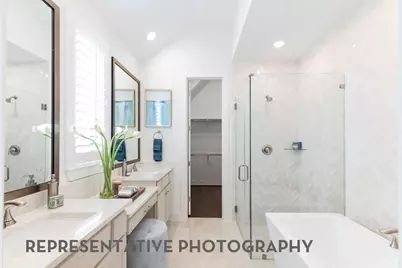
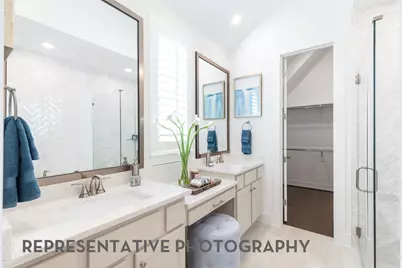
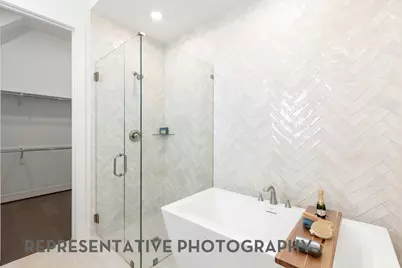
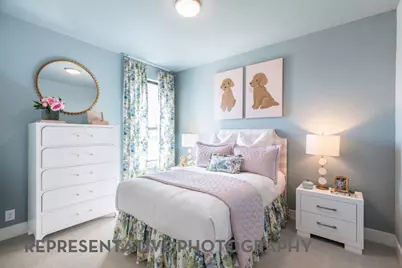
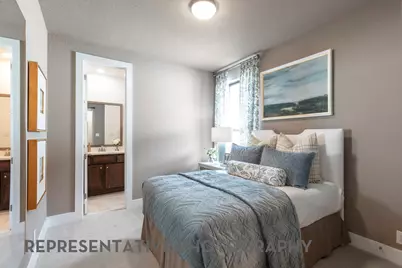
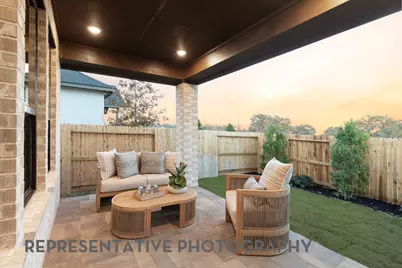
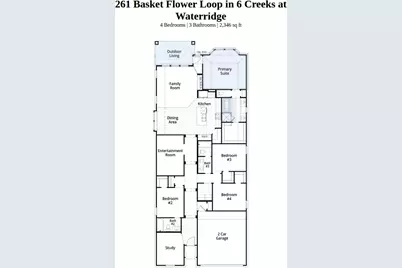
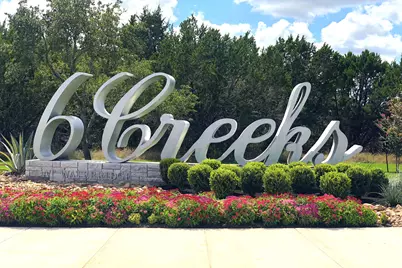
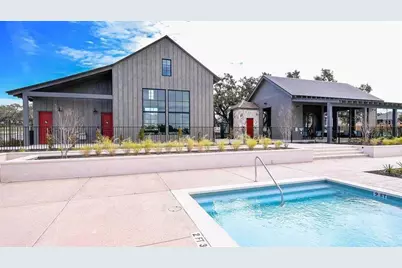
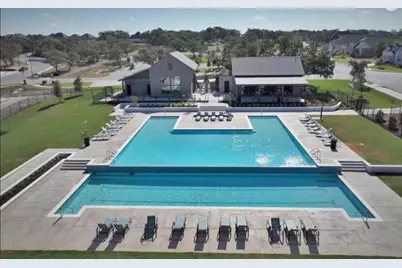
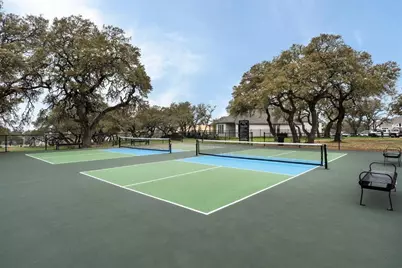
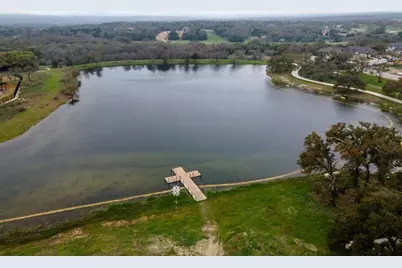
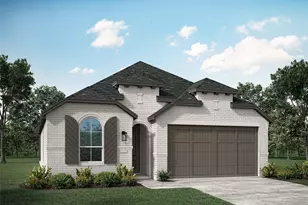
Brand-new Highland Home for November move-in! Oversized backyard for added privacy! Home offers 4 beds with study & media room! Mother in-law suite with full bath en-suite featuring oversized walk-in shower! Luxury wood-look floors throughout ALL common areas, study & primary bed. Primary bedroom offers sitting area & luxury en-suite featuring freestanding tub & separate shower. High-end designer finishes throughout - looks like true model home! Sod, irrigation, fence, smart thermostats & garage door openers included! Energy STAR home & warranty included! Located in highly-desirable 6 Creeks master-planned community which features two resort-style amenity centers, pickleball courts, onsite lake, dog park & miles of hike & bike trails throughout! Easy access to big box stores, tons of retail & restaurants!
Full Property Details
Full Property Details for 261 Basket Flower Loop
General
- Price: $558,299
- HOA FEE: $67/month
- Taxes: (2026)
- Status: Active
- Type: Single Family
- Source: Austin_MLS
- MLS ID: 3031973
- Updated: Today (9/18/2026)
- Added to Site: Today
Interior
- Interior Features: French Door(s)/Atrium Door(s), High Ceilings, High Speed Internet, In-Law Floorplan, Multiple Living Areas, Multiple Primary Suites, Open Floorplan, Recessed Lighting, Soaking Tub, Smart Thermostat, Walk-In Closet(s), Instant Hot Water
- Fireplace(s): None
- Appliances: Built-In Oven, Cooktop, Dishwasher, Gas Cooktop, Disposal, Microwave, Plumbed For Ice Maker, Stainless Steel Appliance(s), Tankless Water Heater
- Flooring: Carpet, Tile, Vinyl
Rooms
Bathrooms
- Total Bathrooms: 3
- Full Bathrooms: 3
Bedrooms
- Total Bedrooms: 4
- Bedrooms Main: 4
Other Rooms
- Laundry: Laundry Room
Additional Information
- Shared Amenities: Clubhouse, Dog Park, Fishing, Playground, Sport Court(s), Trails/Paths, Curbs
- Security/Safety: Carbon Monoxide Detector(s), Smoke Detector(s)
Exterior
- Exterior Features: Gas Grill
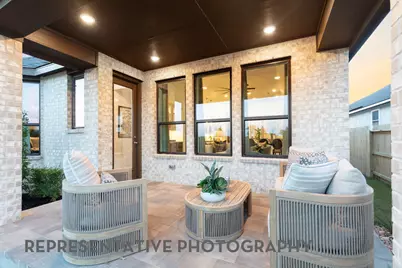
- Porch/Patio/Deck: Rear Porch, Covered, Front Porch, Mosquito System
Parking
- Garage: Yes
- Garage Spaces: 2
- Covered Spaces: 2
- Total Spaces: 2
- Parking Features: Attached, Garage Faces Front, Garage, Garage Door Opener
Location
- Area: HH
- County: Hays
- Subdivision: 6 Creeks at Waterridge
- Driving Directions: Travel south on I-35 toward Kyle. Take exit 215 (FM 1626/Kyle Parkway) Turn right onto Kohlers Crossing and go approx 2.5 miles Turn left on Jack C Hays Trail turn right onto Six Creeks Blvd Take right at roundabout Take left on Art Way Model located on corner of Art Way & Vale Run
- Direction Faces: Northeast
School Information
- Elem School District: HaysCONSISD
- Midd School District: HaysCONSISD
- High School District: HaysCONSISD
- Elementary School: Jim Cullen
- Middle School: R C Barton
- High School: Jack C Hays
Community
- Association: Yes
- Assoc. Name: Kith Management
- Assoc. Fees Include: Common Area Maintenance
Heating & Cooling
- Air Conditioning: Yes
- Cooling Type: ENERGY STAR Qualified Equipment
- Heating Type: Central, ENERGY STAR Qualified Equipment, Natural Gas
Utilities
- Sewer: Public Sewer
- Water: Public
- Utility Description: Fiber Optic Available, Natural Gas Available, Sewer Connected, Underground Utilities, Water Connected
Structural Information
- Detached/Attached: Detached
- Builder: Highland Homes
- Construction: Brick, Masonry, Stone
- Roof: Shingle
- Windows: Bay Window(s), Double Pane Windows, ENERGY STAR Qualified Windows
- Stories/Levels: 1
- Square Feet: 2,346
- Sq. Ft. Source: Builder
- Living Area: 2,346 Sq. Ft.
- Year Built: 2026
- Year Built Source: Builder
- Property Condition: New Construction
Additional Structures
- Other Structures: None
Lot Features
- Lot Size (Acres): 0.13
- Lot Size (Sq. Ft.): 5,662.8
- Lot Dimensions: 45 x 126
- Fence: Yes
- Lot Features: Level, Sprinklers Automatic, Trees Medium Size
- Fencing (Description): Privacy, Wood
Green Features
- Energy Efficient: Appliances, Windows
Financial Considerations
- Association Fee: $67
- Assoc Fee Freq.: Monthly
- Assessment Amount: $558,299
- Tax Year: 2026
- Terms: Cash, Conventional, FHA, VA Loan
Disclosures and Reports
- Special Conditions: Standard
- Legal Description: Lot6/BlockU
- Disclosures/Reports: Public Improvement District
- Property ID: 261 Basket Flower
- Block: U
- Lot Number: 6
Listed by Highland Homes Realty
Get Pre-Approved Today
Schools
Schools serving 261 Basket Flower Loop
School District:Hays Consolidated Independent School District
| Name | Grades | Distance |
|---|---|---|
R C Barton Middle School 4950 Jack C Hays Trail, Buda, TX 78610 | 6-8 | 1.7 mi |
Jack C Hays High School 4800 Jack C Hays Trail, Buda, TX 78610 | 9-12 | 2.1 mi |
Disclaimer:
School attendance boundaries provided by ATTOM Data Solutions and are for reference only. Contact the school directly to verify enrollment eligibility.
Price & Sales History for 261 Basket Flower Loop
Date
Details
Price
Change
Source
9/18/2026
Listed
$558,299
—
MLS
Disclaimer: Historical sales information is derived from public records provided by the county offices. Information is not guaranteed and should be independently verified.

Estimate the Cost
Estimate the Cost for 261 Basket Flower Loop
261 Basket Flower Loop, Kyle, TX 78640 (MLS# 3031973) is a Single Family property with 4 bedrooms and 3 full bathrooms. 261 Basket Flower Loop is currently listed for $558,299 and was received on September 18, 2026. Want to learn more about 261 Basket Flower Loop? Do you have questions about finding other Single Family real estate for sale in Kyle? You can browse all Kyle real estate or contact a Coldwell Banker agent to request more information.