


This is a carousel with tiles that activate property listing cards. Use the previous and next buttons to navigate.
1/8
$949,900 Just Listed
This is a carousel with tiles that activate property listing cards. Use the previous and next buttons to navigate.
1/8
Property Description
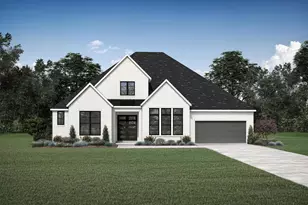
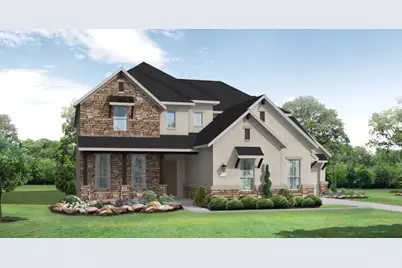
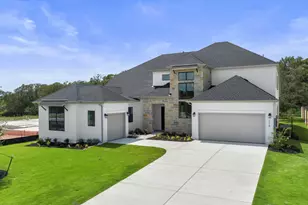
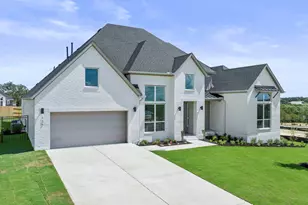
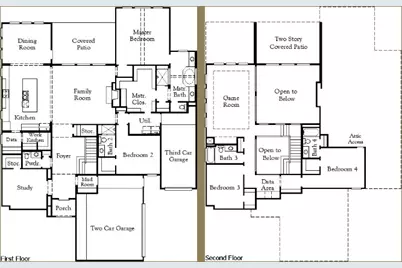
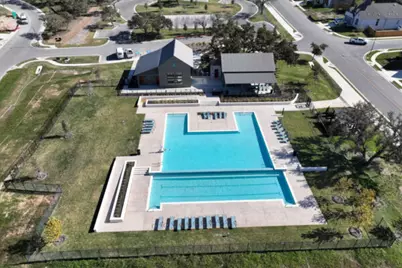
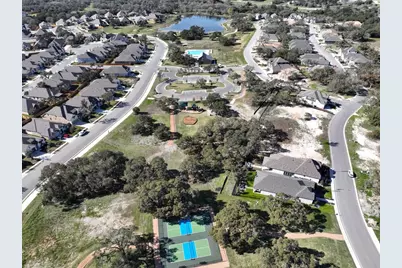
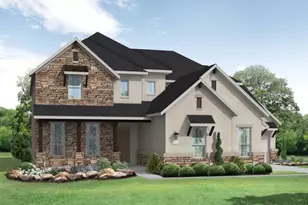
New Coventry Home! - INVESTOR OPPORTUNITY!! This stunning 4-bedroom, 4½ bathroom model home is part of our Platinum Series and showcases exceptional craftsmanship, thoughtful design, and over $254,000 in designer upgrades. This exquisite residence features an open-concept layout, expansive windows, and soaring 10- to 18-foot ceilings throughout the main living areas, creating an impressive and airy atmosphere. The sophisticated home is filled with impressive architectural and designer details, including a grand curved staircase, elegant front double doors, and a spacious great room anchored by a beautiful fireplace. Upstairs houses a media room, plus a separate game room. The spa-inspired, luxurious primary bath pairs a sculptural freestanding soaking tub with an oversized shower for an indulgent retreat. This is Coventry Homes' model home in the newest sections of 6 Creeks, offering a unique opportunity for an investor or buyer seeking a spectacularly upgraded property with an established leaseback arrangement. The seller is seeking a 24-month leaseback. Located in the newest section of 6 Creeks, you'll enjoy resort-style amenities along with convenient access to shopping, dining, and outdoor recreation.
Full Property Details
Full Property Details for 293 Vale Run
General
- Price: $949,900
- HOA FEE: $67/month
- HOA FEE FREQ.: Quarterly
- Taxes: (2026)
- Status: Active
- Type: Single Family
- Source: Austin_MLS
- MLS ID: 8819244
- Updated: 10/15/2026
- Added to Site: 6 day(s) ago
Interior
- Interior Features: Tray Ceiling(s), Ceiling Fan(s), Double Vanity, Entrance Foyer, High Ceilings, High Speed Internet, Kitchen Island, Main Level Primary, No Interior Steps, Open Floorplan, Pantry, Quartz Counters, See Remarks, Study, Smart Thermostat, Wired for Data, Walk-In Closet(s)
- Fireplace: Yes
- Number of Fireplaces: 1
- Fireplace(s): Family Room, Gas
- Appliances: Built-In Gas Range, Built-In Oven, Dishwasher, ENERGY STAR Qualified Appliances, Gas Cooktop, Disposal, Microwave, Stainless Steel Appliance(s), Tankless Water Heater, Vented Exhaust Fan
- Flooring: Carpet, Tile, Vinyl
Rooms
Bathrooms
- Total Bathrooms: 5
- Full Bathrooms: 4
- Half Bathrooms: 1
Bedrooms
- Total Bedrooms: 4
- Bedrooms Main: 2
Other Rooms
- Laundry: Inside, Laundry Closet, Main Level, Electric Dryer Hookup
Additional Information
- Shared Amenities: Common Grounds/Area, Clubhouse, Community Mailbox, Fishing, Playground, Park, Pool, Street Lights, Sidewalks, Tennis Court(s), Trails/Paths, Curbs
- Shared Pool: Yes
- Pool: Yes
- Pool Description: None, Community
- Tennis: Yes
- Security/Safety: Prewired, Carbon Monoxide Detector(s)
Exterior
- Exterior Features: In-Wall Pest Control System, Private Yard, Rain Gutters, See Remarks
- Porch/Patio/Deck: Covered, Front Porch, Patio
Parking
- Garage: Yes
- Garage Spaces: 3
- Covered Spaces: 3
- Total Spaces: 3
- Parking Features: Attached, Door-Single, Driveway, Garage Faces Front, Garage, Garage Door Opener
Location
- Area: HH
- County: Hays
- Subdivision: 6 Creeks
- Driving Directions: FM1626 South, Right on 2770. At intersection of FM2770 and FM150 continue straight on Old StagecoachTrl. Right on 6 Creeks Boulevard. Left on Jackson River Loop. Left on Skip Rock Drive and Right on Wood Thrush Run. Home is on the left.
- Direction Faces: Northeast
School Information
- Elem School District: HaysCONSISD
- Midd School District: HaysCONSISD
- High School District: HaysCONSISD
- Elementary School: Jim Cullen
- Middle School: R C Barton
- High School: Jack C Hays
Community
- Association: Yes
- Assoc. Name: KiTH
- Assoc. Fees Include: Common Area Maintenance
Heating & Cooling
- Central air: Yes
- Air Conditioning: Yes
- Cooling Type: Central Air, Electric, ENERGY STAR Qualified Equipment
- Heating Type: Central, ENERGY STAR Qualified Equipment, Natural Gas
Utilities
- Sewer: Public Sewer
- Water: Public
- Cable Available: Yes
- Utility Description: Cable Available, Electricity Available, Natural Gas Available, Phone Available, Sewer Available, Underground Utilities, Water Available
Structural Information
- Detached/Attached: Detached
- Builder: Coventry Homes
- Construction: Board & Batten Siding, Brick, Frame, Glass, HardiPlank Type, Masonry
- Roof: Composition, Shingle
- Windows: Double Pane Windows, ENERGY STAR Qualified Windows, Low-Emissivity Windows, Screens, Vinyl
- Stories/Levels: 2
- Square Feet: 3,792
- Sq. Ft. Source: Builder
- Living Area: 3,792 Sq. Ft.
- Year Built: 2026
- Year Built Source: Builder
- Property Condition: New Construction
Additional Structures
- Other Structures: None
Lot Features
- Lot Size (Acres): 0.1664
- Lot Size (Sq. Ft.): 7,248.38
- Street Lights: Yes
- Sidewalks: Yes
- Fence: Yes
- Lot Features: Back Yard, Front Yard, Sprinklers In Rear, Sprinklers In Front, Landscaped, Level, Sprinklers Automatic, Sprinklers In Ground, Trees Small Size
- Fencing (Description): Back Yard, Fenced, Privacy, Wood
Green Features
- Energy Efficient: HVAC, Insulation, Lighting, Thermostat, Water Heater, Windows, Appliances
Financial Considerations
- Association Fee: $200
- Assoc Fee Freq.: Quarterly
- Assessment Amount: $999,990
- Tax Year: 2026
- Terms: Cash, Conventional, FHA, Texas Vet, VA Loan
Disclosures and Reports
- Special Conditions: Standard
- Documents Avail.: Building Plans
- Legal Description: 6 CREEKS PHASE 1 SECTION 15, BLOCK C, LOT 9
- Disclosures/Reports: None
- Property ID: 293ValeRun
- Block: C
- Lot Number: 9
Listed by New Home Now
Get Pre-Approved Today
Schools
Schools serving 293 Vale Run
School District:Hays Consolidated Independent School District
| Name | Grades | Distance |
|---|---|---|
R C Barton Middle School 4950 Jack C Hays Trail, Buda, TX 78610 | 6-8 | 1.3 mi |
Jack C Hays High School 4800 Jack C Hays Trail, Buda, TX 78610 | 9-12 | 1.7 mi |
Disclaimer:
School attendance boundaries provided by ATTOM Data Solutions and are for reference only. Contact the school directly to verify enrollment eligibility.
Price & Sales History for 293 Vale Run
Date
Details
Price
Change
Source
10/15/2026
Listed
$949,900
—
MLS
Disclaimer: Historical sales information is derived from public records provided by the county offices. Information is not guaranteed and should be independently verified.
Estimate the Cost
Estimate the Cost for 293 Vale Run
293 Vale Run, Kyle, TX 78640 (MLS# 8819244) is a Single Family property with 4 bedrooms, 4 full bathrooms and 1 partial bathroom. 293 Vale Run is currently listed for $949,900 and was received on October 15, 2026. Want to learn more about 293 Vale Run? Do you have questions about finding other Single Family real estate for sale in Kyle? You can browse all Kyle real estate or contact a Coldwell Banker agent to request more information.