







This is a carousel with tiles that activate property listing cards. Use the previous and next buttons to navigate.
1/9
$930,000 Just Listed
This is a carousel with tiles that activate property listing cards. Use the previous and next buttons to navigate.
1/9
Property Description
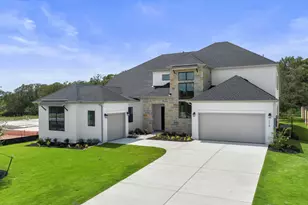
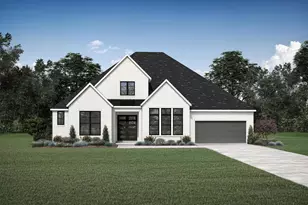
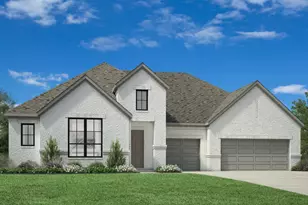
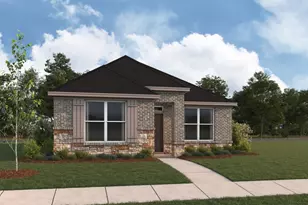
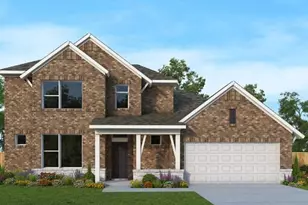
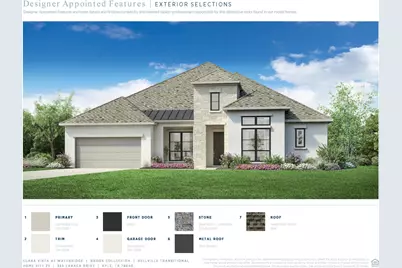
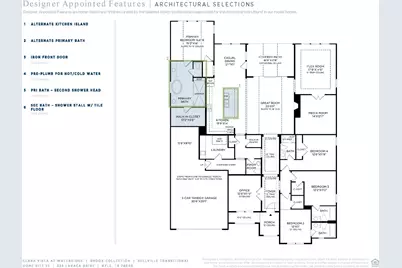
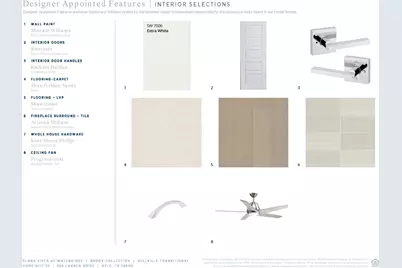
MLS# 7868779 - Built by Toll Brothers - Nov 2026 Completion! ~ The Bellville home design offers luxury and comfort within its well-designed one-story floor plan. Upon entering through the foyer enhanced by an elegant tray ceiling, you are welcomed into the open-concept main living space highlighted by the expansive great room featuring a cathedral-sloped ceiling and a cozy fireplace. Overlooking the great room is the gourmet kitchen, complete with a central island, walk-in pantry, and an adjacent casual dining area. A covered patio extends the living space outdoors, perfect for al fresco entertaining. The primary bedroom suite is a true retreat, showcasing a sloped ceiling, a spacious walk-in closet, and a luxurious primary bath complete with dual sinks, a soaking tub, a luxe shower with seat, and a private water closet. Three secondary bedrooms are secluded in the front of the home, each offering a private bath and roomy closet. Also featured in the Bellville is a versatile flex room with a tray ceiling, a media room, a private office, easily accessible laundry, an everyday entry, and plenty of added storage. Disclaimer: Photos are images only and should not be relied upon to confirm applicable features.
Full Property Details
Full Property Details for 335 Lavaca Dr
General
- Price: $930,000
- HOA FEE: $125/month
- Taxes: (2025)
- Status: Active
- Type: Single Family
- Source: Austin_MLS
- MLS ID: 7868779
- Updated: Today (5/29/2026)
- Added to Site: Today
Interior
- Interior Features: Ceiling Fan(s), Main Level Primary, Open Floorplan, Pantry
- Fireplace: Yes
- Number of Fireplaces: 1
- Fireplace(s): Gas Log
- Appliances: Built-In Electric Oven, Cooktop, Dishwasher, Exhaust Fan, Disposal, Microwave, Stainless Steel Appliance(s)
- Flooring: Carpet
Rooms
Bathrooms
- Total Bathrooms: 5
- Full Bathrooms: 4
- Half Bathrooms: 1
Bedrooms
- Total Bedrooms: 4
- Bedrooms Main: 4
Other Rooms
- Laundry: Laundry Room
Additional Information
- Shared Amenities: Clubhouse, Playground, Planned Social Activities
- Security/Safety: Carbon Monoxide Detector(s), Smoke Detector(s)
Exterior
- Exterior Features: None
- Porch/Patio/Deck: Covered
Parking
- Garage: Yes
- Garage Spaces: 3
- Covered Spaces: 3
- Total Spaces: 3
- Parking Features: Attached
Location
- Area: HH
- County: Hays
- Subdivision: Clara Vista at Waterridge - Brook Collection
- Driving Directions: Stay on I-35 South from Austin. Take Exit 213 towards RM 150/Kyle. Turn Right onto RM 150 (Center St.) Head west towards Old Stage Coach Rd. Turn left into 6 Creeks Blvd, follow neighborhood roads to Shiner Ave.
- Direction Faces: East
School Information
- Elem School District: HaysCONSISD
- Midd School District: HaysCONSISD
- High School District: HaysCONSISD
- Elementary School: Jim Cullen
- Middle School: R C Barton
- High School: Jack C Hays
Community
- Association: Yes
- Assoc. Name: Goodwin & Co.
- Assoc. Fees Include: Common Area Maintenance
Heating & Cooling
- Central air: Yes
- Air Conditioning: Yes
- Cooling Type: Central Air
- Heating Type: Central
Utilities
- Sewer: Public Sewer
- Water: Public
- Utility Description: Electricity Available, Phone Available, Sewer Connected, Water Connected
Structural Information
- Detached/Attached: Detached
- Builder: Toll Brothers
- Construction: Stucco
- Roof: Composition
- Windows: None
- Stories/Levels: 1
- Square Feet: 3,203
- Sq. Ft. Source: Builder
- Living Area: 3,203 Sq. Ft.
- Year Built: 2026
- Year Built Source: Builder
- Property Condition: Under Construction
Additional Structures
- Other Structures: None
Lot Features
- Property View: Neighborhood
- Lot Size (Acres): 0.3
- Lot Size (Sq. Ft.): 13,068
- Fence: Yes
- Lot Features: Backs to Greenbelt/Park, Landscaped, Sprinklers Automatic
- Fencing (Description): Back Yard
Financial Considerations
- Association Fee: $125
- Assoc Fee Freq.: Monthly
- Tax Year: 2025
- Terms: Cash, Conventional, FHA, USDA Loan, VA Loan
Disclosures and Reports
- Special Conditions: Standard
- Legal Description: TB 8234-25 L42 BB
- Disclosures/Reports: None
- Property ID: 335
- Lot Number: 25
Listed by HomesUSA.com
Get Pre-Approved Today
Schools
Schools serving 335 Lavaca Dr
School District:Hays Consolidated Independent School District
| Name | Grades | Distance |
|---|---|---|
R C Barton Middle School 4950 Jack C Hays Trail, Buda, TX 78610 | 6-8 | 1.8 mi |
Jack C Hays High School 4800 Jack C Hays Trail, Buda, TX 78610 | 9-12 | 2.2 mi |
Disclaimer:
School attendance boundaries provided by ATTOM Data Solutions and are for reference only. Contact the school directly to verify enrollment eligibility.
Price & Sales History for 335 Lavaca Dr
Date
Details
Price
Change
Source
5/29/2026
Listed
$930,000
—
MLS
Disclaimer: Historical sales information is derived from public records provided by the county offices. Information is not guaranteed and should be independently verified.

Estimate the Cost
Estimate the Cost for 335 Lavaca Dr
335 Lavaca Drive, Kyle, TX 78640 (MLS# 7868779) is a Single Family property with 4 bedrooms, 4 full bathrooms and 1 partial bathroom. 335 Lavaca Drive is currently listed for $930,000 and was received on May 29, 2026. Want to learn more about 335 Lavaca Drive? Do you have questions about finding other Single Family real estate for sale in Kyle? You can browse all Kyle real estate or contact a Coldwell Banker agent to request more information.