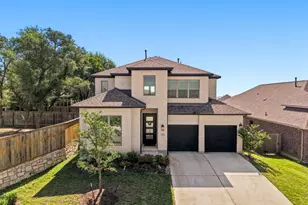
This is a carousel with tiles that activate property listing cards. Use the previous and next buttons to navigate.
1/33
$615,000 Just Listed
This is a carousel with tiles that activate property listing cards. Use the previous and next buttons to navigate.
1/33
Property Description
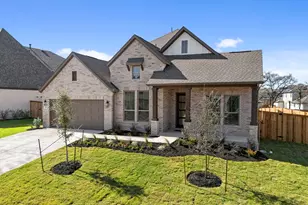
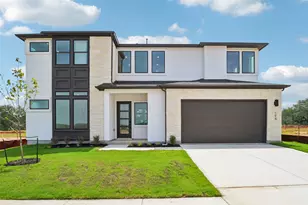
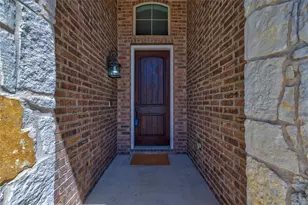
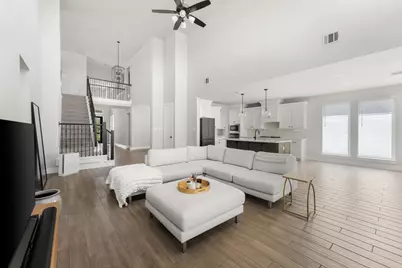
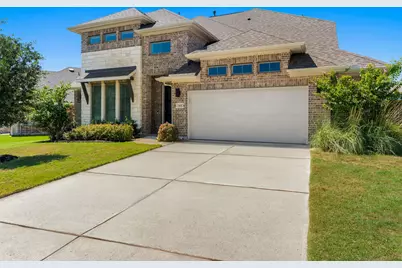
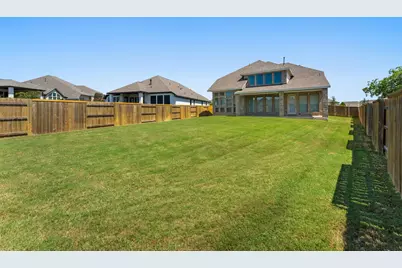
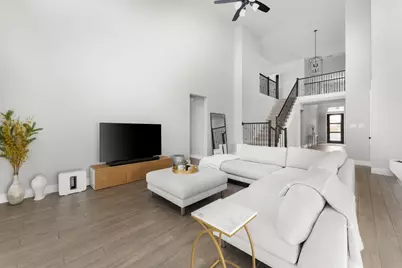
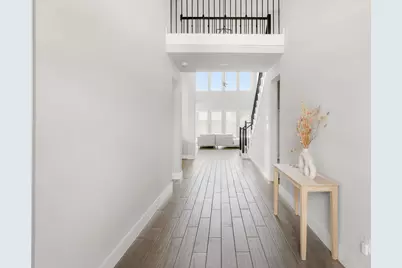
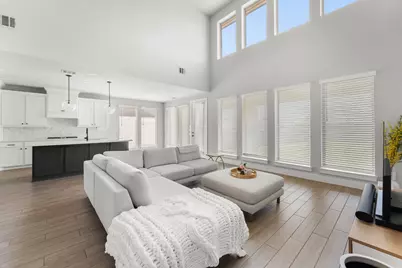
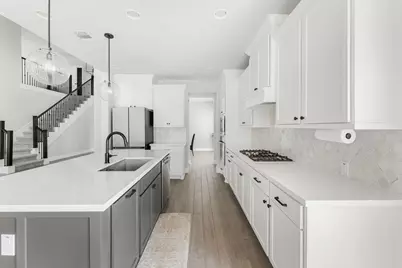
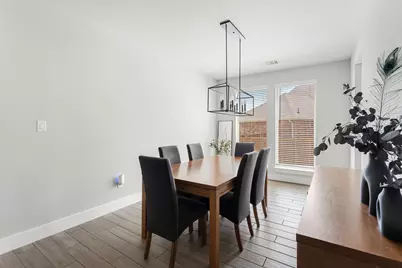
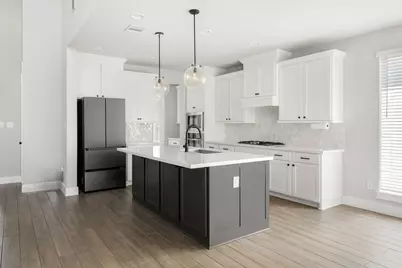
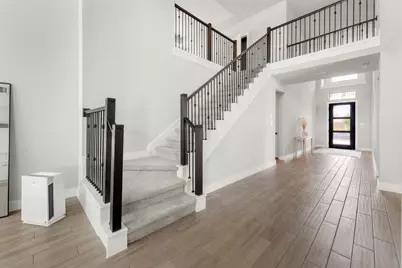
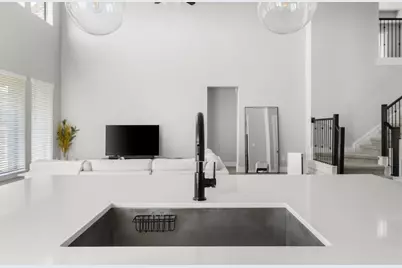
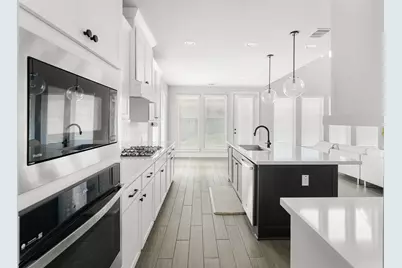
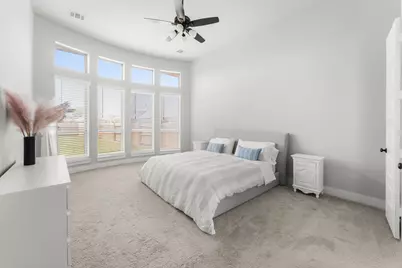
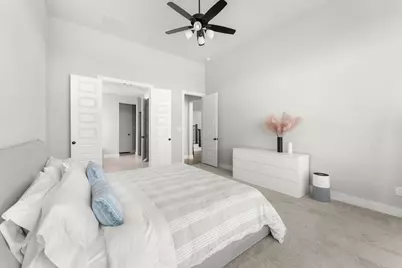
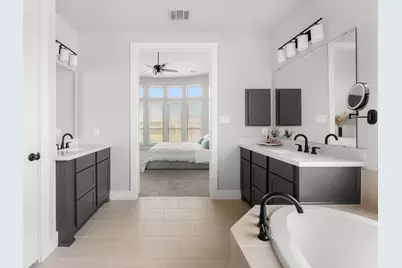
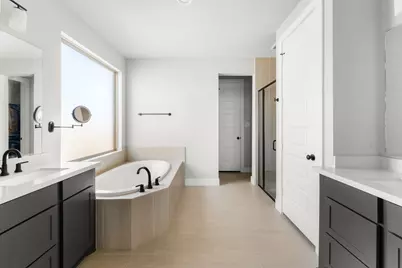
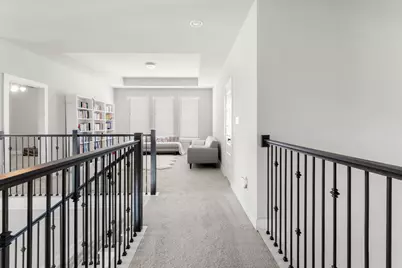
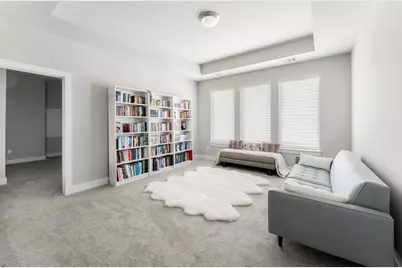
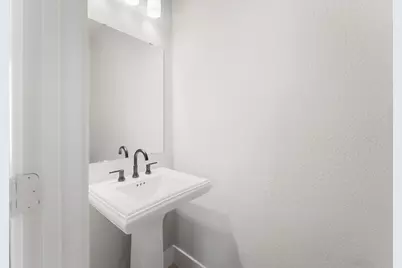
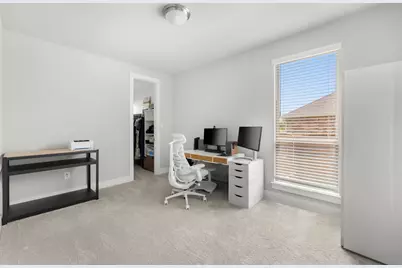
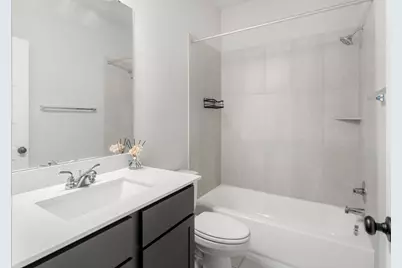
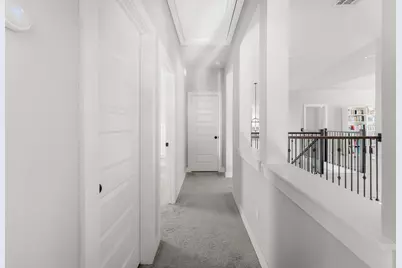
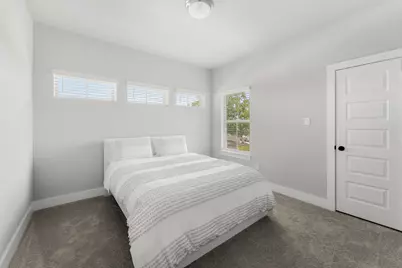
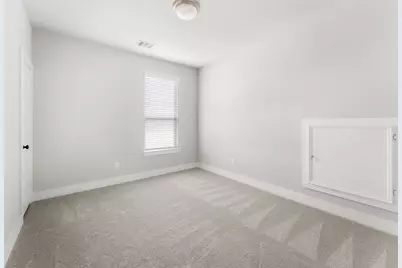
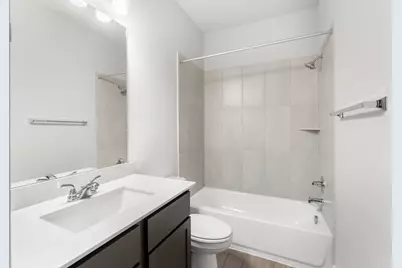
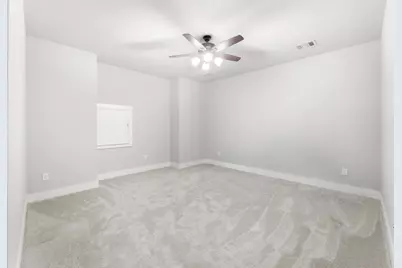
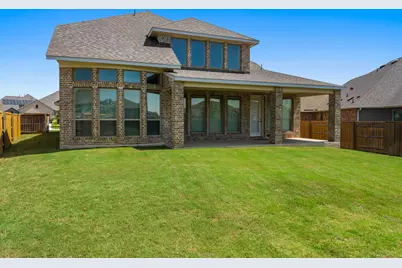
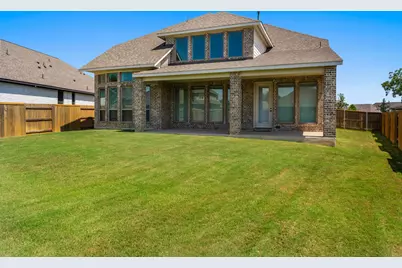
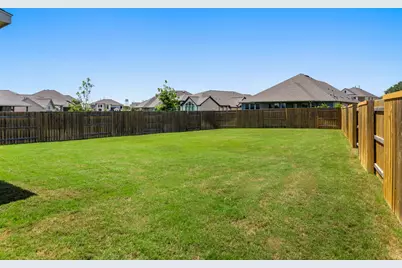
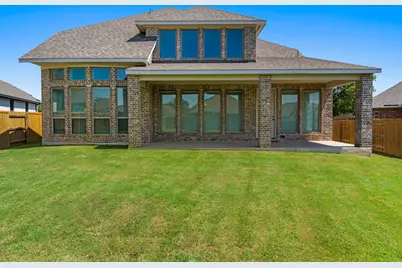
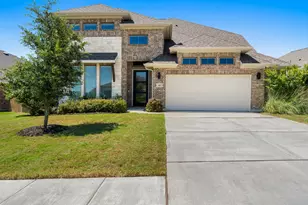
From the moment you arrive, it's clear this home has been loved. Thoughtfully designed by Perry Homes and meticulously maintained since it was built in 2023, this beautiful residence offers the perfect blend of timeless style and everyday comfort. With four spacious bedrooms, three and a half baths, and a three-car tandem garage, there's room for every season of life. The expansive covered patio and generous backyard create the ideal setting for morning coffee, weekend barbecues, or quiet evenings under the Texas sky. Every major appliance and the roof are from 2023, giving you the confidence of a truly move-in-ready home. Beautifully cared for and full of possibility, this is the perfect canvas to make your own and create memories that will last for years to come.
Full Property Details
Full Property Details for 303 Allegheny Wy
General
- Price: $615,000
- HOA FEE: $67/month
- HOA FEE FREQ.: Quarterly
- Taxes: $12,821 (2025)
- Status: Active
- Type: Single Family
- Source: Austin_MLS
- MLS ID: 1845963
- Updated: 7/30/2026
- Added to Site: 2 day(s) ago
Interior
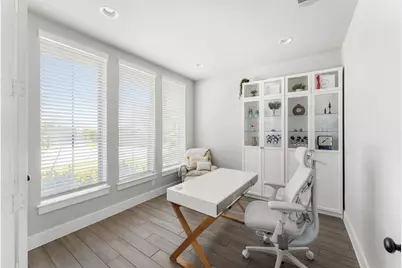
- Interior Features: Tray Ceiling(s), Ceiling Fan(s), French Door(s)/Atrium Door(s), High Ceilings, Kitchen Island, Main Level Primary, Open Floorplan, Pantry, Quartz Counters, Recessed Lighting, Smart Home, Study, Smart Thermostat, Walk-In Closet(s)
- Appliances: Built-In Gas Oven, Dishwasher, ENERGY STAR Qualified Appliances, Gas Cooktop, Disposal, Gas Water Heater, Microwave, Range Hood, Self Cleaning Oven, Tankless Water Heater
- Flooring: Carpet, Tile
Rooms
Bathrooms
- Total Bathrooms: 4
- Full Bathrooms: 3
- Half Bathrooms: 1
Bedrooms
- Total Bedrooms: 4
- Bedrooms Main: 2
Other Rooms
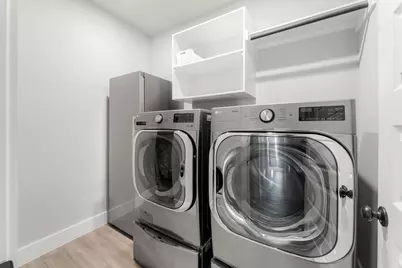
- Laundry: Inside, Main Level, Laundry Room, Washer Hookup, Electric Dryer Hookup
Additional Information
- Shared Amenities: Common Grounds/Area, Community Mailbox, Park, Pool, Trails/Paths
- Shared Pool: Yes
- Pool: Yes
- Pool Description: None, Community
- Security/Safety: Smoke Detector(s)
Exterior
- Exterior Features: Private Yard
- Porch/Patio/Deck: Covered, Patio
Parking
- Garage: Yes
- Garage Spaces: 3
- Covered Spaces: 3
- Total Spaces: 5
- Parking Features: Attached, Garage Faces Front, Garage
Location
- Area: HH
- County: Hays
- Subdivision: 6 Creeks Ph 1 Sec 4B
- Driving Directions: Heading north on Old Stagecoach Road, turn left onto Three Forks, Left onto Cold River Run, Right on Allegheny Way
- Direction Faces: Southwest
School Information
- Elem School District: HaysCONSISD
- Midd School District: HaysCONSISD
- High School District: HaysCONSISD
- Elementary School: Laura B Negley
- Middle School: R C Barton
- High School: Jack C Hays
Community
- Association: Yes
- Assoc. Name: 6 Creeks Master Community Inc.
- Assoc. Fees Include: Common Area Maintenance
Heating & Cooling
- Central air: Yes
- Air Conditioning: Yes
- Cooling Type: Central Air, Zoned
- Heating Type: Natural Gas
Utilities
- Sewer: Public Sewer
- Water: Public
- Utility Description: Underground Utilities
Structural Information
- Detached/Attached: Detached
- Builder: Perry Homes
- Construction: Brick, Masonry, Stone
- Roof: Composition
- Windows: Double Pane Windows
- Stories/Levels: 2
- Square Feet: 3,364
- Sq. Ft. Source: Public Records
- Living Area: 3,364 Sq. Ft.
- Year Built: 2023
- Year Built Source: Public Records
- Property Condition: Resale
Additional Structures
- Other Structures: None
Lot Features
- Property View: Neighborhood
- Lot Size (Acres): 0.2583
- Lot Size (Sq. Ft.): 11,251.55
- Fence: Yes
- Lot Features: Sprinklers In Rear, Sprinklers In Front, Level
- Fencing (Description): Privacy, Wood
Green Features
- Energy Efficient: Appliances
Financial Considerations
- Association Fee: $200
- Assoc Fee Freq.: Quarterly
- Assessment Amount: $704,370
- Tax Amount: $12,821.44
- Tax Year: 2025
- Terms: Cash, Conventional, FHA, VA Loan
Disclosures and Reports
- Special Conditions: Standard
- Documents Avail.: Survey
- Legal Description: 6 CREEKS PHASE 1 SEC 4B, BLOCK C, LOT 2, 11143 SQUARE FEET
- Disclosures/Reports: Seller Disclosure
- Property ID: 117818000C002002
- Block: C
- Lot Number: 2
Listed by RE/MAX Fine Properties
Get Pre-Approved Today
Schools
Schools serving 303 Allegheny Wy
School District:Hays Consolidated Independent School District
| Name | Grades | Distance |
|---|---|---|
R C Barton Middle School 4950 Jack C Hays Trail, Buda, TX 78610 | 6-8 | 2 mi |
Jack C Hays High School 4800 Jack C Hays Trail, Buda, TX 78610 | 9-12 | 2.4 mi |
Disclaimer:
School attendance boundaries provided by ATTOM Data Solutions and are for reference only. Contact the school directly to verify enrollment eligibility.
Price & Sales History for 303 Allegheny Wy
Date
Details
Price
Change
Source
7/30/2026
Listed
$615,000
—
MLS
Disclaimer: Historical sales information is derived from public records provided by the county offices. Information is not guaranteed and should be independently verified.

Tax History
Tax History for 303 Allegheny Wy
Year
Property Taxes
Change
Tax Assessment
Change
2024
$15,084
193%
$704,370
3%
2023
$5,153
13%
$685,790
454%
2022
$4,546
—
$123,900
57%
2022
$4,546
—
$78,750
—
Disclaimer: Historical tax information is derived from public records provided by the county offices. Information is not guaranteed and should be independently verified.
Estimate the Cost
Estimate the Cost for 303 Allegheny Wy
303 Allegheny Way, Kyle, TX 78640 (MLS# 1845963) is a Single Family property with 4 bedrooms, 3 full bathrooms and 1 partial bathroom. 303 Allegheny Way is currently listed for $615,000 and was received on July 30, 2026. Want to learn more about 303 Allegheny Way? Do you have questions about finding other Single Family real estate for sale in Kyle? You can browse all Kyle real estate or contact a Coldwell Banker agent to request more information.