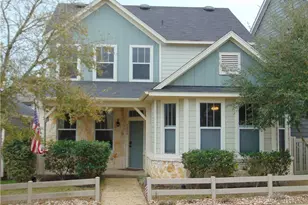
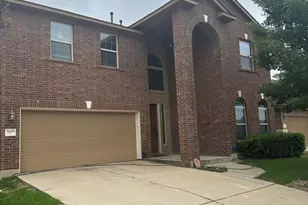
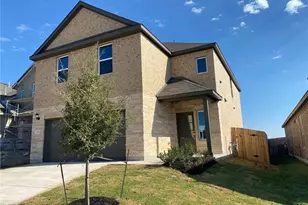
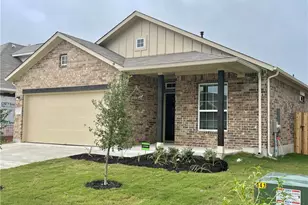
This is a carousel with tiles that activate property listing cards. Use the previous and next buttons to navigate.
1/34
$2,775
This is a carousel with tiles that activate property listing cards. Use the previous and next buttons to navigate.
1/34
Property Description
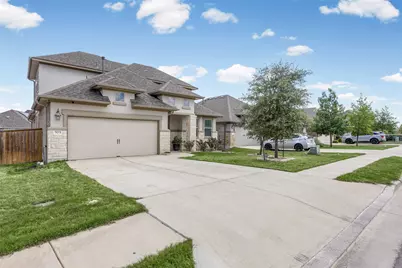
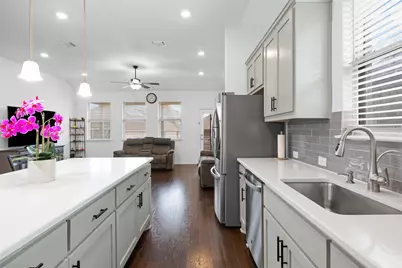
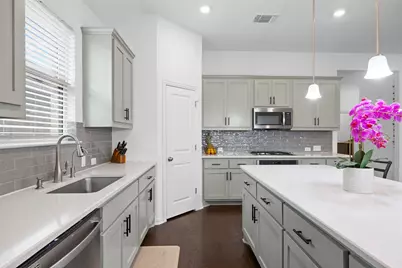
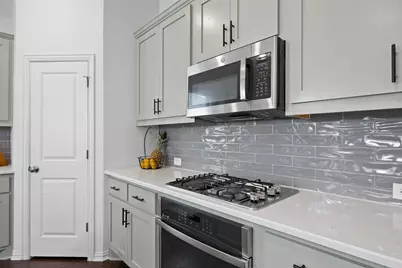
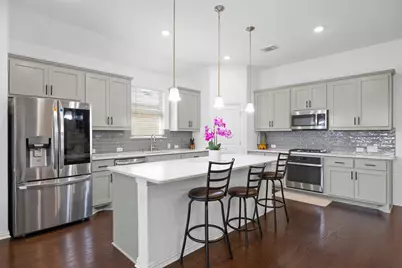
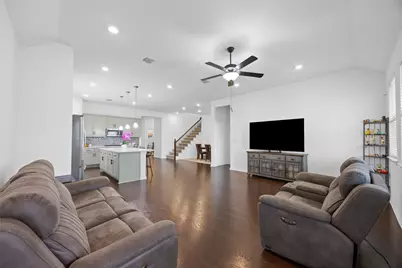
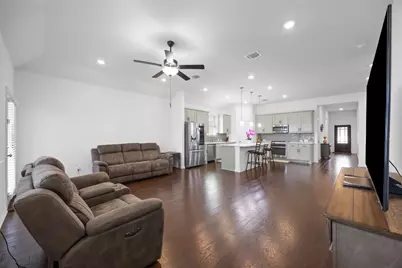
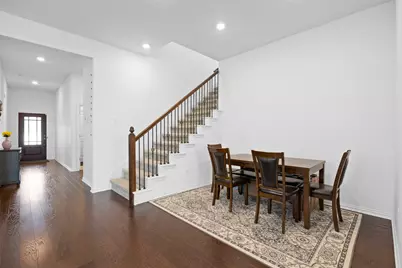
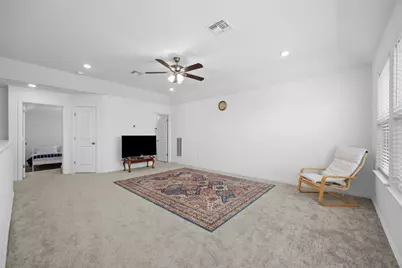
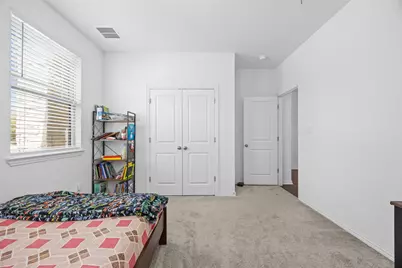
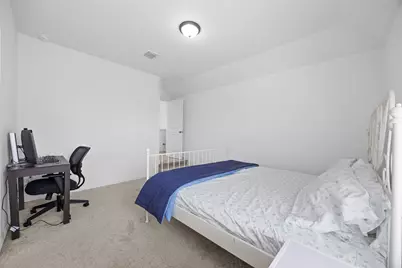
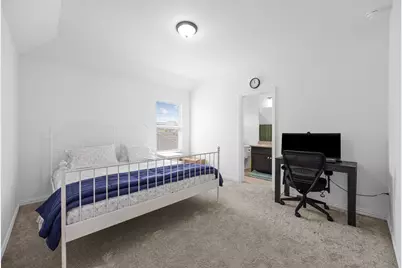
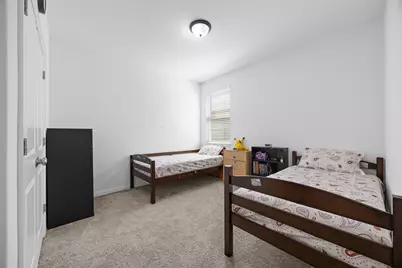
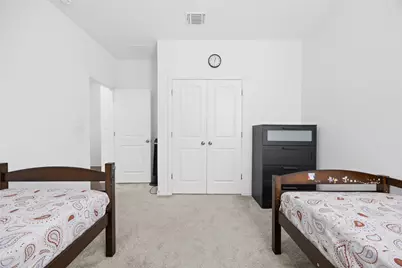
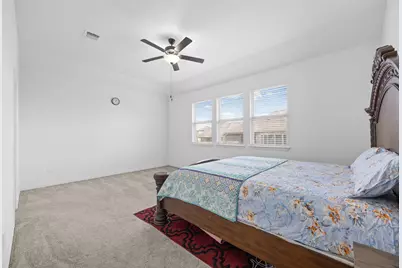
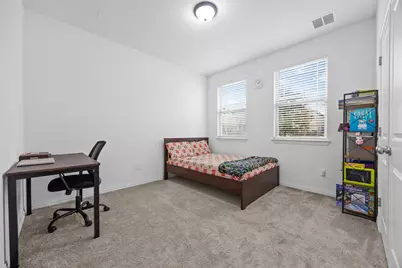
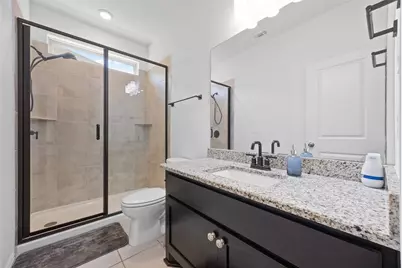
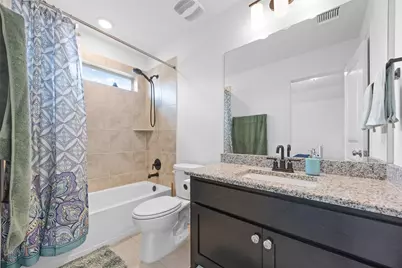
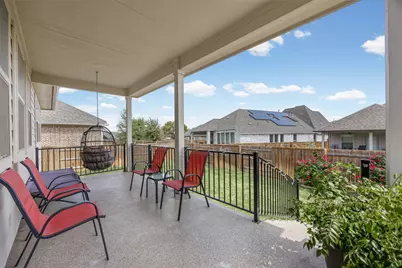
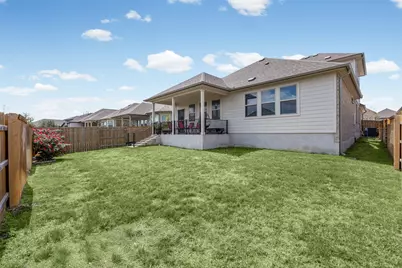
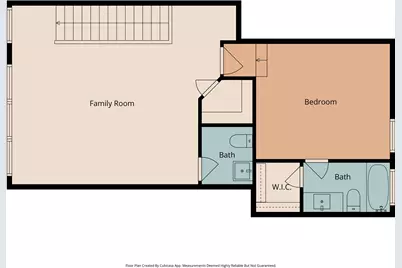
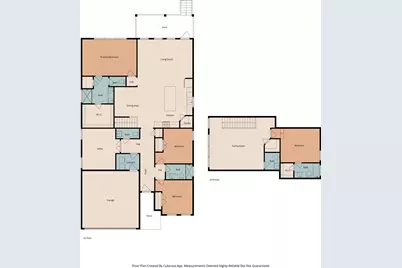
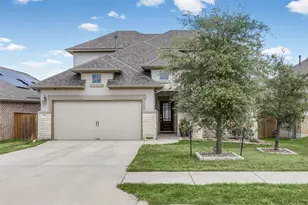
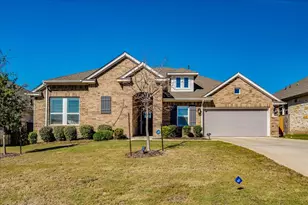
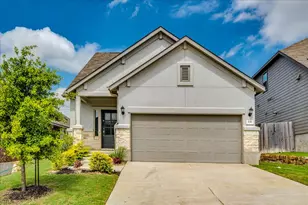
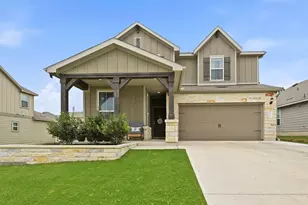
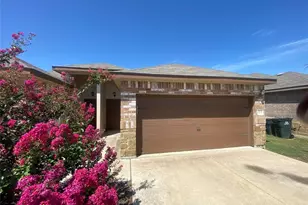
Beautiful two-story single family home with extended entry leading to open family room, kitchen and dining room with cathedral ceilings and wood floors. Functional kitchen with ample cabinet and counter space, includes stainless steel appliances, subway tile, island with built-in seating space, refrigerator, and reverse osmosis water filtration system. Separate laundry room includes washer and dryer. Stairs, game room and 4 bedrooms are carpeted. Upstairs bedroom is an in-law arrangement with full bath and walk-in closet. See floor plan. Office and 3 full plus 2 half baths are tiled. Exterior features include covered back patio, private backyard, irrigation system, water softener, 2-zone HVAC system, and EV charging port. Fantastic community amenities! Jack Hays, Laura Wallace and Laura Negley schools. Located near shopping, dining, and parks. Convenient access to IH-35 for commuting to Austin or San Marcos. Tenants responsible for utilities, salt for water softener, and yard maintenance. No smoking. Tenants to verify schools, square footage, and all information. To review our Screening Criteria, Pet Screening, and apply, go to https://www.montedavispm.com/austin-homes-for-rent Administration Fee: $100 Pet Deposit: $300 per pet Pet Rent: $20/mo per pet 2 pets max - call agent to discuss. All residents are enrolled in the Resident Benefit Package (RBP) at $35 which includes our utility and maintenance reduction program, utility concierge service, home buyer program, and more!
Full Property Details
Full Property Details for 303 Eagle Ford Dr
General
- Rent: $2,775
- Status: Active
- Type: Single Family
- Source: Austin_MLS
- MLS ID: 8392171
- Updated: 5/20/2026
- Added to Site: 57 day(s) ago
Rental Information
- Lease/Rent Term: 12 Months
Interior
- Interior Features: Ceiling Fan(s)
- Appliances: Dryer, Dishwasher, Microwave, Range, Refrigerator, Water Softener, Washer
- Flooring: Carpet
Rooms
Bathrooms
- Total Bathrooms: 5
- Full Bathrooms: 3
- Half Bathrooms: 2
Bedrooms
- Total Bedrooms: 4
- Bedrooms Main: 3
Other Rooms
- Laundry: Inside
Additional Information
- Shared Amenities: Pool
- Shared Pool: Yes
- Pool: Yes
- Pool Description: None, Community
- Security/Safety: None
Exterior
- Exterior Features: None
Parking
- Garage: Yes
- Garage Spaces: 2
- Covered Spaces: 2
- Total Spaces: 4
- Parking Features: Driveway, Garage
Location
- Area: HH
- County: Hays
- Subdivision: 6 Creeks Ph 1 Sec 2
- Driving Directions: take Jack Hays Trail all the way to Gold River run in 6 Creek subd, turn left and turn left on Eagle Ford
- Direction Faces: West
School Information
- Elem School District: HaysCONSISD
- Midd School District: HaysCONSISD
- High School District: HaysCONSISD
- Elementary School: Laura B Negley
- Middle School: R C Barton
- High School: Jack C Hays
Community
- Association: Yes
Heating & Cooling
- Central air: Yes
- Air Conditioning: Yes
- Cooling Type: Central Air
Utilities
- Sewer: Public Sewer
- Utility Description: Electricity Connected
Structural Information
- Detached/Attached: Detached
- Stories/Levels: 2
- Square Feet: 2,840
- Sq. Ft. Source: Public Records
- Living Area: 2,840 Sq. Ft.
- Year Built: 2021
Lot Features
- Lot Features: None
Financial Considerations
- For Sale/Rent/Lease: Lease
- Security Deposit: $2,775
- Pet Deposit: $300
- Owner Pays: Management, Roof Maintenance
- Tenant Pays: All Utilities, Pest Control
Disclosures and Reports
- Legal Description: 6 CREEKS PHAS 1, SEC 2, BLOCK H, LOT 22A, ACRES 0.1435
- Disclosures/Reports: None, Renters Insurance Required
- Property ID: 303 Eagle Ford Dr
- Lot Number: 38
Listed by Monte Davis Realty Group, Corp

Schools
Schools serving 303 Eagle Ford Dr
School District:Hays Consolidated Independent School District
| Name | Grades | Distance |
|---|---|---|
R C Barton Middle School 4950 Jack C Hays Trail, Buda, TX 78610 | 6-8 | 1.8 mi |
Jack C Hays High School 4800 Jack C Hays Trail, Buda, TX 78610 | 9-12 | 2.2 mi |
Disclaimer:
School attendance boundaries provided by ATTOM Data Solutions and are for reference only. Contact the school directly to verify enrollment eligibility.
Price History for 303 Eagle Ford Dr
Date
Details
Price
Change
Source
5/04/2026
Price Reduced
$2,775
-2.63%
MLS
4/02/2026
Listed
$2,850
—
MLS
Disclaimer: Historical sales information is derived from public records provided by the county offices. Information is not guaranteed and should be independently verified.
303 Eagle Ford Drive, Kyle, TX 78640 (MLS# 8392171) is a Single Family property with 4 bedrooms, 3 full bathrooms and 2 partial bathrooms. 303 Eagle Ford Drive is currently listed for rent at $2,775 and was received on April 02, 2026. Want to learn more about 303 Eagle Ford Drive? Do you have questions about finding other real estate for sale or rent in Kyle? You can browse all Kyle rentals or contact a Coldwell Banker agent to request more information.