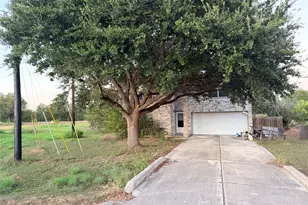
This is a carousel with tiles that activate property listing cards. Use the previous and next buttons to navigate.
1/29
$379,000 Just Listed
This is a carousel with tiles that activate property listing cards. Use the previous and next buttons to navigate.
1/29
Property Description
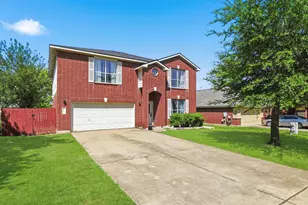
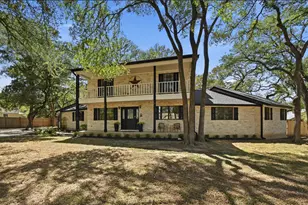
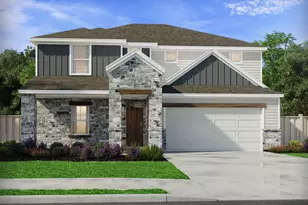
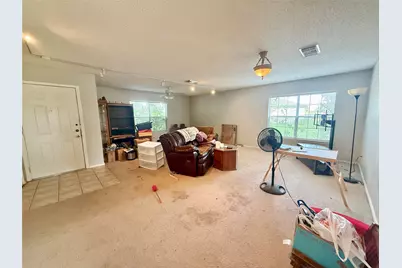
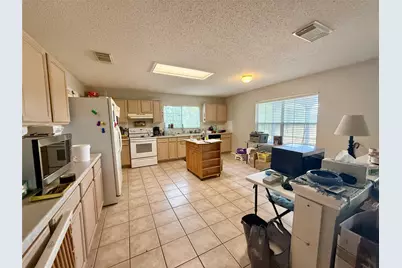
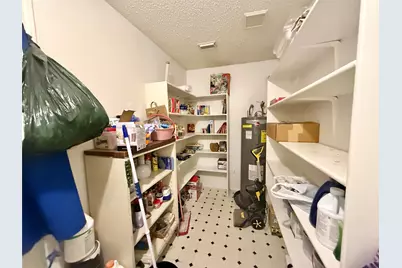
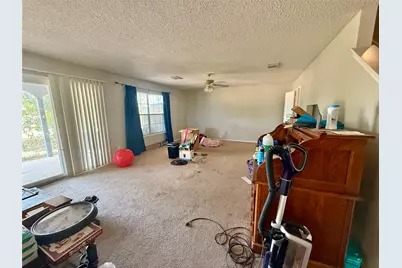

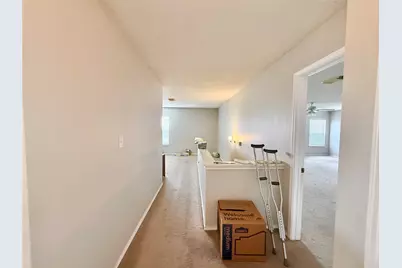
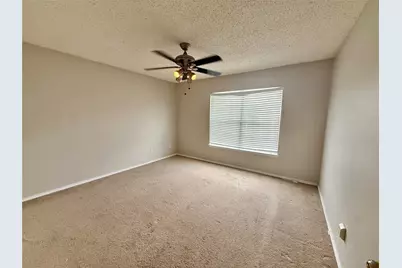
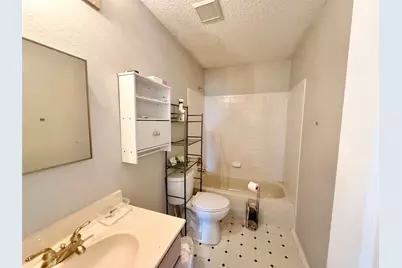
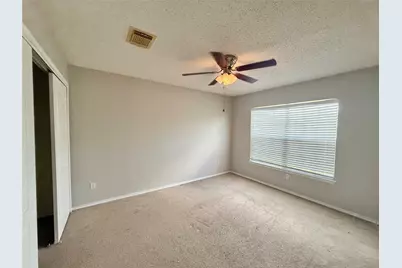
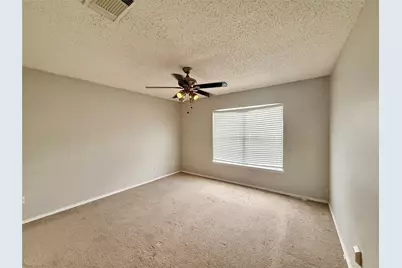
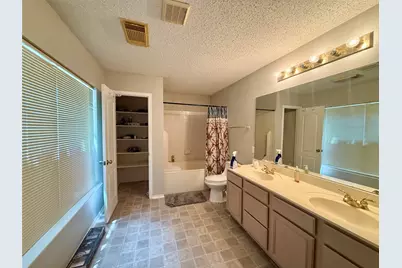
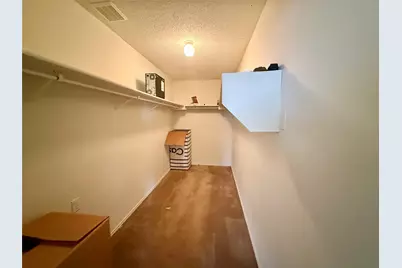
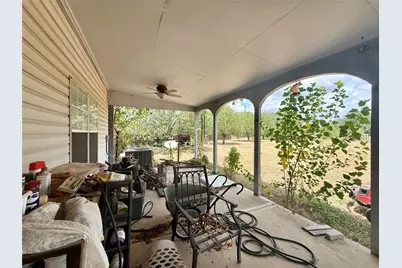
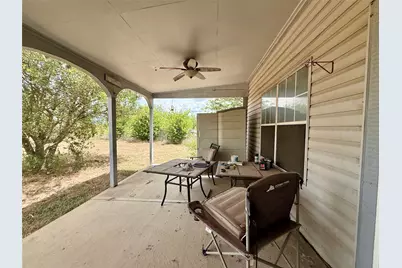
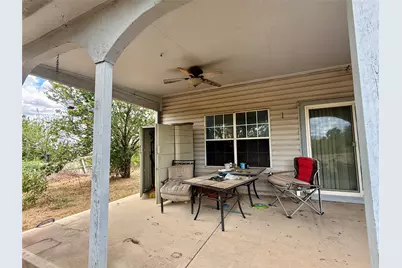
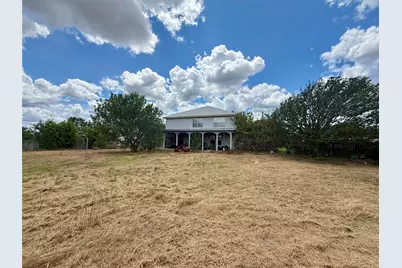
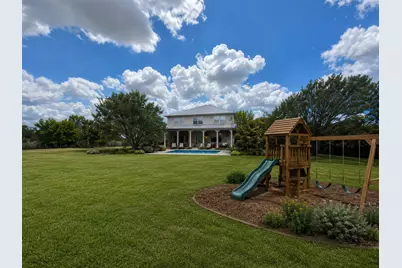
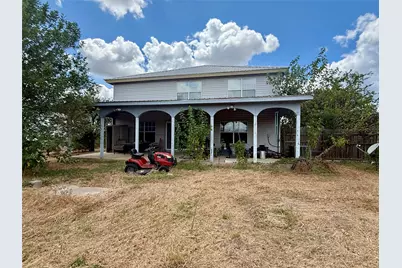
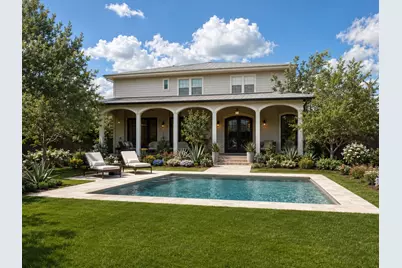
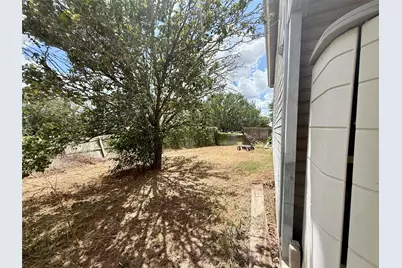
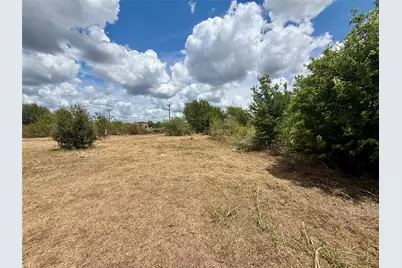
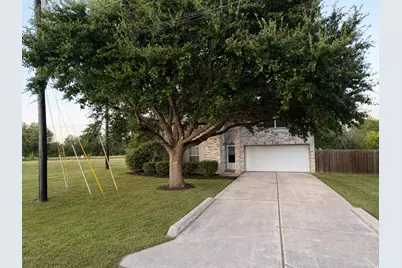
Rare opportunity to own an exceptionally spacious home on a massive .910-acre corner lot with no HOA! Offering approximately 2,928 square feet, this property is significantly larger than many homes in the area and has 3 separate living areas, 4 bedrooms, 2.5 bathrooms, and an abundance of space and flexibility. All four bedrooms are located upstairs, while the multiple downstairs living areas provide room for entertaining, working from home, hobbies, or creating a custom layout that fits your lifestyle. The home is ready for someone with vision to update it and make it their own. At a minimum, buyers should anticipate replacing the flooring and fencing, painting the interior, and removing the popcorn ceilings. Additional improvements can be completed over time based on the buyer's preferences and budget. The property is priced at $379,000 with its current condition and anticipated updates already taken into consideration, well below many recent area sales in the $425,000 to $440,000 range. Important improvements include a durable metal roof that is approximately seven years old and an HVAC system that is approximately 12 years old. The enormous corner lot is the real standout, offering nearly a full acre with no HOA restrictions!! That is hard to find so close to Austin! Create an expansive outdoor entertaining area, add a pool, garden, workshop, play space, additional storage, or simply enjoy the privacy and breathing room. The possibilities are endless!
Full Property Details
Full Property Details for 3085 Crestmont Ln
General
- Price: $379,000
- Taxes: (2025)
- Status: Active
- Type: Single Family
- Source: Austin_MLS
- MLS ID: 3268353
- Updated: 8/18/2026
- Added to Site: 5 day(s) ago
Interior
- Interior Features: Separate/Formal Dining Room, Multiple Living Areas, Multiple Dining Areas
- Fireplace(s): None
- Appliances: Dishwasher, Free-Standing Electric Range, Microwave, Refrigerator
- Flooring: Carpet
Rooms
Bathrooms
- Total Bathrooms: 3
- Full Bathrooms: 2
- Half Bathrooms: 1
Bedrooms
- Total Bedrooms: 4
Other Rooms
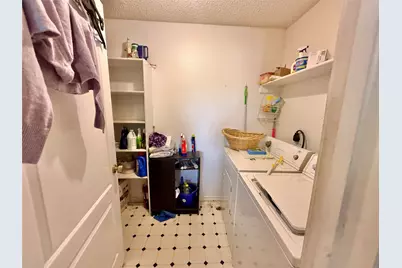
- Laundry: In Kitchen, Main Level
Additional Information
- Shared Amenities: None
- Spa Description: None
- Security/Safety: None
Exterior
- Exterior Features: None
Parking
- Garage: Yes
- Garage Spaces: 2
- Covered Spaces: 2
- Total Spaces: 6
- Parking Features: Attached, Off Street
Location
- Area: HH
- County: Hays
- Subdivision: High Meadows Sec 2
- Driving Directions: i-35 to Kyle 150E approx 4 miles to R on Ridgemont L on Crestmont to end home on Left
- Direction Faces: Southwest
School Information
- Elem School District: HaysCONSISD
- Midd School District: HaysCONSISD
- High School District: HaysCONSISD
- Elementary School: Hemphill
- Middle School: Armando Chapa
- High School: Lehman
Heating & Cooling
- Central air: Yes
- Air Conditioning: Yes
- Cooling Type: Central Air
- Heating Type: Central
Utilities
- Sewer: Septic Tank
- Water: Private
- Utility Description: Electricity Available, Water Connected
Structural Information
- Detached/Attached: Detached
- Construction: Brick Veneer
- Roof: Composition
- Windows: Blinds
- Stories/Levels: 2
- Square Feet: 2,928
- Sq. Ft. Source: Public Records
- Living Area: 2,928 Sq. Ft.
- Year Built: 2000
- Year Built Source: Public Records
- Property Condition: Resale
Additional Structures
- Other Structures: Shed(s)
Lot Features
- Lot Size (Acres): 0.91
- Lot Size (Sq. Ft.): 39,639.6
- Lot Dimensions: 0 x 0
- Fence: Yes
- Lot Features: Irregular Lot
- Fencing (Description): Back Yard, Wood
Financial Considerations
- Assessment Amount: $519,940
- Tax Year: 2025
- Terms: Cash, Conventional, FHA
Disclosures and Reports
- Special Conditions: Standard
- Documents Avail.: Deed Restriction
- Legal Description: High Meadows Sec 2, Block E, Lot 5, Acres 0.91
- Disclosures/Reports: Seller Disclosure
- Property ID: 113844000E005002
- Lot Number: 5
Listed by Sienna Properties
Get Pre-Approved Today
Schools
Schools serving 3085 Crestmont Ln
School District:Hays Consolidated Independent School District
| Name | Grades | Distance |
|---|---|---|
Hemphill Elementary School, Kyle, TX 3995 East Farm to Market Road 150, Kyle, TX 78640 | PK-5 | 0.3 mi |
D J Red Simon Middle School 3839 East Farm to Market Road 150, Kyle, TX 78640 | 6-8 | 0.1 mi |
Lehman High School 1700 Lehman Road, Kyle, TX 78640 | 9-12 | 3.8 mi |
Disclaimer:
School attendance boundaries provided by ATTOM Data Solutions and are for reference only. Contact the school directly to verify enrollment eligibility.
Price & Sales History for 3085 Crestmont Ln
Date
Details
Price
Change
Source
8/17/2026
Listed
$379,000
—
MLS
Disclaimer: Historical sales information is derived from public records provided by the county offices. Information is not guaranteed and should be independently verified.

Tax History
Tax History for 3085 Crestmont Ln
Year
Property Taxes
Change
Tax Assessment
Change
2024
$3,258
-19%
$435,394
10%
2023
$4,026
-22%
$395,813
10%
2018
$5,146
7%
$359,830
10%
2022
$4,798
-1%
$327,118
10%
2021
$4,838
-21%
$297,380
4%
2020
$6,121
8%
$286,940
12%
2019
$5,680
5%
$257,260
6%
2018
$5,413
10%
$243,729
10%
2017
$4,937
9%
$221,572
10%
2016
$4,520
10%
$201,429
10%
2015
$4,119
13%
$183,117
10%
2013
$3,639
—
$166,470
-1%
2013
$3,639
—
$167,770
—
Disclaimer: Historical tax information is derived from public records provided by the county offices. Information is not guaranteed and should be independently verified.
Estimate the Cost
Estimate the Cost for 3085 Crestmont Ln
3085 Crestmont Lane, Kyle, TX 78640 (MLS# 3268353) is a Single Family property with 4 bedrooms, 2 full bathrooms and 1 partial bathroom. 3085 Crestmont Lane is currently listed for $379,000 and was received on August 17, 2026. Want to learn more about 3085 Crestmont Lane? Do you have questions about finding other Single Family real estate for sale in Kyle? You can browse all Kyle real estate or contact a Coldwell Banker agent to request more information.