This is a carousel with tiles that activate property listing cards. Use the previous and next buttons to navigate.
1/40
$349,990 -$5,000 (-1.41%) Price Reduced
This is a carousel with tiles that activate property listing cards. Use the previous and next buttons to navigate.
1/40
Property Description
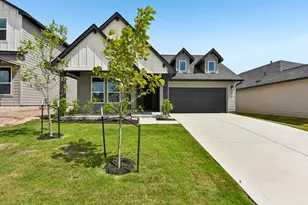
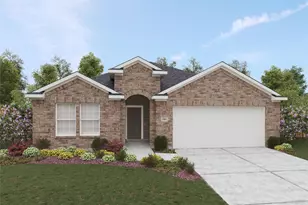
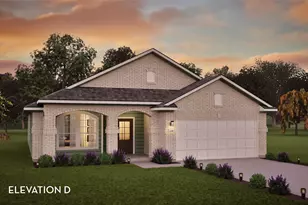
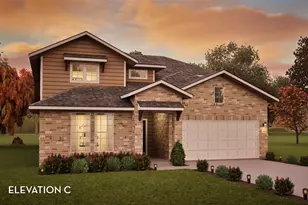
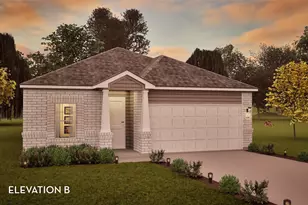
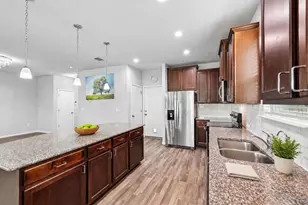
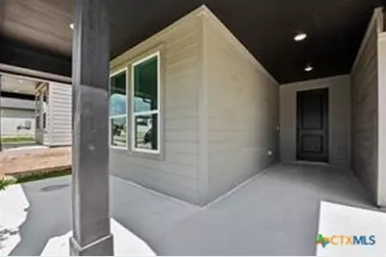
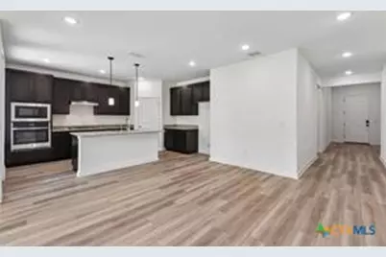
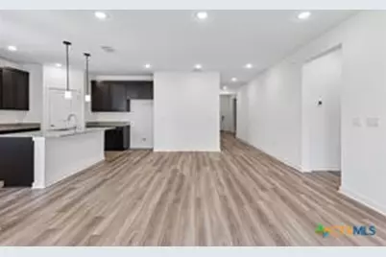
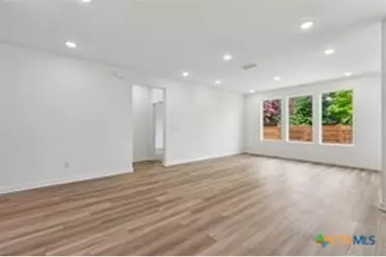
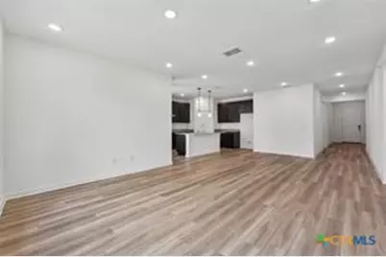
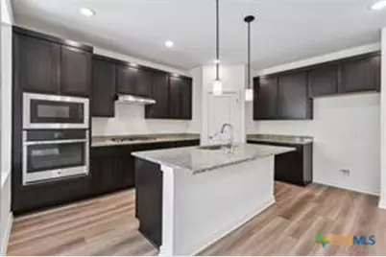
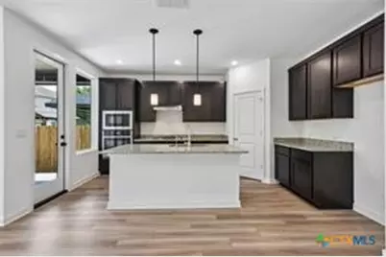
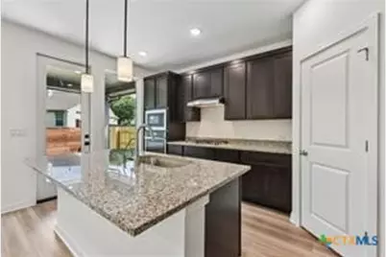
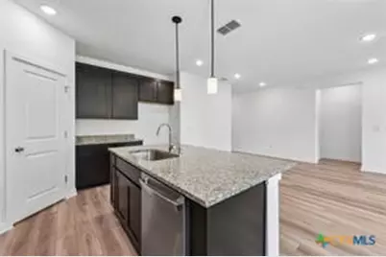
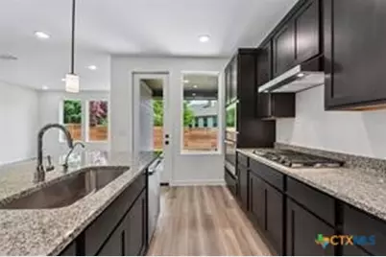
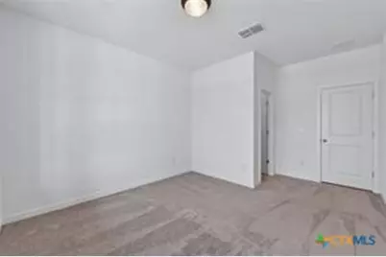
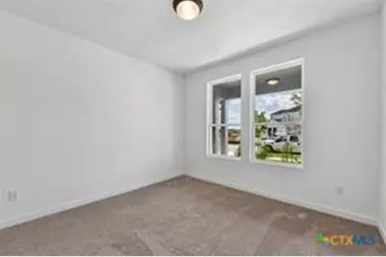
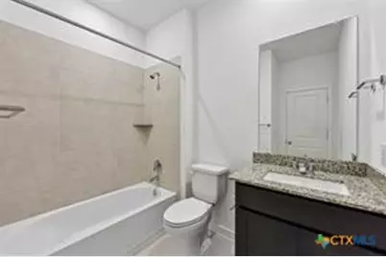
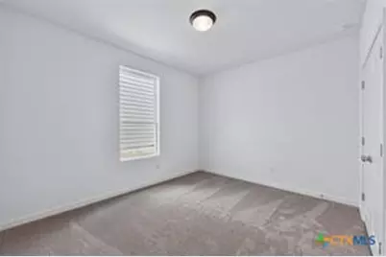
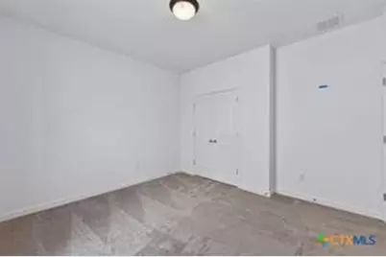
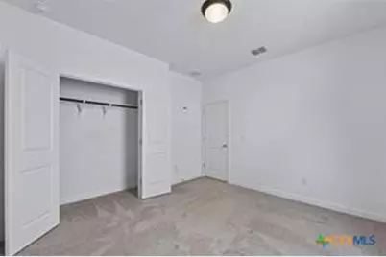
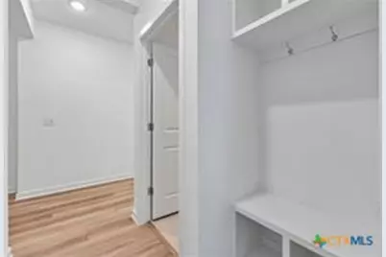
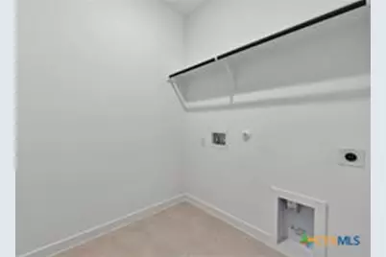
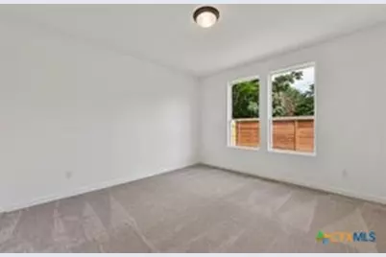
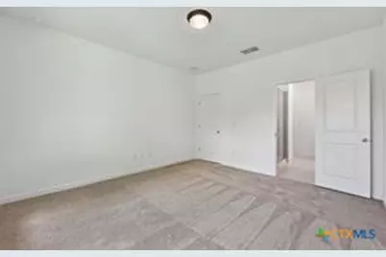
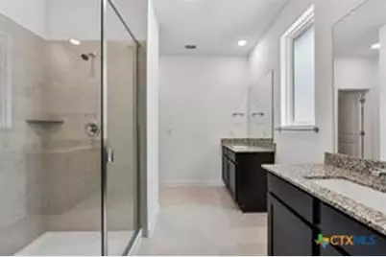
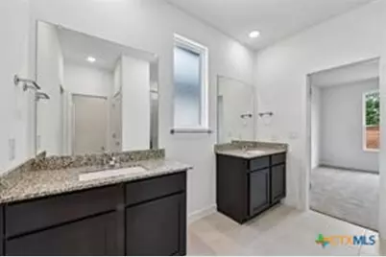
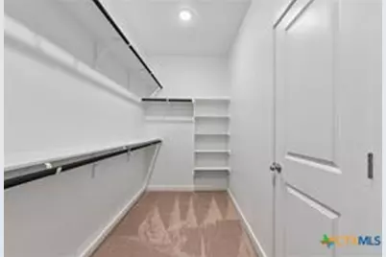
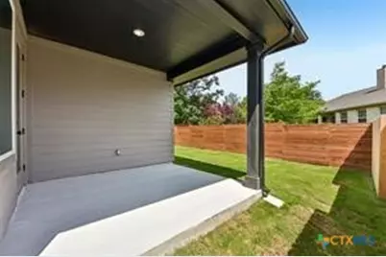
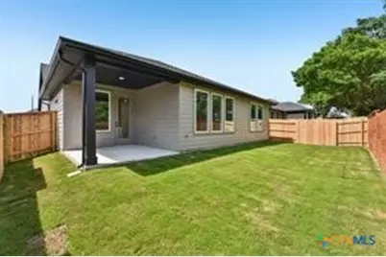
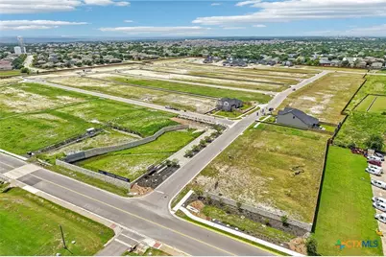
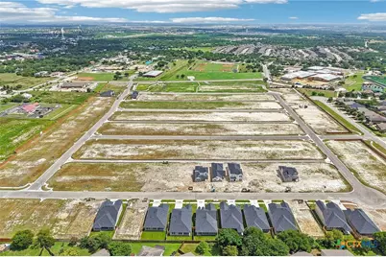
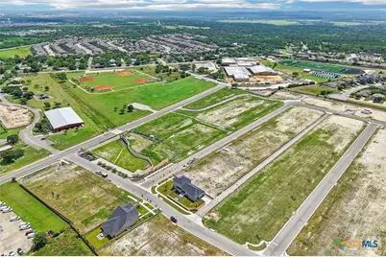
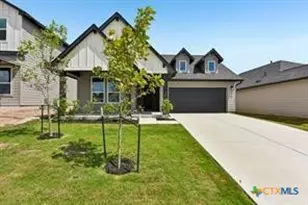
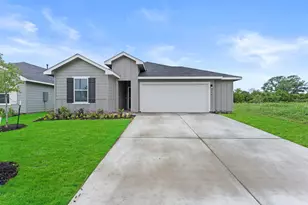
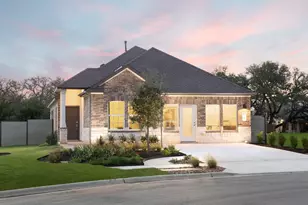
Plan 4012 is a well-balanced single-story home offering approximately 1,815 square feet of living space, designed for flexibility and everyday functionality. The home features an open-concept kitchen, dining, and living area that anchors the center of the layout, with direct access to a covered patio for seamless indoor-outdoor living. A private primary suite is located at the rear, complete with a spacious bath, walk-in shower, and large closet. Toward the front of the home, two secondary bedrooms share a full bath, while a flex space near the entry provides versatility for a home office, playroom, or optional fourth bedroom. A centrally located laundry room, attached 2-car garage, and thoughtful storage throughout enhance the home's livability and flow Parkton Square is an exciting new addition to the heart of downtown Kyle, offering a vibrant and connected lifestyle in one of the area's most desirable locations. Residents enjoy the convenience of being within walking distance to Wallace Middle School, as well as easy access to a variety of local eateries, shops, and entertainment options that give the neighborhood its unique charm. Directly across the street, you'll find an abundance of park amenities, perfect for outdoor activities, relaxation, and community gatherings. Whether it's a morning walk, an afternoon at the playground, or enjoying open green space, the location truly enhances everyday living. With its prime positioning, Parkton Square also offers an easy commute to nearby cities and major employers, making it ideal for those seeking both convenience and connectivity. As a newly introduced community, Parkton Square brings fresh opportunities for homebuyers to be part of something special from the very beginning. We are now open for tours daily and invite you to come experience firsthand what makes this community such a standout place to call home.
Full Property Details
Full Property Details for 310 Romans Rd
General
- Price: $349,990
- HOA FEE: $67/month
- HOA FEE FREQ.: Annually
- Status: Active
- Type: Single Family
- Source: Central_Texas_MLS
- MLS ID: 615609
- Updated: 9/15/2026
- Added to Site: 108 day(s) ago
Interior
- Interior Features: Ceiling Fan(s), Double Vanity, See Remarks, Smart Home, Vanity, Walk-In Closet(s), Kitchen Island, Kitchen/Family Room Combo, Kitchen/Dining Combo, Pantry, Walk-In Pantry
- Fireplace(s): None
- Appliances: Dishwasher, Disposal, Microwave, Oven
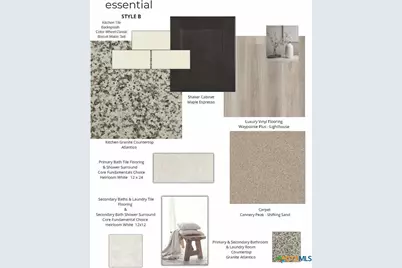
- Flooring: Carpet, Tile, Vinyl
Rooms
Bathrooms
- Total Bathrooms: 2
- Full Bathrooms: 2
Bedrooms
- Total Bedrooms: 4
Other Rooms
- Laundry: Laundry Room
Exterior
- Exterior Features: None
Parking
- Garage: Yes
- Garage Spaces: 2
Location
- County: Hays
- Subdivision: Parkton Square
- Driving Directions: Head west on Romans Rd, Turn left onto FM 1626 W, Continue and turn left onto Dacy Ln, Turn right onto W Center St, Turn left onto Veterans Dr, Turn right onto Ezekiel St (entrance into Parkton Square), Follow into neighborhood. (Located directly behind the Kyle Post Office.)
School Information
- Elem School District: Hays Cisd
- Midd School District: Hays Cisd
- High School District: Hays Cisd
Community
- Association: Yes
- Assoc. Name: 6 Creeks HOA
Heating & Cooling
- Central air: Yes
- Air Conditioning: Yes
- Cooling Type: Central Air
- Heating Type: Central
Utilities
- Sewer: Public Sewer
- Utility Description: Other, See Remarks
Structural Information
- Architectural Style: Traditional
- Builder: Risewell Homes
- Construction: Brick
- Roof: Composition, Shingle
- Stories/Levels: 1
- Square Feet: 1,815
- Sq. Ft. Source: Builder
- Living Area: 1,815 Sq. Ft.
- Year Built: 2026
- Year Built Source: Builder
- Property Condition: Under Construction
Lot Features
- Lot Size (Acres): 0.137
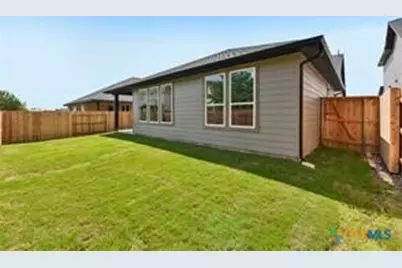
- Fencing (Description): Back Yard
Financial Considerations
- Association Fee: $800
- Assoc Fee Freq.: Annually
- Terms: Cash, Conventional, FHA, VA Loan
Disclosures and Reports
- Special Conditions: Builder Owned
- Legal Description: Parkton Square, Legacy Collection, Homesite 16
- Property ID: 310 Romans Rd
- Block: D
- Lot Number: 16
Listed by First Texas Brokerage-Temple
Get Pre-Approved Today
Schools
Schools serving 310 Romans Rd
School District:Hays Consolidated Independent School District
| Name | Grades | Distance |
|---|---|---|
Kyle Elementary School 500 Blanco Street, Kyle, TX 78640 | PK-5 | 0.6 mi |
Laura B Wallace Middle School 1500 West Center Street, Kyle, TX 78640 | 6-8 | 0.4 mi |
Jack C Hays High School 4800 Jack C Hays Trail, Buda, TX 78610 | 9-12 | 2.5 mi |
Disclaimer:
School attendance boundaries provided by ATTOM Data Solutions and are for reference only. Contact the school directly to verify enrollment eligibility.
Price & Sales History for 310 Romans Rd
Date
Details
Price
Change
Source
9/15/2026
Price Reduced
$349,990
-1.41%
MLS
8/04/2026
Price Reduced
$354,990
-0.14%
MLS
7/17/2026
Price Increased
$355,490
1.57%
MLS
6/02/2026
Listed
$349,990
—
MLS
Disclaimer: Historical sales information is derived from public records provided by the county offices. Information is not guaranteed and should be independently verified.
Tax History
Tax History for 310 Romans Rd
Year
Property Taxes
Change
Tax Assessment
Change
2025
$1,283
—
$53,100
—
Disclaimer: Historical tax information is derived from public records provided by the county offices. Information is not guaranteed and should be independently verified.
Estimate the Cost
Estimate the Cost for 310 Romans Rd
310 Romans Road, Kyle, TX 78640 (MLS# 615609) is a Single Family property with 4 bedrooms and 2 full bathrooms. 310 Romans Road is currently listed for $349,990 and was received on June 02, 2026. Want to learn more about 310 Romans Road? Do you have questions about finding other Single Family real estate for sale in Kyle? You can browse all Kyle real estate or contact a Coldwell Banker agent to request more information.