This is a carousel with tiles that activate property listing cards. Use the previous and next buttons to navigate.
1/38
$719,000
This is a carousel with tiles that activate property listing cards. Use the previous and next buttons to navigate.
1/38
Property Description
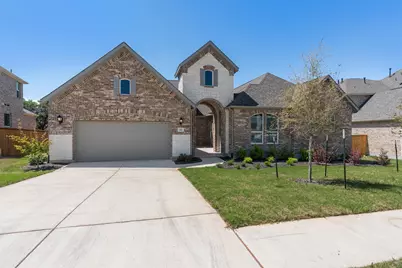
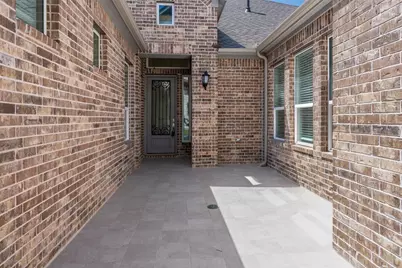
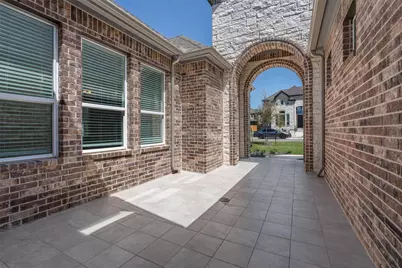
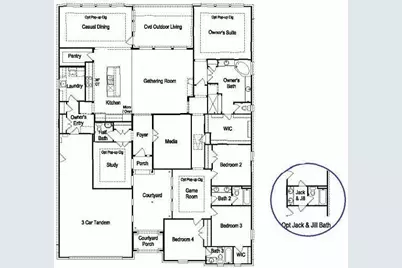
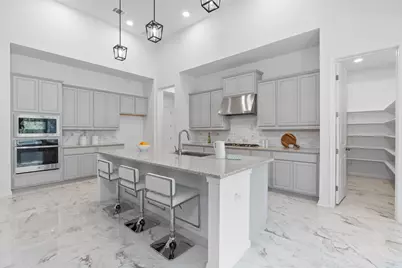
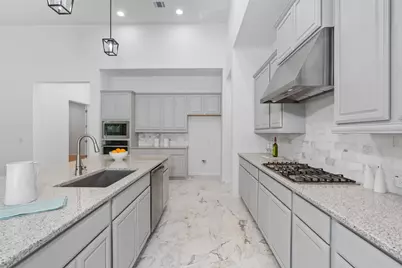
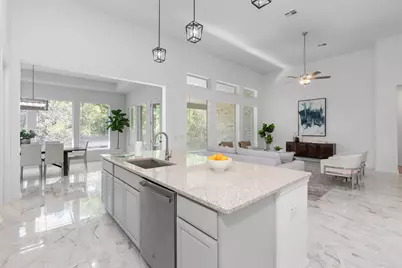
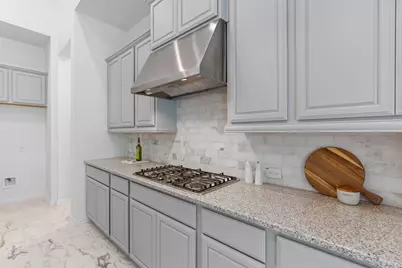
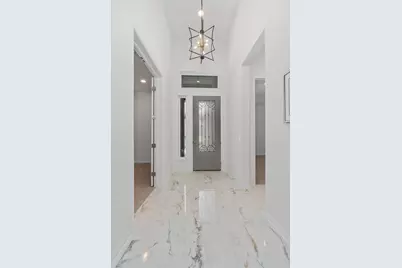
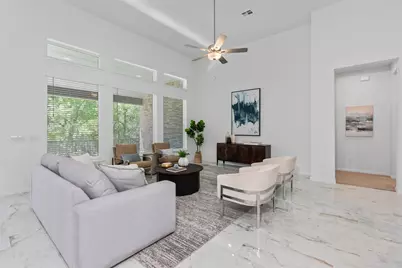
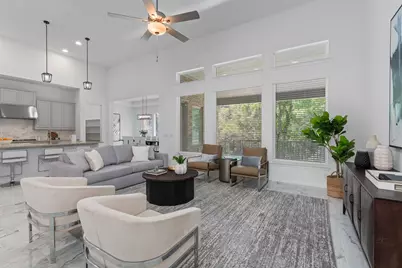
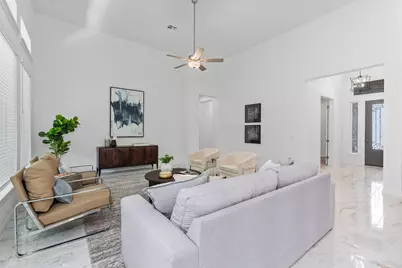
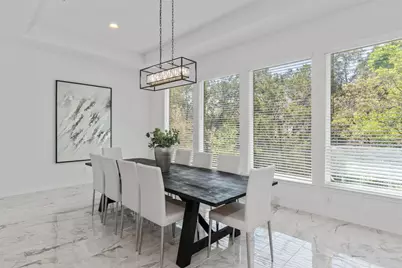
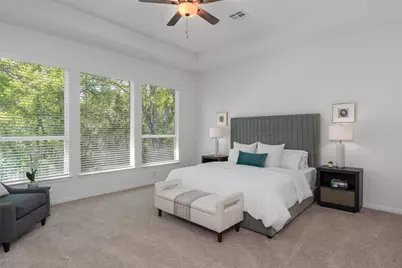
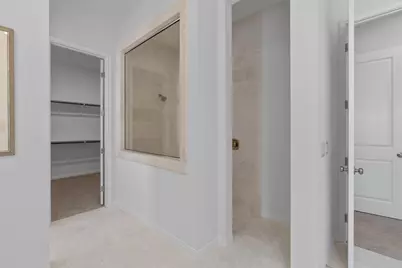
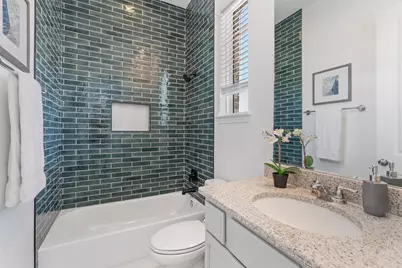
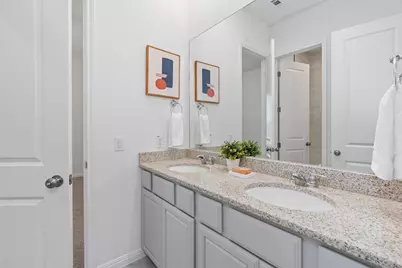
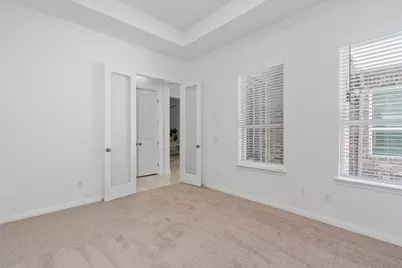
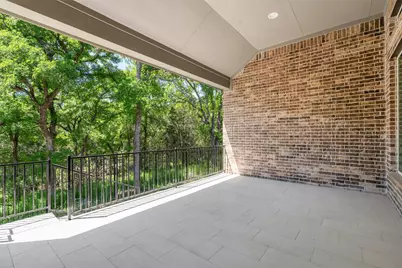
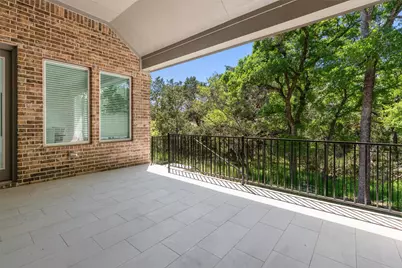
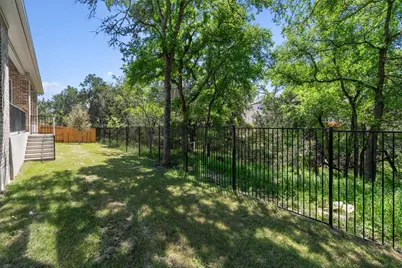
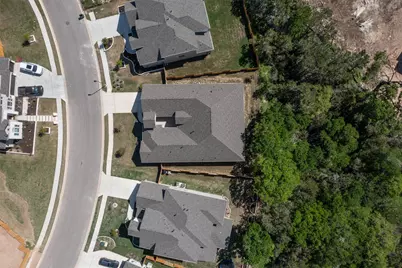
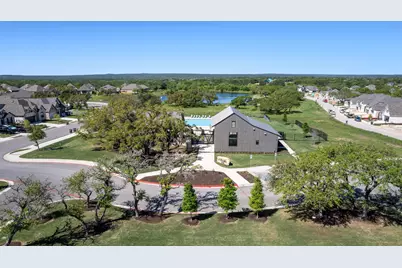
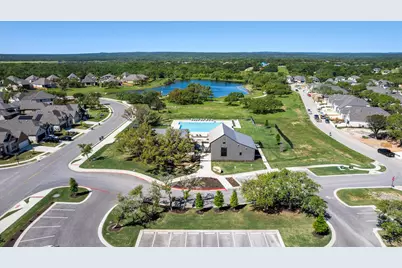
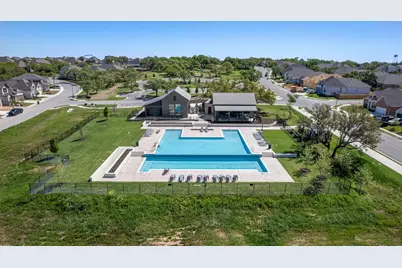
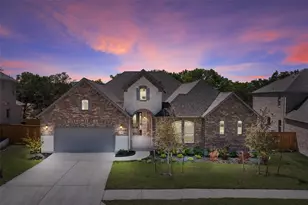
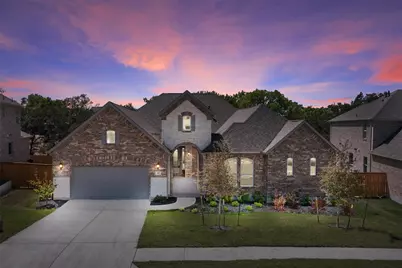
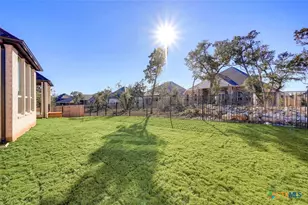
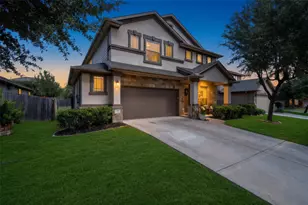
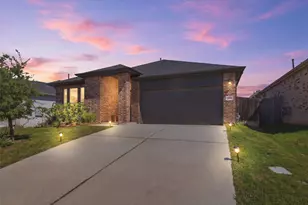
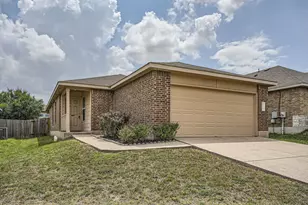
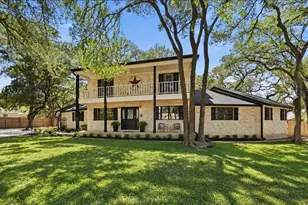
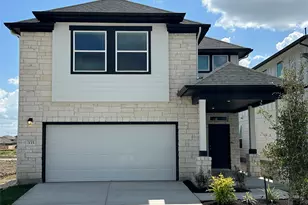
This exquisite 4-bedroom, 3.5-bath single-story residence blends timeless elegance with modern comfort. From the moment you arrive, the striking brick and stone exterior and captivating tiled courtyard entry framed by graceful brick archways create an unforgettable first impression. Inside, soaring ceilings, polished porcelain flooring, and refined finishes set the tone. The floor plan offers a private study, media and game room, and elegant formal dining room with tray ceiling, perfect for quiet moments or entertaining. At the heart of the home, the expansive living area features dramatic towering ceilings, recessed lighting, porcelain floors, and large windows overlooking peaceful wooded surroundings. The gourmet kitchen is beautifully appointed with granite countertops, a spacious island with breakfast bar, stainless steel appliances, gas cooktop and oven, and walk in pantry. The private owner's suite offers high and tray ceilings and a luxurious bath featuring a double vanity with granite countertops, marble flooring, a relaxing garden tub, and a walk in shower surrounded by marble walls. A generous walk in closet completes the retreat. Three additional bedrooms provide flexibility for family and guests, while a desirable Jack and Jill bath adds convenience and privacy. Numerous updates and improvements throughout elevate the home's design and create a polished, move in ready appeal. Step outside to a private outdoor sanctuary featuring a covered porcelain tiled patio with vaulted ceiling and recessed lighting. Mature trees, wooded views, and wood and wrought iron fencing create a serene setting for relaxing or entertaining. Set within a desirable community offering a clubhouse, outdoor pool, park, playground, sidewalks, street lighting, and pond access, this exceptional residence delivers an elevated lifestyle in a beautiful setting. Sophisticated yet inviting, thoughtfully updated and filled with distinctive architectural details, this home stands apart.
Full Property Details
Full Property Details for 317 Pigeon River Rd
General
- Price: $719,000
- HOA FEE: $67/month
- HOA FEE FREQ.: Quarterly
- Taxes: (2026)
- Status: Active
- Type: Single Family
- Source: Austin_MLS
- MLS ID: 7343124
- Updated: 10/6/2026
- Added to Site: 52 day(s) ago
Interior
- Interior Features: Built-in Features, Tray Ceiling(s), Ceiling Fan(s), Chandelier, Double Vanity, Entrance Foyer, Eat-in Kitchen, Granite Counters, Kitchen Island, Multiple Living Areas, Main Level Primary, Open Floorplan, Pantry, Soaking Tub, Study, Smart Thermostat, Wired for Data, Walk-In Closet(s), Wired for Sound
- Appliances: Built-In Gas Oven, Dishwasher, Gas Cooktop, Microwave, Refrigerator, Stainless Steel Appliance(s), Tankless Water Heater
- Flooring: Carpet, Marble, Tile
Rooms
Bathrooms
- Total Bathrooms: 4
- Full Bathrooms: 3
- Half Bathrooms: 1
Bedrooms
- Total Bedrooms: 4
- Bedrooms Main: 4
Other Rooms
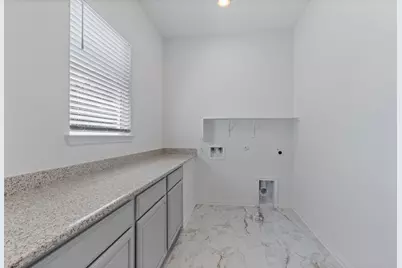
- Laundry: Laundry Room, Washer Hookup, Electric Dryer Hookup
Additional Information
- Shared Amenities: Clubhouse, Playground, Park, Pool
- Shared Pool: Yes
- Pool: Yes
- Pool Description: None, Community
- Security/Safety: Prewired, Carbon Monoxide Detector(s), Smoke Detector(s)
Exterior
- Exterior Features: Rain Gutters, Uncovered Courtyard
- Porch/Patio/Deck: Rear Porch, Covered, Patio, Porch
Parking
- Garage: Yes
- Garage Spaces: 3
- Covered Spaces: 3
- Total Spaces: 5
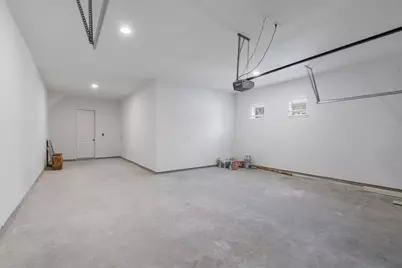
- Parking Features: Attached, Driveway, Garage, Garage Door Opener
Location
- Area: HH
- County: Hays
- Subdivision: 6 Creeks Ph 1 Sec 8A
- Driving Directions: Heading South from IH-35: Exit 215 toward FM 1626/Kyle Parkway. Take a right onto Kohlers Crossing and continue for 2.3 miles and turn left onto Jack C Hays Trail. Continue on Jack C Hays Trail which turns into N Old Stagecoach Road for 1.5 miles then turn right onto Six Creeks Boulevard, go through the round-a-bout and turn left onto Falling River Run and right on Pigeon River. Home will be on the Left.
- Direction Faces: Northeast
School Information
- Elem School District: HaysCONSISD
- Midd School District: HaysCONSISD
- High School District: HaysCONSISD
- Elementary School: Laura B Negley
- Middle School: R C Barton
- High School: Jack C Hays
Community
- Association: Yes
- Assoc. Name: Kith Management
- Assoc. Fees Include: Common Area Maintenance, Maintenance Grounds
Heating & Cooling
- Central air: Yes
- Air Conditioning: Yes
- Cooling Type: Central Air, Ceiling Fan(s)
- Heating Type: Central
Utilities
- Sewer: Public Sewer
- Water: Public
- Cable Available: Yes
- Utility Description: Cable Available, Electricity Connected, Fiber Optic Available, Natural Gas Connected, Sewer Connected, Water Connected
Structural Information
- Detached/Attached: Detached
- Construction: Brick, Concrete, Stone
- Roof: Shingle
- Windows: Blinds, Screens
- Stories/Levels: 1
- Square Feet: 3,388
- Sq. Ft. Source: Public Records
- Living Area: 3,388 Sq. Ft.
- Year Built: 2023
- Year Built Source: Public Records
- Property Condition: Resale
Additional Structures
- Other Structures: None
Lot Features
- Property View: Park/Greenbelt, Trees/Woods
- Lot Size (Acres): 0.218
- Lot Size (Sq. Ft.): 9,496.08
- Fence: Yes
- Lot Features: Back Yard, Front Yard, Sprinklers Automatic, Views
- Fencing (Description): Back Yard, Wood, Wrought Iron
Financial Considerations
- Association Fee: $200
- Assoc Fee Freq.: Quarterly
- Assessment Amount: $671,490
- Tax Year: 2026
- Terms: Cash, Conventional, FHA, VA Loan
Disclosures and Reports
- Special Conditions: Standard
- Documents Avail.: Survey
- Legal Description: 6 CREEKS PHASE 1 SEC 8A, BLOCK A, LOT 19, 9497 SQUARE FEET
- Disclosures/Reports: Owner Is Listing Agent, Public Improvement District
- Property ID: 117819000A019002
- Block: A
- Lot Number: 19
Listed by eXp Realty, LLC
Get Pre-Approved Today
Schools
Schools serving 317 Pigeon River Rd
School District:Hays Consolidated Independent School District
| Name | Grades | Distance |
|---|---|---|
R C Barton Middle School 4950 Jack C Hays Trail, Buda, TX 78610 | 6-8 | 1.9 mi |
Jack C Hays High School 4800 Jack C Hays Trail, Buda, TX 78610 | 9-12 | 2.3 mi |
Disclaimer:
School attendance boundaries provided by ATTOM Data Solutions and are for reference only. Contact the school directly to verify enrollment eligibility.
Price & Sales History for 317 Pigeon River Rd
Date
Details
Price
Change
Source
8/19/2026
Listed
$719,000
—
MLS
Disclaimer: Historical sales information is derived from public records provided by the county offices. Information is not guaranteed and should be independently verified.
Tax History
Tax History for 317 Pigeon River Rd
Year
Property Taxes
Change
Tax Assessment
Change
2024
$16,352
183%
$714,300
3%
2023
$5,769
23%
$695,440
648%
2022
$4,684
—
$92,930
-11%
2022
$4,684
—
$105,000
—
Disclaimer: Historical tax information is derived from public records provided by the county offices. Information is not guaranteed and should be independently verified.
Estimate the Cost
Estimate the Cost for 317 Pigeon River Rd
317 Pigeon River Road, Kyle, TX 78640 (MLS# 7343124) is a Single Family property with 4 bedrooms, 3 full bathrooms and 1 partial bathroom. 317 Pigeon River Road is currently listed for $719,000 and was received on August 19, 2026. Want to learn more about 317 Pigeon River Road? Do you have questions about finding other Single Family real estate for sale in Kyle? You can browse all Kyle real estate or contact a Coldwell Banker agent to request more information.