This is a carousel with tiles that activate property listing cards. Use the previous and next buttons to navigate.
1/19
$2,850 Just Listed
This is a carousel with tiles that activate property listing cards. Use the previous and next buttons to navigate.
1/19
Property Description
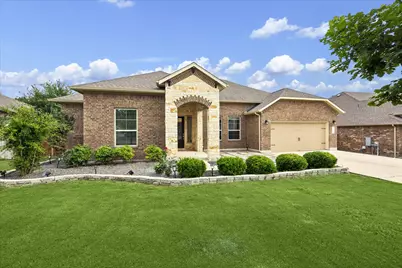
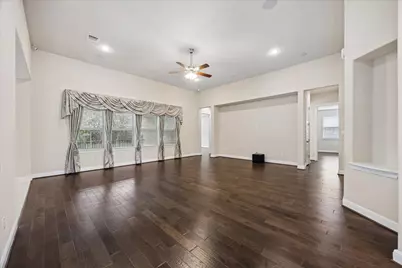
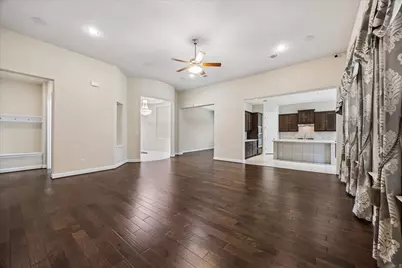
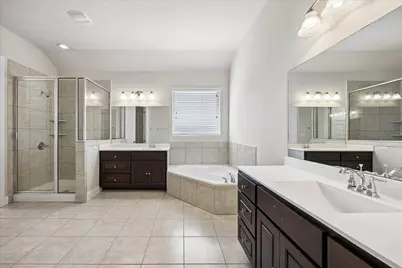
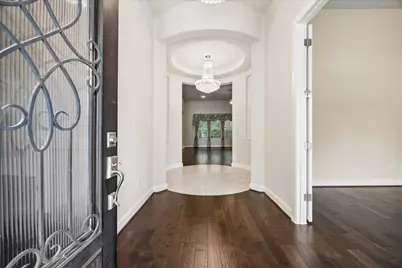
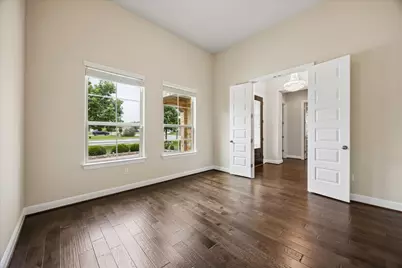
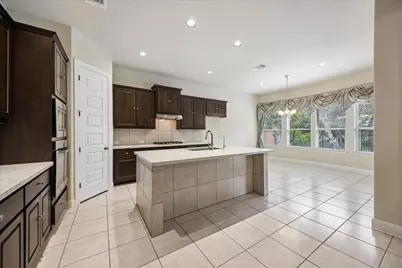
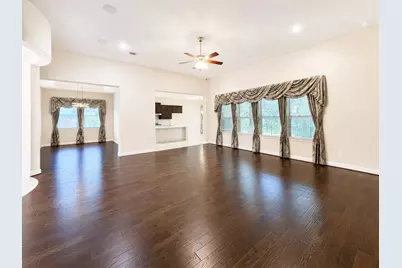
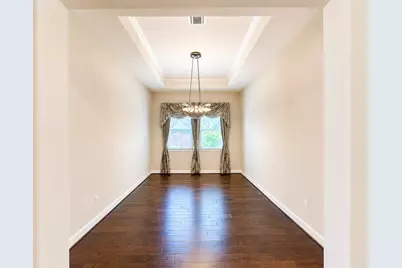
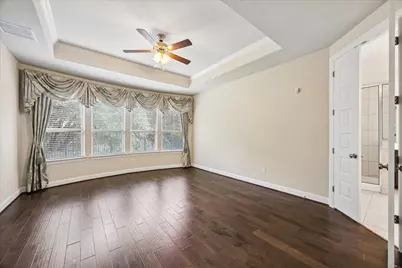
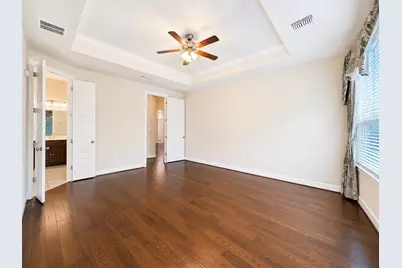
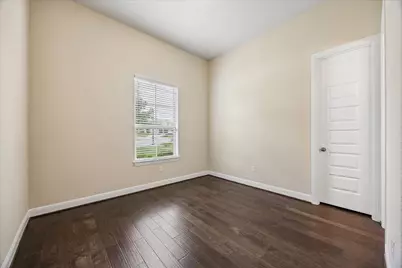
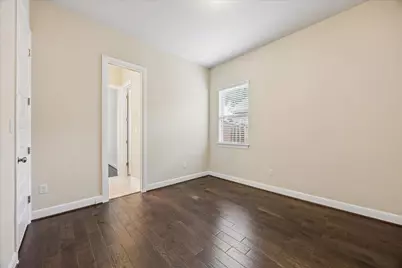
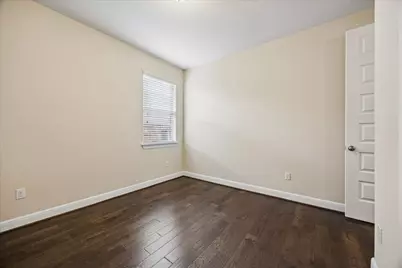
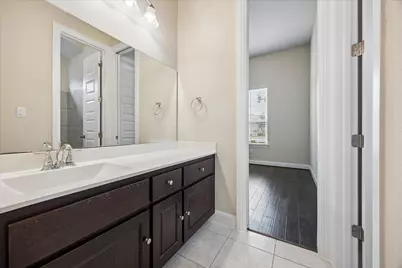
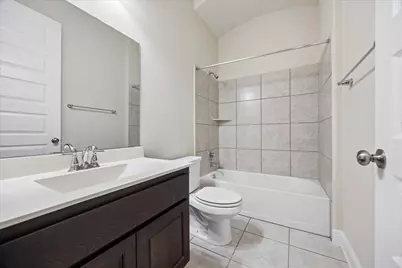
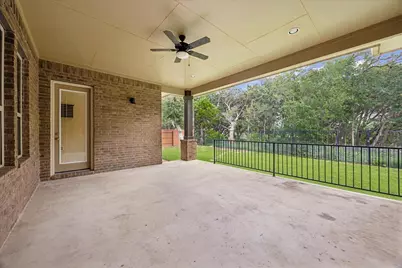
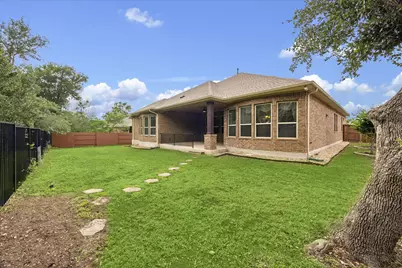
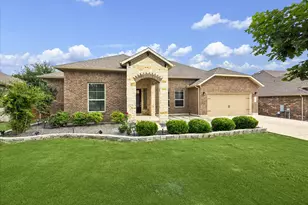
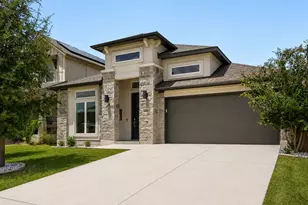
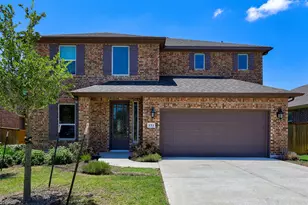
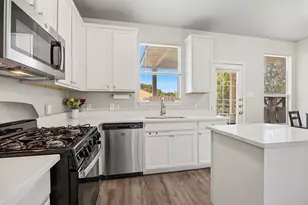
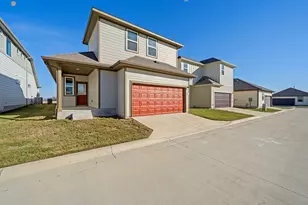
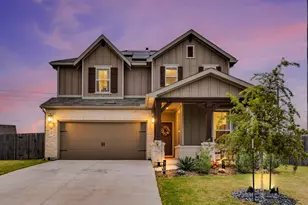
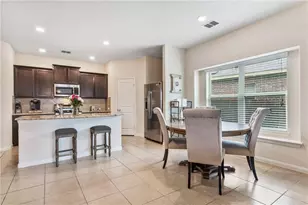
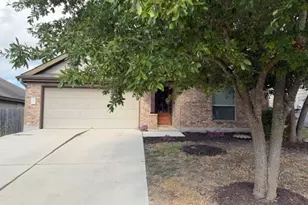
Gorgeous well maintain and tons of upgrades Scott Felder Home features 4 bedrooms, 3 bathrooms, an office, a formal dining room, and 2 extra deep and wide garages. Fresh new paint and a hard surface floor in the entire house. A welcoming front porch leads to a formal living room and greeting your guests with an awesome rotunda. Meticulous open concept floor plan from family room to formal dining room to kitchen and breakfast area. Formal living room features a high ceiling, giving an airy relax feeling and upgrade surround sound subwoofer. Walls of windows let in natural light, and the windows are equipped with custom-made curtains. Gourmet kitchen features large walk-in pantry, 42" wooden cabinets, and a lot of granite countertop space perfect for meal prep. Large breakfast area upgrade with bay window. The huge primary bedroom features a bay window, a walk-in shower, a bathtub, a double vanity counter, and a huge walk-in closet. The third bedroom has a full private bathroom and is set in the secure middle of the house. Bedrooms one and two share a Jack-and-Jill full bathroom, and each has a generously sized closet. The dining room can be used as a media or study room. Relax in a private backyard covered patio and overlook a serene view and pond. Cypress Forest has fantastic amenities, including a pool, playground, pavilion, and pond with a walking/jogging trail or relaxing fishing. Home located not just without MUD and PID but also close to the heart of Kyle downtown, shopping and dinning and I-35.
Full Property Details
Full Property Details for 365 Arapaho Dr
General
- Rent: $2,850
- Status: Active
- Type: Single Family
- Source: Austin_MLS
- MLS ID: 4564544
- Updated: 8/5/2026
- Added to Site: 2 day(s) ago
Rental Information
- Lease/Rent Term: Negotiable
Interior
- Interior Features: Ceiling Fan(s), Separate/Formal Dining Room, Double Vanity, Granite Counters, High Ceilings, In-Law Floorplan, Multiple Dining Areas, Main Level Primary, Pantry, Walk-In Closet(s)
- Appliances: Built-In Oven, Dishwasher, Gas Cooktop, Disposal, Microwave, Oven
- Furnishings: Unfurnished
- Flooring: Tile, Wood
Rooms
Bathrooms
- Total Bathrooms: 3
- Full Bathrooms: 3
Bedrooms
- Total Bedrooms: 4
- Bedrooms Main: 4
Other Rooms
- Laundry: Laundry Room
Additional Information
- Shared Amenities: Clubhouse, Playground, Pool
- Shared Pool: Yes
- Pool: Yes
- Pool Description: None, Community
- Security/Safety: Security Service
Exterior
- Exterior Features: Exterior Steps
- Porch/Patio/Deck: Rear Porch, Covered
Parking
- Garage: Yes
- Garage Spaces: 2
- Covered Spaces: 2
- Total Spaces: 2
- Parking Features: Attached, Garage, Garage Door Opener
Location
- Area: HH
- County: Hays
- Subdivision: Cypress Forest Ph Two
- Driving Directions: From Austin, I-35 south, exit 213, R W Center St, R on Arapaho Dr. Home on the right.
- Direction Faces: Northeast
School Information
- Elem School District: HaysCONSISD
- Midd School District: HaysCONSISD
- High School District: HaysCONSISD
- Elementary School: Jim Cullen
- Middle School: R C Barton
- High School: Jack C Hays
Community
- Association: Yes
Heating & Cooling
- Central air: Yes
- Air Conditioning: Yes
- Cooling Type: Central Air
- Heating Type: Central, Electric
Utilities
- Sewer: Public Sewer
- Water: Public
- Utility Description: Electricity Available, Natural Gas Available
Structural Information
- Detached/Attached: Detached
- Builder: Scott Felder Homes
- Construction: Brick
- Roof: Composition, Shingle
- Windows: Blinds, Bay Window(s), Drapes, Vinyl
- Stories/Levels: 1
- Square Feet: 3,009
- Sq. Ft. Source: Public Records
- Living Area: 3,009 Sq. Ft.
- Year Built: 2018
- Property Condition: Resale
Additional Structures
- Other Structures: None
Lot Features
- Property View: Pond
- Lot Size (Acres): 0.2541
- Lot Size (Sq. Ft.): 11,068.6
- Fence: Yes
- Lot Features: Sprinklers Automatic, Sprinklers In Ground, Trees Medium Size
- Fencing (Description): Wood, Wrought Iron
Financial Considerations
- For Sale/Rent/Lease: Lease
- Security Deposit: $2,850
- Pet Deposit: $500
- Owner Pays: Insurance, Taxes
- Tenant Pays: All Utilities, Electricity, Gas, Pest Control, Water
Disclosures and Reports
- Legal Description: CYPRESS FOREST PHASE TWO, BLOCK A, LOT 53
- Disclosures/Reports: None, Renters Insurance Required
- Property ID: 112283000A053002
- Block: A
- Lot Number: 53
Listed by Austin Central Realty LLC

Schools
Schools serving 365 Arapaho Dr
School District:Hays Consolidated Independent School District
| Name | Grades | Distance |
|---|---|---|
R C Barton Middle School 4950 Jack C Hays Trail, Buda, TX 78610 | 6-8 | 2.5 mi |
Jack C Hays High School 4800 Jack C Hays Trail, Buda, TX 78610 | 9-12 | 2.9 mi |
Disclaimer:
School attendance boundaries provided by ATTOM Data Solutions and are for reference only. Contact the school directly to verify enrollment eligibility.
Price History for 365 Arapaho Dr
Date
Details
Price
Change
Source
8/05/2026
Listed
$2,850
—
MLS
Disclaimer: Historical sales information is derived from public records provided by the county offices. Information is not guaranteed and should be independently verified.
365 Arapaho Drive, Kyle, TX 78640 (MLS# 4564544) is a Single Family property with 4 bedrooms and 3 full bathrooms. 365 Arapaho Drive is currently listed for rent at $2,850 and was received on August 05, 2026. Want to learn more about 365 Arapaho Drive? Do you have questions about finding other real estate for sale or rent in Kyle? You can browse all Kyle rentals or contact a Coldwell Banker agent to request more information.