This is a carousel with tiles that activate property listing cards. Use the previous and next buttons to navigate.
1/1
$450,900 Just Listed
This is a carousel with tiles that activate property listing cards. Use the previous and next buttons to navigate.
1/1
Property Description
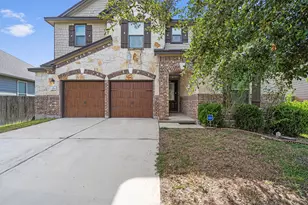
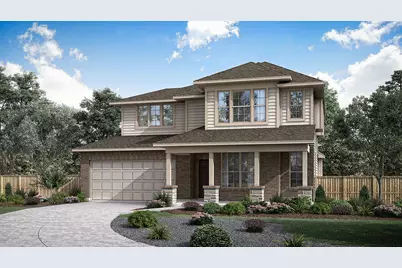
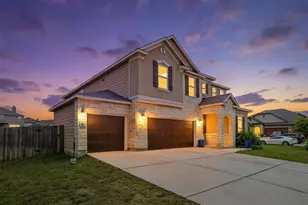
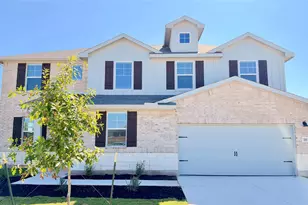
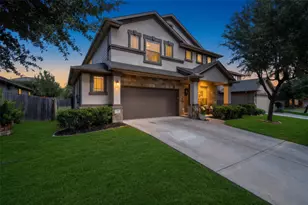
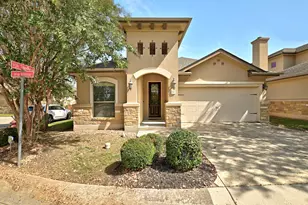
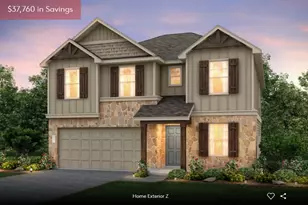
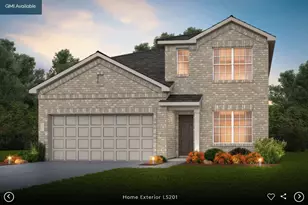
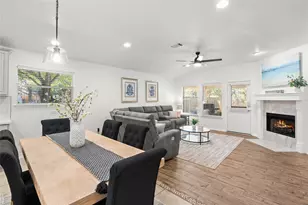
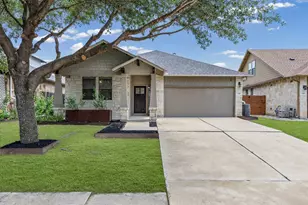
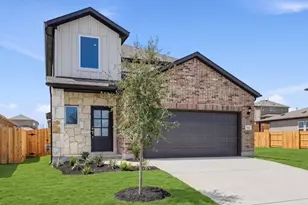
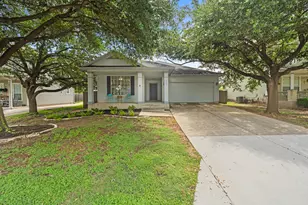
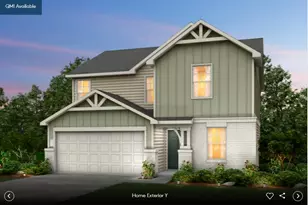
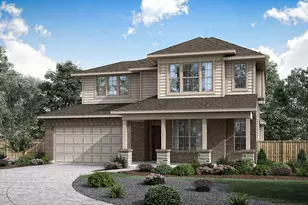
MLS# 1620426 - Built by Pacesetter Homes - Dec 2026 completion! ~ Spacious 5-bedroom, 3-bath single-family residence in the Crosswinds subdivision offering 2,568 sq ft of living space and a two-car garage. The home features two primary bedrooms, three secondary bedrooms, and three full bathrooms with double vanity in at least one bath. An open floorplan centers on a kitchen with island and pantry, flowing to informal and formal living areas and a separate dining area. Interior highlights include recessed lighting, ceiling fans, an entrance foyer, walk-in closets, storage, washer hookup and high-speed internet-ready wiring. Exterior amenities include a private yard, full gutters and exterior lighting. The property sits on an interior lot with a composition roof and slab foundation. Flooring is a mix of carpet and vinyl. Central heating and central air conditioning provide year-round comfort. Located in Hays CISD and zoned to Ralph Pfluger Elementary, Armando Chapa Middle and Lehman High School. Construction stage: Complete.
Full Property Details
Full Property Details for 601 Biscayne Bay
General
- Price: $450,900
- HOA FEE: $48/month
- HOA FEE FREQ.: Annually
- Taxes: (2026)
- Status: Active
- Type: Single Family
- Source: Austin_MLS
- MLS ID: 1620426
- Updated: Today (10/26/2026)
- Added to Site: Today
Interior
- Interior Features: Ceiling Fan(s), Double Vanity, Entrance Foyer, High Speed Internet, Kitchen Island
- Appliances: Built-In Gas Oven, Dishwasher, Disposal, Gas Range, Microwave, Refrigerator
- Flooring: Carpet, Vinyl
Rooms
Bathrooms
- Total Bathrooms: 3
- Full Bathrooms: 3
Bedrooms
- Total Bedrooms: 5
- Bedrooms Main: 2
Other Rooms
- Laundry: Main Level
Additional Information
- Shared Amenities: Park, Planned Social Activities, Trails/Paths
- Security/Safety: Secured Garage/Parking, Smoke Detector(s)
Exterior
- Exterior Features: Lighting, Private Yard, Rain Gutters
- Porch/Patio/Deck: Rear Porch, Covered, Front Porch
Parking
- Garage: Yes
- Garage Spaces: 2
- Covered Spaces: 2
- Total Spaces: 2
- Parking Features: Attached, Driveway, Garage, Garage Door Opener
Location
- Area: HH
- County: Hays
- Subdivision: Crosswinds
- Driving Directions: From Austin, take IH 35 South to Kyle & Exit 217. At light, turn left onto Windy Hill Rd. Pull into the Crosswinds community entrance, take a left onto Headwind Way & a right onto Tailwind Dr.
- Direction Faces: Southeast
School Information
- Elem School District: HaysCONSISD
- Midd School District: HaysCONSISD
- High School District: HaysCONSISD
- Elementary School: Ralph Pfluger
- Middle School: Armando Chapa
- High School: Lehman
Community
- Association: Yes
- Assoc. Name: Crosswinds Homeowner's Association, Inc.
- Assoc. Fees Include: Common Area Maintenance, See Remarks
Heating & Cooling
- Central air: Yes
- Air Conditioning: Yes
- Cooling Type: Central Air
- Heating Type: Central
Utilities
- Sewer: Municipal Utility District
- Water: Public, Municipal Utility District
- Utility Description: Electricity Available, Sewer Available
Structural Information
- Detached/Attached: Detached
- Builder: Pacesetter Homes
- Construction: Attic/Crawl Hatchway(s) Insulated, HardiPlank Type, Masonry, Spray Foam Insulation
- Roof: Composition
- Windows: Blinds, Double Pane Windows, Screens
- Stories/Levels: 2
- Square Feet: 2,568
- Sq. Ft. Source: Builder
- Living Area: 2,568 Sq. Ft.
- Year Built: 2026
- Year Built Source: Builder
- Property Condition: Under Construction
Additional Structures
- Other Structures: None
Lot Features
- Property View: Park/Greenbelt, Neighborhood
- Lot Size (Acres): 0.11
- Lot Size (Sq. Ft.): 4,791.6
- Lot Dimensions: 40 x 120
- Fence: Yes
- Lot Features: Interior Lot
- Fencing (Description): Back Yard, Gate, Privacy, Wood
Financial Considerations
- Association Fee: $575
- Assoc Fee Freq.: Annually
- Tax Year: 2026
- Terms: Cash, Conventional, FHA, USDA Loan, VA Loan
Disclosures and Reports
- Special Conditions: Standard
- Legal Description: CROSSWINDS PHASE 3A, BLOCK HH, Lot 18, ACRES 0.138
- Disclosures/Reports: Residential Service Contract, Municipal Utility District Disclosure
- Property ID: 11-2215-00HH-01800-2
- Lot Number: 11-2215-00HH-01800-2
Listed by Randol Vick, Broker
Get Pre-Approved Today
Schools
Schools serving 601 Biscayne Bay
School District:Hays Consolidated Independent School District
| Name | Grades | Distance |
|---|---|---|
Ralph Pfluger Elementary School 4951 Marsh Lane, Buda, TX 78610 | PK-5 | 1.6 mi |
Armando Chapa Middle School 3311 Dacy Lane, Kyle, TX 78640 | 6-8 | 1.3 mi |
Lehman High School 1700 Lehman Road, Kyle, TX 78640 | 9-12 | 2.8 mi |
Disclaimer:
School attendance boundaries provided by ATTOM Data Solutions and are for reference only. Contact the school directly to verify enrollment eligibility.
Price & Sales History for 601 Biscayne Bay
Date
Details
Price
Change
Source
10/26/2026
Listed
$450,900
—
MLS
Disclaimer: Historical sales information is derived from public records provided by the county offices. Information is not guaranteed and should be independently verified.
Tax History
Tax History for 601 Biscayne Bay
Year
Property Taxes
Change
Tax Assessment
Change
2024
$1,261
23%
$56,333
-20%
2023
$1,027
100%
$70,620
81%
2022
—
$39,120
—
Disclaimer: Historical tax information is derived from public records provided by the county offices. Information is not guaranteed and should be independently verified.
Estimate the Cost
Estimate the Cost for 601 Biscayne Bay
601 Biscayne Bay, Kyle, TX 78640 (MLS# 1620426) is a Single Family property with 5 bedrooms and 3 full bathrooms. 601 Biscayne Bay is currently listed for $450,900 and was received on October 26, 2026. Want to learn more about 601 Biscayne Bay? Do you have questions about finding other Single Family real estate for sale in Kyle? You can browse all Kyle real estate or contact a Coldwell Banker agent to request more information.