![[Address not provided], Kyle, TX 78640 - Photo 2](https://m1.cbhomes.com/p/1113/4487251/1c54A705816A49c/pds23tp.webp)
![[Address not provided], Kyle, TX 78640 - Photo 3](https://m.cbhomes.com/p/1113/4487251/7DfB3d0c08dA40B/pds23tp.webp)
![[Address not provided], Kyle, TX 78640 - Photo 4](https://m1.cbhomes.com/p/1113/4487251/c424E41de78A46e/pds23tp.webp)
![[Address not provided], Kyle, TX 78640 - Photo 5](https://m.cbhomes.com/p/1113/4487251/48a9698C19E947E/pds23tp.webp)
![[Address not provided], Kyle, TX 78640 - Photo 6](https://m1.cbhomes.com/p/1113/4487251/bB49f39f08b545e/pds23tp.webp)
![[Address not provided], Kyle, TX 78640 - Photo 7](https://m.cbhomes.com/p/1113/4487251/0Fb2544FdB434A1/pds23tp.webp)
![[Address not provided], Kyle, TX 78640 - Photo 8](https://m1.cbhomes.com/p/1113/4487251/C8Ee2881728A426/pds23tp.webp)
![[Address not provided], Kyle, TX 78640 - Photo 9](https://m.cbhomes.com/p/1113/4487251/1b6e790CD00641E/pds23tp.webp)
![[Address not provided], Kyle, TX 78640 - Photo 10](https://m1.cbhomes.com/p/1113/4487251/6cd2fdE76c9844d/pds23tp.webp)
![[Address not provided], Kyle, TX 78640 - Photo 11](https://m.cbhomes.com/p/1113/4487251/9a66A163ee6C4a1/pds23tp.webp)
![[Address not provided], Kyle, TX 78640 - Photo 12](https://m1.cbhomes.com/p/1113/4487251/b578ec96a6c6443/pds23tp.webp)
![[Address not provided], Kyle, TX 78640 - Photo 13](https://m.cbhomes.com/p/1113/4487251/2Bea40254E3844B/pds23tp.webp)
![[Address not provided], Kyle, TX 78640 - Photo 14](https://m1.cbhomes.com/p/1113/4487251/2f544001cEF443E/pds23tp.webp)
![[Address not provided], Kyle, TX 78640 - Photo 15](https://m.cbhomes.com/p/1113/4487251/323DE6887576474/pds23tp.webp)
![[Address not provided], Kyle, TX 78640 - Photo 16](https://m1.cbhomes.com/p/1113/4487251/2BFc35885D70459/pds23tp.webp)
![[Address not provided], Kyle, TX 78640 - Photo 17](https://m.cbhomes.com/p/1113/4487251/b41e9Ef7D7c141c/pds23tp.webp)
![[Address not provided], Kyle, TX 78640 - Photo 18](https://m1.cbhomes.com/p/1113/4487251/39B5a1493c5F443/pds23tp.webp)
![[Address not provided], Kyle, TX 78640 - Photo 19](https://m.cbhomes.com/p/1113/4487251/7AAf3bBc1749419/pds23tp.webp)
![[Address not provided], Kyle, TX 78640 - Photo 20](https://m1.cbhomes.com/p/1113/4487251/2635D9f97902449/pds23tp.webp)
![[Address not provided], Kyle, TX 78640 - Photo 21](https://m.cbhomes.com/p/1113/4487251/087F5fcDaA144CF/pds23tp.webp)
![[Address not provided], Kyle, TX 78640 - Photo 22](https://m1.cbhomes.com/p/1113/4487251/824dA196568e494/pds23tp.webp)
![[Address not provided], Kyle, TX 78640 - Photo 23](https://m.cbhomes.com/p/1113/4487251/597DD95eF4B84FF/pds23tp.webp)
![[Address not provided], Kyle, TX 78640 - Photo 24](https://m1.cbhomes.com/p/1113/4487251/F2Ce1385298D45D/pds23tp.webp)
![[Address not provided], Kyle, TX 78640 - Photo 25](https://m.cbhomes.com/p/1113/4487251/1baC5FDb029a41d/pds23tp.webp)
![[Address not provided], Kyle, TX 78640 - Photo 26](https://m1.cbhomes.com/p/1113/4487251/56da2820404e455/pds23tp.webp)
![[Address not provided], Kyle, TX 78640 - Photo 27](https://m.cbhomes.com/p/1113/4487251/2CDA4fF168AE425/pds23tp.webp)
![[Address not provided], Kyle, TX 78640 - Photo 28](https://m1.cbhomes.com/p/1113/4487251/0Af565F15B3D4aF/pds23tp.webp)
![[Address not provided], Kyle, TX 78640 - Photo 29](https://m.cbhomes.com/p/1113/4487251/c3243821Af364DA/pds23tp.webp)

Date
Details
Price
Change
Source
9/14/2026
Listed
$2,000
—
MLS
Disclaimer: Historical sales information is derived from public records provided by the county offices. Information is not guaranteed and should be independently verified.

This is a carousel with tiles that activate property listing cards. Use the previous and next buttons to navigate.
![[Address not provided], Kyle, TX 78640 - Photo 1](https://m1.cbhomes.com/p/1113/4487251/19CbCa126DFE48A/pds23tp.webp)
$2,000
This is a carousel with tiles that activate property listing cards. Use the previous and next buttons to navigate.
Listed by Keller Williams Realty
| Name | Grades | Distance |
|---|---|---|
Laura B Negley Elementary School 5940 McNaughton, Kyle, TX 78640 | PK-5 | 1.1 mi |
R C Barton Middle School 4950 Jack C Hays Trail, Buda, TX 78610 | 6-8 | 0.8 mi |
Jack C Hays High School 4800 Jack C Hays Trail, Buda, TX 78610 | 9-12 | 1.2 mi |
This is a carousel with tiles that activate property listing cards. Use the previous and next buttons to navigate.

This is a carousel with tiles that activate property listing cards. Use the previous and next buttons to navigate.
This is a carousel with tiles that activate property listing cards. Use the previous and next buttons to navigate.
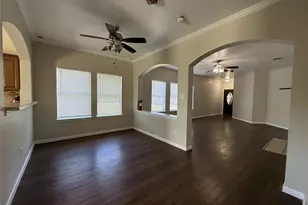
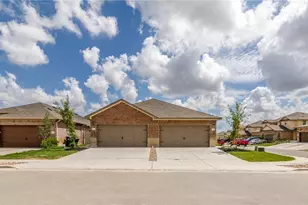
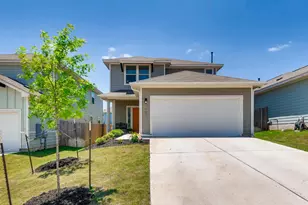
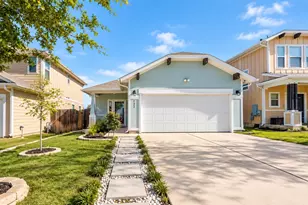
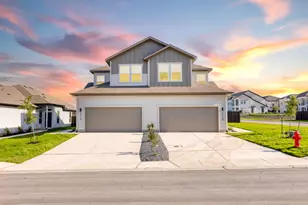
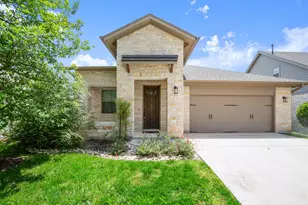
MLS# 4487251, Kyle, TX 78640 (MLS# 4487251) is a Single Family property with 2 bedrooms and 2 full bathrooms. MLS# 4487251 is currently listed for rent at $2,000 and was received on September 14, 2026. Want to learn more about MLS# 4487251? Do you have questions about finding other real estate for sale or rent in Kyle? You can browse all Kyle rentals or contact a Coldwell Banker agent to request more information.