This is a carousel with tiles that activate property listing cards. Use the previous and next buttons to navigate.
1/6
$2,175 Just Listed
This is a carousel with tiles that activate property listing cards. Use the previous and next buttons to navigate.
1/6
Property Description
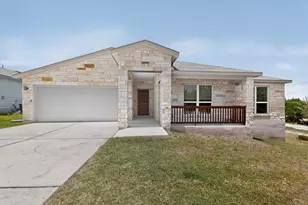
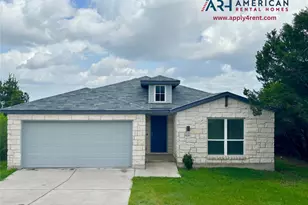
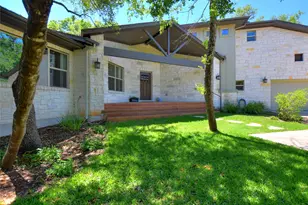
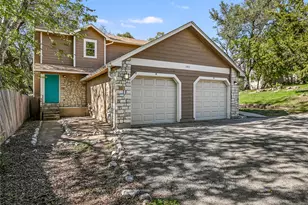
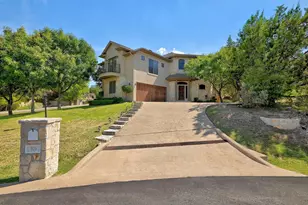
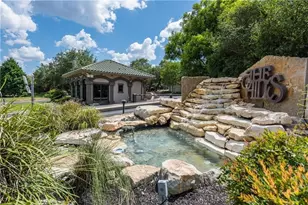
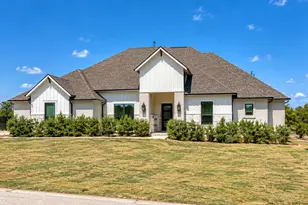
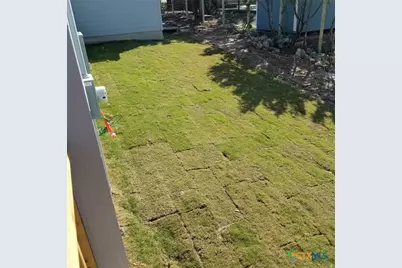
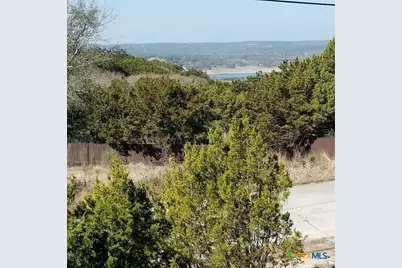
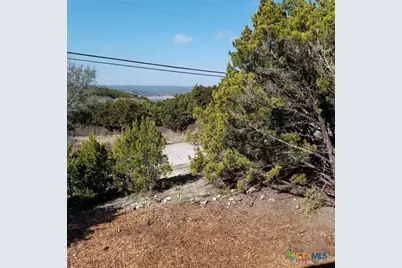
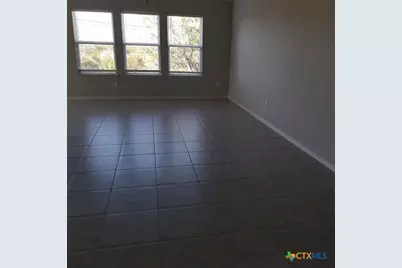
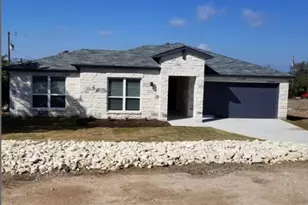
3 bedroom with an office built by Brohn. . See the view of the lake from the Master or Living area. Sprinkler system. 2 Car Garage. Open Living area to Kitchen. Master at back of the house and other 2 bedrooms and office in Front of house. No fenced yard. This homes has access through the POA several Parks and 2 Golf Courses
Full Property Details
Full Property Details for 6604 Alta Vista
General
- Rent: $2,175
- Status: Active
- Type: Single Family
- Source: Central_Texas_MLS
- MLS ID: 628131
- Updated: 10/19/2026
- Added to Site: 2 day(s) ago
Rental Information
- Date Available: 10/24/2026
Interior
- Number of Rooms: 1
- Interior Features: Ceiling Fan(s), Pantry, Pull Down Attic Stairs, Breakfast Bar, Breakfast Area, Kitchen Island
- Fireplace(s): None
- Appliances: Electric Cooktop, Refrigerator, Water Heater, Some Electric Appliances, Microwave
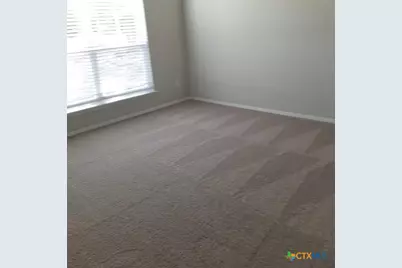
- Flooring: Carpet, Ceramic Tile
Rooms
Bathrooms
- Total Bathrooms: 2
- Full Bathrooms: 2
Bedrooms
- Total Bedrooms: 3
Other Rooms
- Laundry: Laundry Room
Exterior
- Exterior Features: None
Parking
- Garage: Yes
- Garage Spaces: 2
Location
- County: Travis
- Subdivision: Lago Vista Sec 03 Ph 03
- Driving Directions: 1431 to Lohmens crossing turn left then turn right on Paseo De Vaca then left on Alta Vista
School Information
- Elem School District: Lago Vista ISD
- Midd School District: Lago Vista ISD
- High School District: Lago Vista ISD
- Elementary School: Lago Vista Elementary School
- Middle School: Lago Vista Intermediate School
- High School: Lago Vista High School
Community
- Pets Allowed: Yes
Heating & Cooling
- Air Conditioning: Yes
- Cooling Type: 1 Unit
Utilities
- Electric Available: Yes
- Sewer: Public Sewer
- Water: Public
- Utility Description: Electricity Available, Water Available
Structural Information
- Architectural Style: Traditional
- Construction: Masonry
- Roof: Composition, Shingle
- Stories/Levels: 1
- Square Feet: 1,843
- Sq. Ft. Source: Appraiser
- Living Area: 1,843 Sq. Ft.
- Year Built: 2020
- Year Built Source: Assessor
Lot Features
- Property View: Lake
- Lot Size (Acres): 0.2575
- Fencing (Description): None
Water Features
- Water View: Yes
- Water Front Name: Lake Travis
- Water Front Desc.: Boat Ramp/Lift Access, Water Access
- Water Front View: Boat Ramp/Lift Access, Water Access
Financial Considerations
- Pet Deposit: $500
- Owner Pays: None
Disclosures and Reports
- Legal Description: LOT 9 BLK K LAGO VISTA SEC 3 PHS 3
- Property ID: 178783
- Block: K
- Lot Number: 9
Listed by LPT Realty
Schools
Schools serving 6604 Alta Vista
School District:Lago Vista Independent School District
| Name | Grades | Distance |
|---|---|---|
Lago Vista Elementary School 20311 Dawn Drive, Lago Vista, TX 78645 | K-3 | 0.6 mi |
Lago Vista Intermediate School 20801 Fm 1431, Lago Vista, TX 78645 | 4-5 | 1.2 mi |
Lago Vista Middle School 8039 Bar K Ranch Road, Lago Vista, TX 78645 | 6-8 | 1.2 mi |
Lago Vista High School 5185 Lohman Ford Road, Lago Vista, TX 78645 | 9-12 | 1.5 mi |
Disclaimer:
School attendance boundaries provided by ATTOM Data Solutions and are for reference only. Contact the school directly to verify enrollment eligibility.
Price History for 6604 Alta Vista
Date
Details
Price
Change
Source
10/19/2026
Listed
$2,175
—
MLS
Disclaimer: Historical sales information is derived from public records provided by the county offices. Information is not guaranteed and should be independently verified.
6604 Alta Vista, Lago Vista, TX 78645 (MLS# 628131) is a Single Family property with 3 bedrooms and 2 full bathrooms. 6604 Alta Vista is currently listed for rent at $2,175 and was received on October 19, 2026. Want to learn more about 6604 Alta Vista? Do you have questions about finding other real estate for sale or rent in Lago Vista? You can browse all Lago Vista rentals or contact a Coldwell Banker agent to request more information.