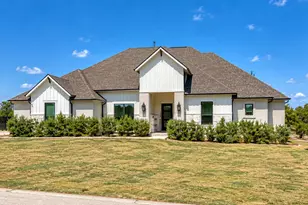
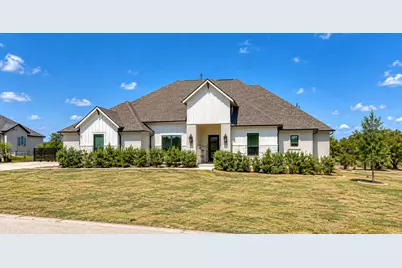
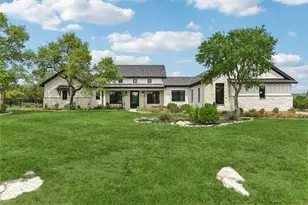
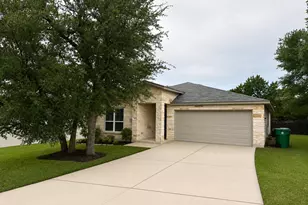
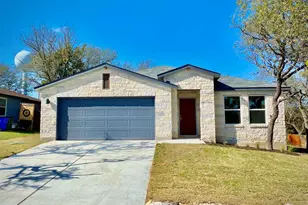
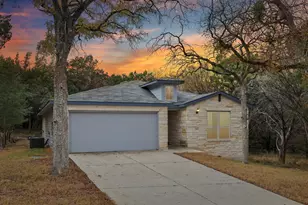
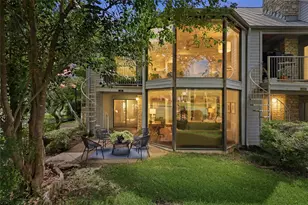
Full Property Details for 104 Caleb Ct
General
- Rent: $7,250
- Status: Active
- Type: Single Family
- Source: Austin_MLS
- MLS ID: 4792630
- Updated: 10/7/2026
- Added to Site: 7 day(s) ago
Rental Information
- Lease/Rent Term: Negotiable
Interior
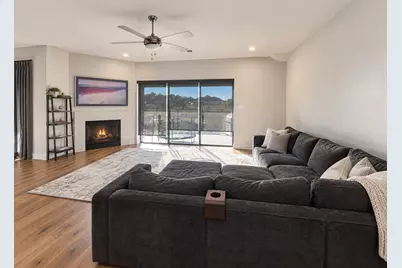
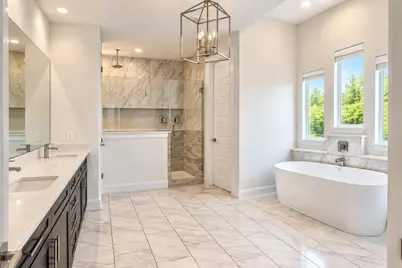
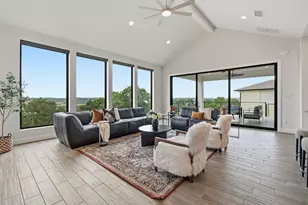
- Interior Features: Tray Ceiling(s), Ceiling Fan(s), Crown Molding, Dry Bar, Double Vanity, French Door(s)/Atrium Door(s), Granite Counters, High Ceilings, In-Law Floorplan, Interior Steps, Kitchen Island, Multiple Living Areas, Main Level Primary, Open Floorplan, Pantry, Quartz Counters, Recessed Lighting, Storage, Soaking Tub, Smart Thermostat, Wired for Data
- Fireplace: Yes
- Number of Fireplaces: 1
- Fireplace(s): Family Room, Gas
- Appliances: Bar Fridge, Cooktop, Double Oven, Dishwasher, ENERGY STAR Qualified Appliances, Exhaust Fan, Free-Standing Refrigerator, Gas Cooktop, Disposal, Microwave, Propane Cooktop, Range Hood, Stainless Steel Appliance(s), Tankless Water Heater, Wine Cooler
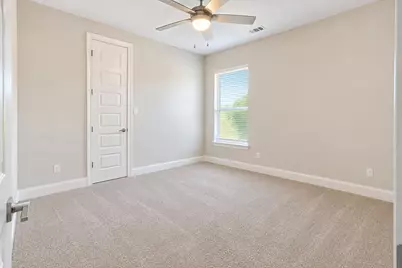
- Flooring: Carpet, Tile, Wood
Rooms
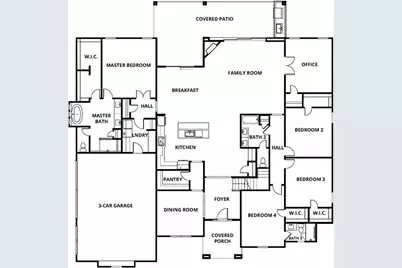
- Total Bathrooms: 4
- Full Bathrooms: 4
- Total Bedrooms: 4
- Bedrooms Main: 4
- Laundry: Main Level, Laundry Room, Washer Hookup, Electric Dryer Hookup
Additional Information
- Shared Amenities: Clubhouse, Community Mailbox, Dog Park, Internet Access, Pet Amenities, Playground, Park, Street Lights, Trails/Paths
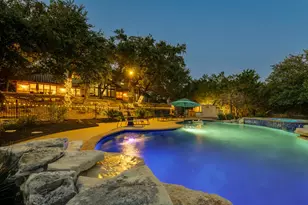
- Pool: Yes
- Private Pool: Yes
- Pool Description: Outdoor Pool, Pool/Spa Combo
- Spa: Yes
- Spa Description: Gunite, Heated, Hot Tub, In Ground
- Security/Safety: Carbon Monoxide Detector(s), Smoke Detector(s)
Exterior
- Exterior Features: Barbecue, Exterior Steps, Gas Grill, Lighting, Outdoor Grill, Private Yard
- Porch/Patio/Deck: Rear Porch, Covered, Front Porch, Porch
Parking
- Garage: Yes
- Garage Spaces: 3
- Covered Spaces: 3
- Total Spaces: 6
- Parking Features: Attached, Concrete, Driveway, Garage, Garage Door Opener, Kitchen Level, Lighted, Oversized, Garage Faces Side
Location
- Area: LW
- County: Burnet
- Subdivision: Spicewood Trails
- Driving Directions: Directions form Austin: Head west on 290, take Highway 71 Northwest. In 25 miles, community located on the right.
- Direction Faces: Southeast
School Information
- Elem School District: Marble Falls ISD
- Midd School District: Marble Falls ISD
- High School District: Marble Falls ISD
- Elementary School: Spicewood (Marble Falls ISD)
- Middle School: Marble Falls
- High School: Marble Falls
Community
Heating & Cooling
- Central air: Yes
- Air Conditioning: Yes
- Cooling Type: Central Air, Ceiling Fan(s), Electric, Humidity Control, Whole House Fan
- Heating Type: Central, Exhaust Fan, ENERGY STAR Qualified Equipment, Fireplace(s), Humidity Control, Hot Water, Propane, Propane Stove
Utilities
- Sewer: Aerobic Septic, Engineered Septic, Septic Tank
- Water: Public
- Cable Available: Yes
- Utility Description: Cable Available, Electricity Available, Electricity Connected, Fiber Optic Available, Propane, Phone Available, Water Available, Water Connected, Underground Utilities
Structural Information
- Detached/Attached: Detached
- Builder: LGI Homes - Texas, LLC
- Construction: Blown-In Insulation, Brick, Frame, Glass, Radiant Barrier, Stone, Stucco, Wood Siding
- Roof: Fiberglass, Shingle
- Windows: Blinds, ENERGY STAR Qualified Windows, Screens, Solar Screens, Vinyl
- Square Feet: 3,976
- Sq. Ft. Source: Builder
- Living Area: 3,976 Sq. Ft.
- Year Built: 2021
Additional Structures
Lot Features
- Property View: Trees/Woods
- Lot Size (Acres): 1
- Lot Size (Sq. Ft.): 43,560
- Street Lights: Yes
- Fence: Yes
- Lot Features: Back Yard, Cleared, Front Yard, Gentle Sloping, Sprinklers In Rear, Sprinklers In Front, Landscaped, Native Plants, Sprinkler - Rain Sensor, Many Trees, Sprinklers Automatic, Sprinklers In Ground, Sprinklers On S
- Fencing (Description): Back Yard, Fenced
Green Features
- Energy Efficient: Construction, HVAC, Insulation, Lighting, Materials, Thermostat, Water Heater, Windows, Appliances
Financial Considerations
- For Sale/Rent/Lease: Lease
- Security Deposit: $7,250
- Pet Deposit: $500
- Owner Pays: Association Fees
- Tenant Pays: All Utilities, Grounds Care, Pool Maintenance
Disclosures and Reports
- Legal Description: S7936 SPICEWOOD TRAILS LOT 132, 1.
- Disclosures/Reports: None, Renters Insurance Required
- Property ID: 7936000000132000
- Lot Number: 132
Listed by Fruge Property Group