
This is a carousel with tiles that activate property listing cards. Use the previous and next buttons to navigate.
1/5
$735,900 Just Listed
This is a carousel with tiles that activate property listing cards. Use the previous and next buttons to navigate.
1/5
Property Description
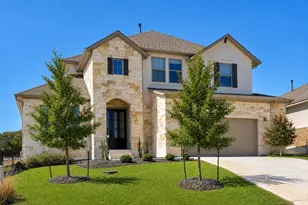
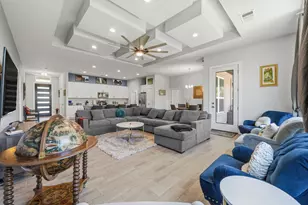
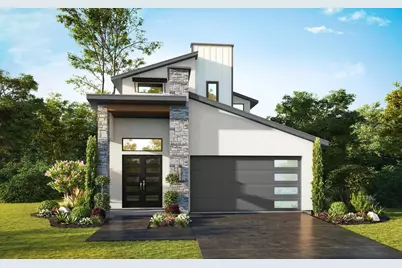
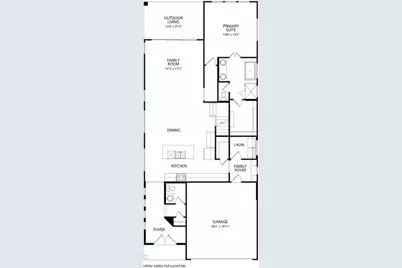
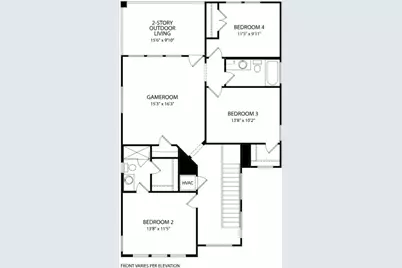
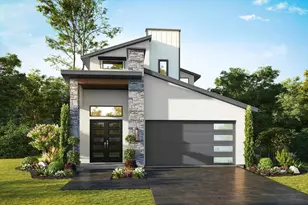
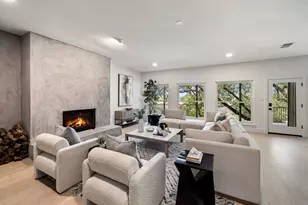
MLS# 2553522 - Built by Drees Custom Homes - Nov 2026 completion! ~ New 4 BR , 3.5 BA home in Lakeway, TX. The beautifully designed Bluebonnet floor plan welcomes you with a grand foyer that flows effortlessly into a spacious open-concept layout, featuring a light-filled family room, elegant dining area and gourmet kitchen ideal for both everyday living and entertaining. Thoughtfully designed for comfort and convenience, the private primary suite is tucked away on the main level, creating a peaceful retreat complete with luxurious finishes and ample space to unwind. A dedicated home office provides the flexibility today's homeowners need, whether working remotely or managing daily life. One of the home's most impressive features is the spectacular two-story outdoor living area, offering the perfect setting for relaxing evenings, weekend gatherings, and enjoying the natural beauty of the Texas Hill Country. Upstairs, a versatile gameroom creates additional living space for movie nights, recreation or family gatherings, while three secondary bedrooms provide plenty of room for family members and guests. With its open design, modern architecture, abundant natural light and thoughtful attention to detail, this new construction home delivers the ideal balance of luxury and functionality. Located near Lake Travis, top-rated schools, shopping, dining, golf, and outdoor recreation, this exceptional Lakeway home offers the lifestyle you've been searching for in one of the Austin area's most sought-after communities.
Full Property Details
Full Property Details for 105 Pennybacker Ln
General
- Price: $735,900
- HOA FEE: $416/month
- Taxes: (2026)
- Status: Active
- Type: Single Family
- Source: Austin_MLS
- MLS ID: 2553522
- Updated: 7/27/2026
- Added to Site: 1 day(s) ago
Interior
- Interior Features: Ceiling Fan(s), Double Vanity, Entrance Foyer, Eat-in Kitchen, High Ceilings
- Appliances: Built-In Range, Built-In Gas Oven, Dishwasher, ENERGY STAR Qualified Appliances, Exhaust Fan, Disposal, Gas Range, Microwave, Range Hood, Self Cleaning Oven, Stainless Steel Appliance(s), Tankless Water Heater, VentedExhaust Fan
- Flooring: Carpet, Tile, Wood
Rooms
Bathrooms
- Total Bathrooms: 4
- Full Bathrooms: 3
- Half Bathrooms: 1
Bedrooms
- Total Bedrooms: 4
- Bedrooms Main: 1
Other Rooms
- Laundry: Main Level, Laundry Room, Electric Dryer Hookup
Additional Information
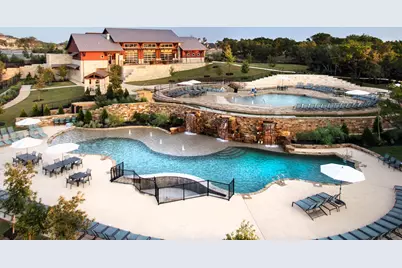
- Shared Amenities: Common Grounds/Area, Clubhouse, Community Mailbox, Dog Park, Fitness Center, Playground, Park, Planned Social Activities, Sport Court(s), Street Lights, Sidewalks, Tennis Court(s), Curbs
- Tennis: Yes
- Security/Safety: Carbon Monoxide Detector(s), Smoke Detector(s)
Exterior
- Exterior Features: Lighting
- Porch/Patio/Deck: Covered
Parking
- Garage: Yes
- Garage Spaces: 2
- Covered Spaces: 2
- Total Spaces: 4
- Parking Features: Attached, Concrete, Driveway, Garage Faces Front, Garage, Garage Door Opener
Location
- Area: LS
- County: Travis
- Subdivision: The District
- Driving Directions: From 620- head west on Lakeway Blvd for 3.9 miles. Turn left on Highlands Blvd. Follow for 2 miles and turn left on Highland Village. The District will be on your left hand side.
- Direction Faces: West
School Information
- Elem School District: Lake Travis ISD
- Midd School District: Lake Travis ISD
- High School District: Lake Travis ISD
- Elementary School: Lake Travis
- Middle School: Lake Travis
- High School: Lake Travis
Community
- Association: Yes
- Assoc. Name: FirstService Residential
- Assoc. Fees Include: Common Area Maintenance, Maintenance Grounds
Heating & Cooling
- Central air: Yes
- Air Conditioning: Yes
- Cooling Type: Central Air, Zoned
- Heating Type: Central, Exhaust Fan, Zoned
Utilities
- Sewer: Public Sewer
- Water: Public
- Utility Description: Sewer Connected, Underground Utilities
Structural Information
- Detached/Attached: Detached
- Builder: Drees Custom Homes
- Construction: Attic/Crawl Hatchway(s) Insulated, Blown-In Insulation, Frame, Glass, HardiPlank Type, Masonry, Concrete, Radiant Barrier, Spray Foam Insulation, Stucco
- Roof: Composition, Shingle
- Windows: Double Pane Windows, Insulated Windows, Screens, Vinyl
- Stories/Levels: 2
- Square Feet: 2,516
- Sq. Ft. Source: Builder
- Living Area: 2,516 Sq. Ft.
- Year Built: 2026
- Year Built Source: Builder
- Property Condition: Under Construction
Additional Structures
- Other Structures: None
Lot Features
- Lot Size (Acres): 0.1
- Lot Size (Sq. Ft.): 4,356
- Street Lights: Yes
- Sidewalks: Yes
- Lot Features: Back Yard, Close to Clubhouse, Drip Irrigation/Bubblers, Front Yard, Sprinklers In Rear, Sprinklers In Front, Interior Lot, Landscaped, Sprinkler - Rain Sensor, Sprinklers Automatic, Sprinklers In Ground, Sprink
- Fencing (Description): None
Green Features
- Energy Efficient: Appliances
Financial Considerations
- Association Fee: $416
- Assoc Fee Freq.: Monthly
- Tax Year: 2026
- Terms: Cash, Conventional, Texas Vet
Disclosures and Reports
- Special Conditions: Standard
- Documents Avail.: Deed Restriction, Site Plan, Survey
- Legal Description: 105 Pennybacker Lane, Lakeway Texas 78738
- Disclosures/Reports: Residential Service Contract
- Property ID: 105 Pennybacker Lane, Lakeway Texas 78738
- Lot Number: 22/00
Listed by HomesUSA.com
Get Pre-Approved Today
Schools
Schools serving 105 Pennybacker Ln
School District:Lake Travis Independent School District
| Name | Grades | Distance |
|---|---|---|
Serene Hills Elementary School 3301 Serene Hills Drive, Austin, TX 78738 | PK-5 | 0.8 mi |
Lake Travis Middle School 4932 Bee Creek Road, Spicewood, TX 78669 | 6-8 | 1.4 mi |
Lake Travis High School 3324 Ranch Road 620 South, Austin, TX 78738 | 9-12 | 3 mi |
Disclaimer:
School attendance boundaries provided by ATTOM Data Solutions and are for reference only. Contact the school directly to verify enrollment eligibility.
Price & Sales History for 105 Pennybacker Ln
Date
Details
Price
Change
Source
7/27/2026
Listed
$735,900
—
MLS
Disclaimer: Historical sales information is derived from public records provided by the county offices. Information is not guaranteed and should be independently verified.
Tax History
Tax History for 105 Pennybacker Ln
Year
Property Taxes
Change
Tax Assessment
Change
2025
$1,033
—
$57,689
—
Disclaimer: Historical tax information is derived from public records provided by the county offices. Information is not guaranteed and should be independently verified.
Estimate the Cost
Estimate the Cost for 105 Pennybacker Ln
105 Pennybacker Lane, Lakeway, TX 78738 (MLS# 2553522) is a Single Family property with 4 bedrooms, 3 full bathrooms and 1 partial bathroom. 105 Pennybacker Lane is currently listed for $735,900 and was received on July 27, 2026. Want to learn more about 105 Pennybacker Lane? Do you have questions about finding other Single Family real estate for sale in Lakeway? You can browse all Lakeway real estate or contact a Coldwell Banker agent to request more information.