Full Property Details for 201 Crescent Bluff
General
- Price: $745,000
- HOA FEE: $224/month
- Taxes: $6,116 (2025)
- Status: Active
- Type: Single Family
- Source: Austin_MLS
- MLS ID: 2064786
- Updated: 9/30/2026
- Added to Site: 143 day(s) ago
Interior
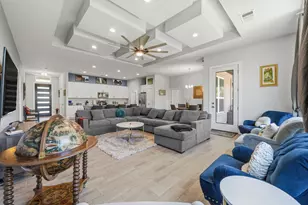
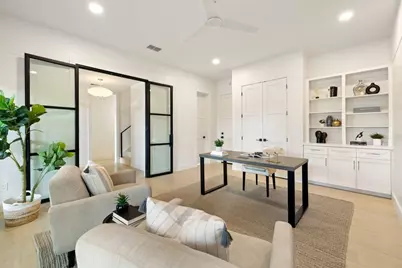
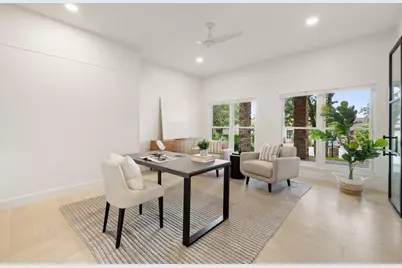
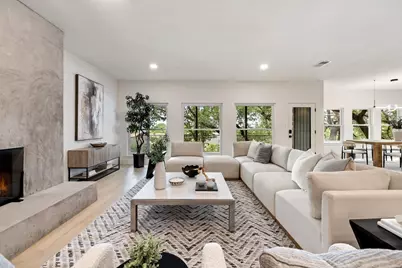
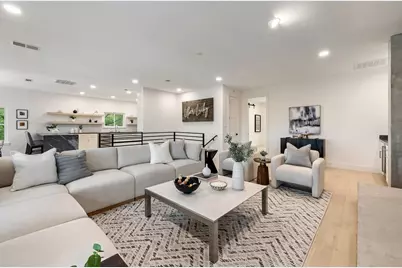
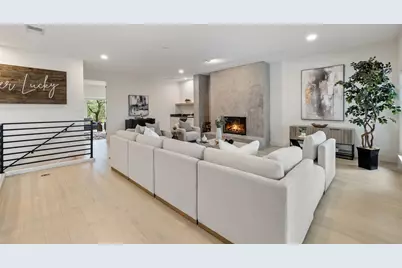
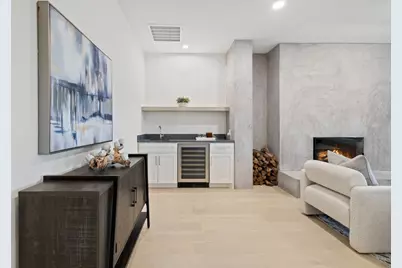
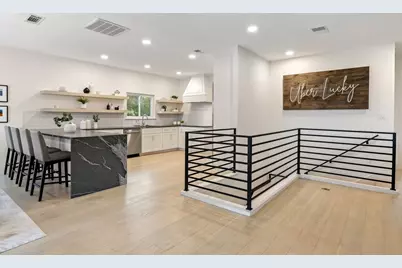
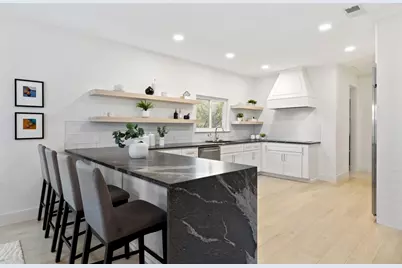
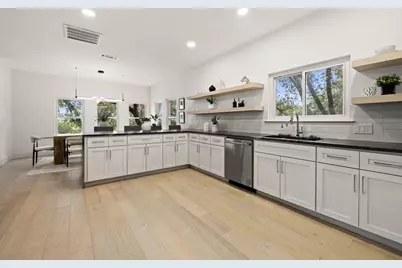
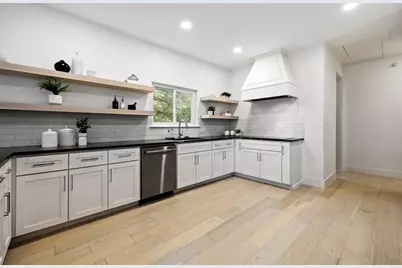
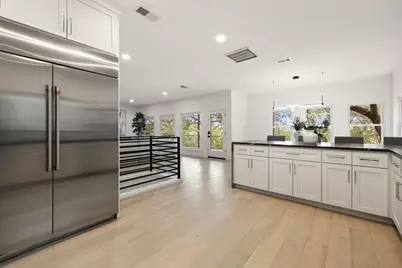
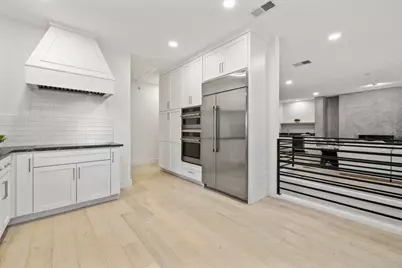
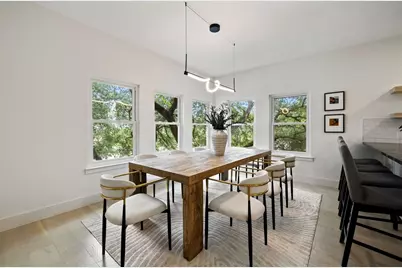
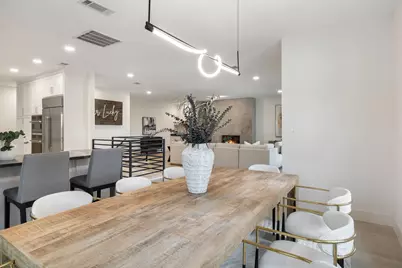
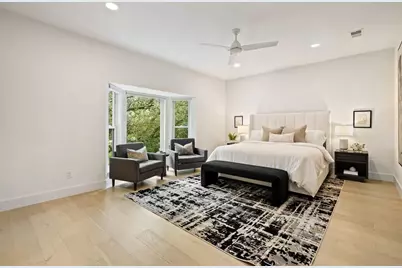
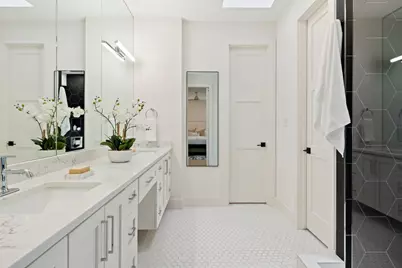
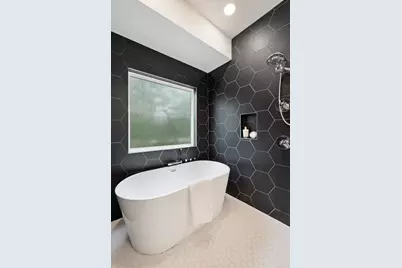
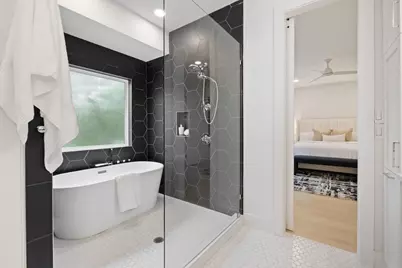
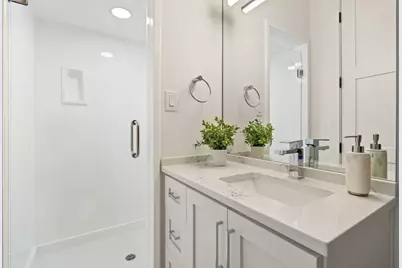
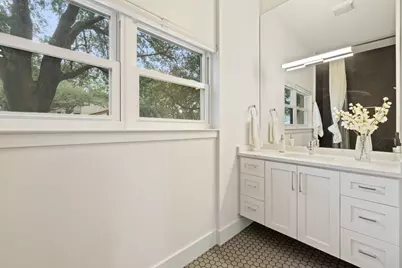
- Interior Features: Wet Bar, Breakfast Bar, Ceiling Fan(s), Granite Counters, Interior Steps, Open Floorplan, Pantry, Quartz Counters, Recessed Lighting, Soaking Tub, Walk-In Closet(s)
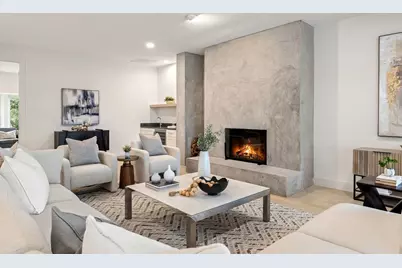
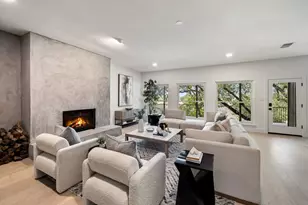
- Fireplace: Yes
- Number of Fireplaces: 1
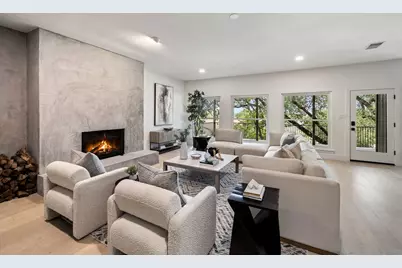
- Fireplace(s): Family Room, Masonry, Wood Burning
- Appliances: Built-In Electric Oven, Dishwasher, Electric Cooktop, Exhaust Fan, Electric Oven, Electric Water Heater, Disposal, Microwave, Plumbed For Ice Maker, Refrigerator, Range Hood, Self Cleaning Oven, Stainless Steel Appliance(s), Wine Refrigerator
- Flooring: Carpet Free, Tile, Wood
Rooms
- Total Bathrooms: 4
- Full Bathrooms: 3
- Half Bathrooms: 1
- Total Bedrooms: 4
- Bedrooms Main: 3
- Laundry: Laundry Room, Upper Level, Washer Hookup, Electric Dryer Hookup
Additional Information
- Shared Amenities: Playground, Pool, Tennis Court(s), Curbs
- Shared Pool: Yes
- Pool: Yes
- Pool Description: None, Community
- Tennis: Yes
- Security/Safety: Prewired
Exterior
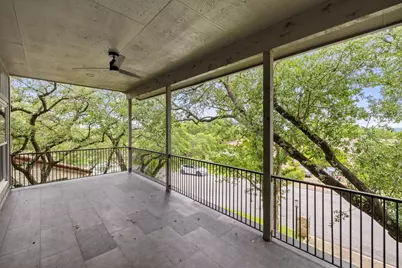
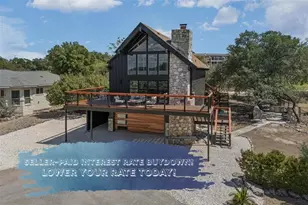
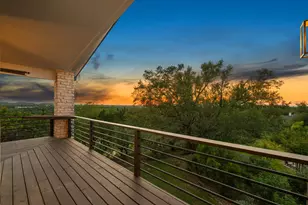
- Exterior Features: Balcony, Exterior Steps, Lighting, See Remarks
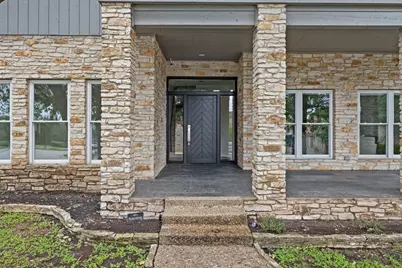
- Porch/Patio/Deck: Covered, Deck, Front Porch, Balcony
Parking
- Garage: Yes
- Garage Spaces: 2
- Covered Spaces: 2
- Total Spaces: 4
- Parking Features: Door-Multi, Door-Single, Driveway, Garage, Garage Door Opener, Garage Faces Rear
Location
- Area: LS
- County: Travis
- Subdivision: Cedar Glen Sec 01
- Driving Directions: from 620 go west on Lakeway Blvd, turn Right on Lohman's Crossing Rd, turn Right on Hurst Creek Rd, turn Left on Explorer, turn Right on Intrepid, turn Left on Chestnut Hill, turn Left on Crescent Bluff, home will be on corner on left hand side
- Direction Faces: Northeast
School Information
- Elem School District: Lake Travis ISD
- Midd School District: Lake Travis ISD
- High School District: Lake Travis ISD
- Elementary School: Serene Hills
- Middle School: Hudson Bend
- High School: Lake Travis
Community
- Association: Yes
- Assoc. Name: Cedar Glen
- Assoc. Fees Include: Common Area Maintenance, Insurance, Maintenance Grounds
Heating & Cooling
- Central air: Yes
- Air Conditioning: Yes
- Cooling Type: Central Air
- Heating Type: Central, Fireplace(s)
Utilities
- Sewer: Municipal Utility District
- Water: Public, Municipal Utility District
- Utility Description: Electricity Connected, Phone Available, Sewer Connected, Water Connected
Structural Information
- Detached/Attached: Detached
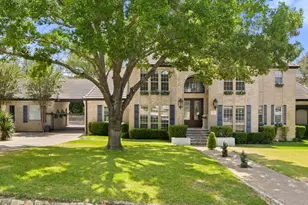
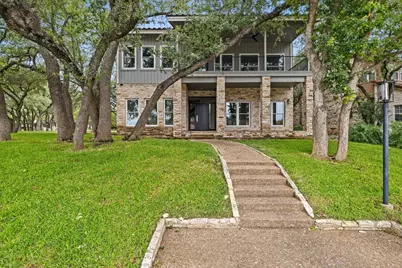
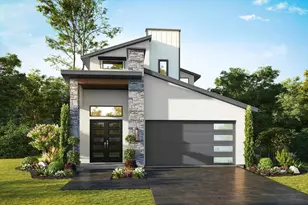
- Construction: Masonry, Stone
- Roof: Concrete
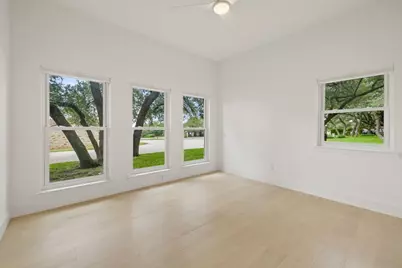
- Windows: Double Pane Windows, Screens, Skylight(s)
- Stories/Levels: 2
- Square Feet: 2,860
- Sq. Ft. Source: Public Records
- Living Area: 2,860 Sq. Ft.
- Year Built: 1982
- Year Built Source: Public Records
- Property Condition: Resale
Additional Structures
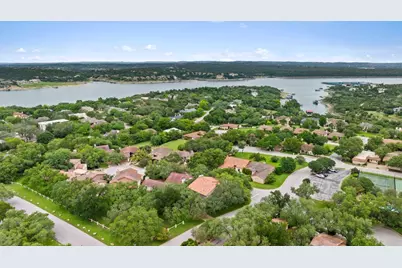
- Other Structures: Pool House, Tennis Court(s)
Lot Features
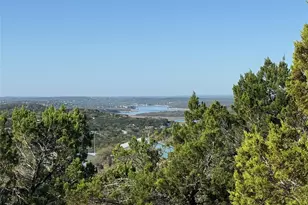
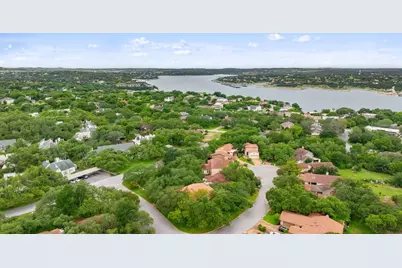
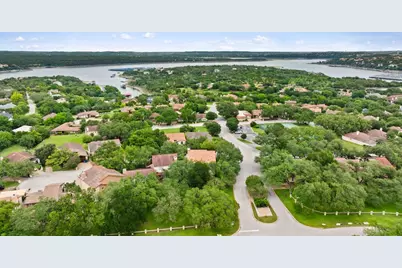
- Property View: Hills, Lake, Panoramic
- Lot Size (Acres): 0.149
- Lot Size (Sq. Ft.): 6,490.44
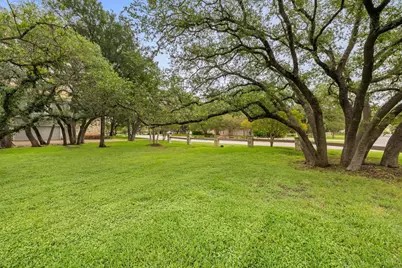
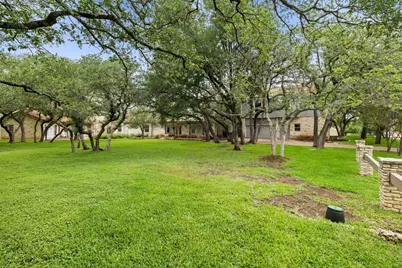
- Lot Features: Corner Lot, Landscaped, Moderate Trees, Sprinklers Automatic, Trees Large Size
- Fencing (Description): None
Water Features
Green Features
- Energy Efficient: See Remarks, Windows
Financial Considerations
- Association Fee: $224
- Assoc Fee Freq.: Monthly
- Assessment Amount: $732,304
- Tax Amount: $6,116
- Tax Year: 2025
- Terms: Cash, Conventional
Disclosures and Reports
- Special Conditions: Standard
- Documents Avail.: Survey
- Legal Description: LOT 13 CEDAR GLEN SEC 1 PLUS 1.6949% INT IN COMMON AREA
- Disclosures/Reports: Seller Disclosure
- Property ID: 1457301180000
- Lot Number: 13
Listed by Kuper Sotheby's Int'l Realty

















![[Address not provided], Lago Vista, TX 78645 - Photo 1](https://m1.cbhomes.com/p/1113/3529150/7A7802A4B6DE4B3/s23cc.webp)