This is a carousel with tiles that activate property listing cards. Use the previous and next buttons to navigate.
1/40
$799,000
This is a carousel with tiles that activate property listing cards. Use the previous and next buttons to navigate.
1/40
Property Description
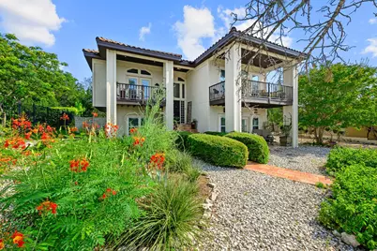
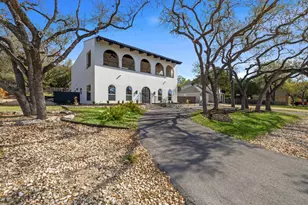
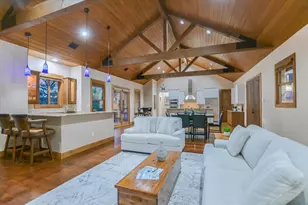
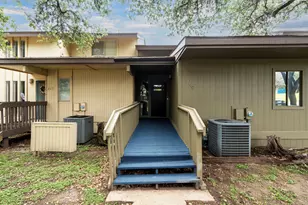
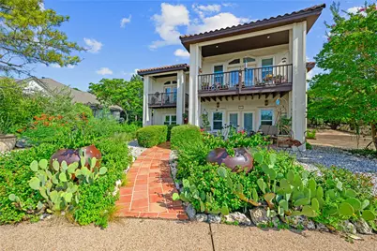
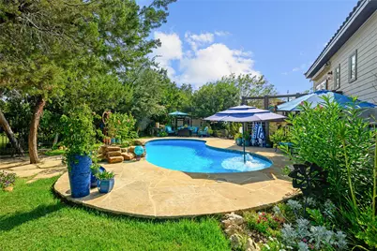
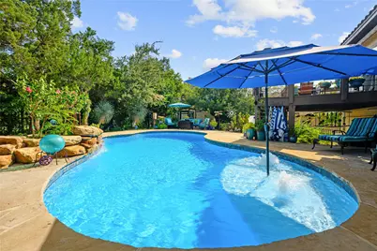
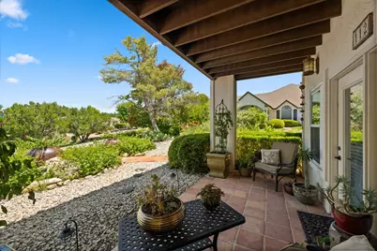
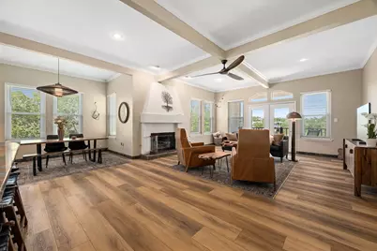
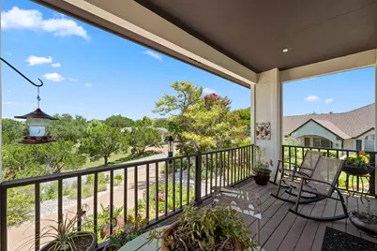
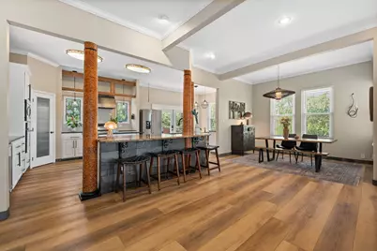
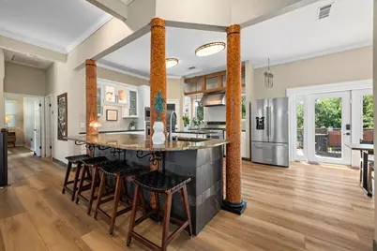
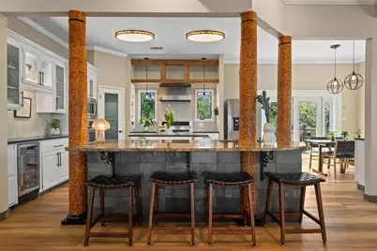
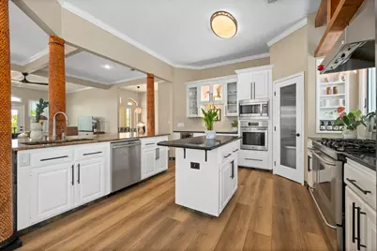
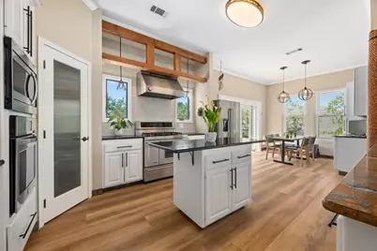
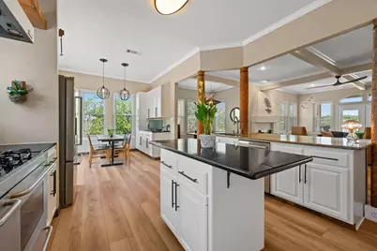
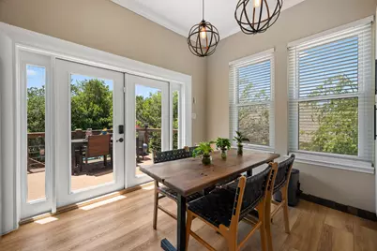
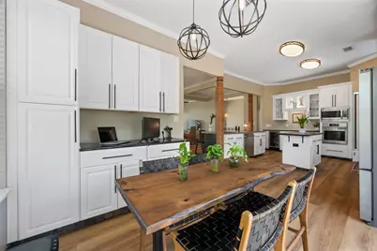
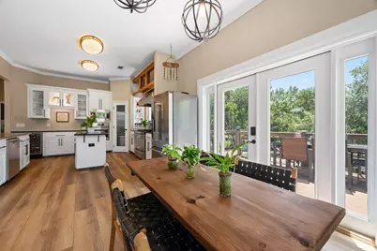
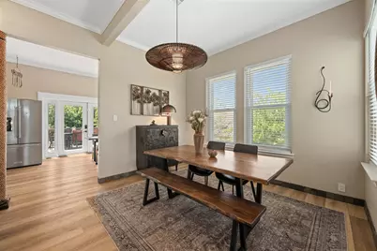
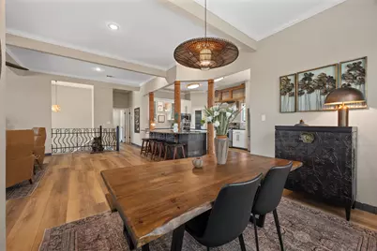
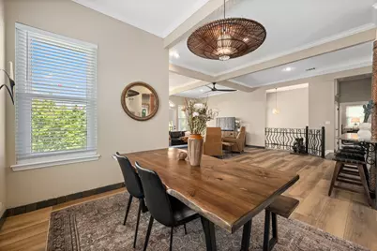
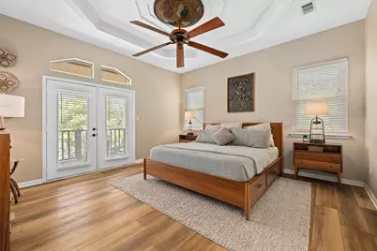
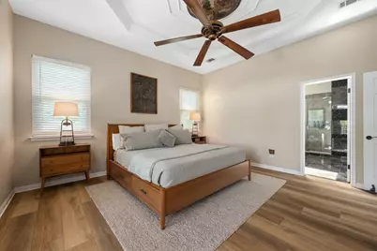
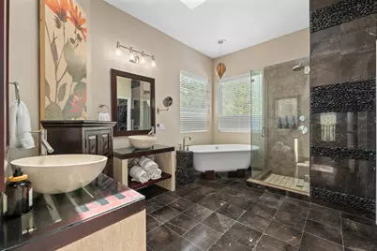
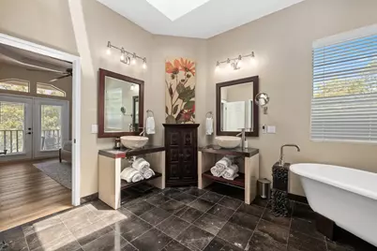
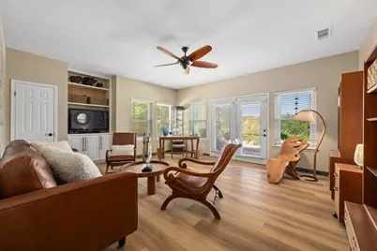
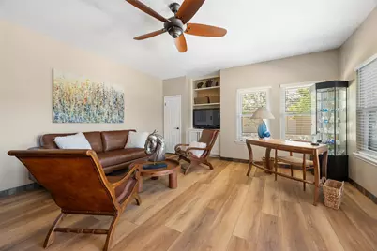
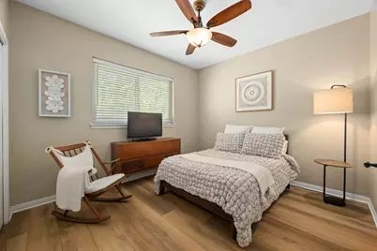
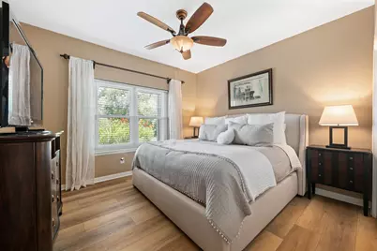
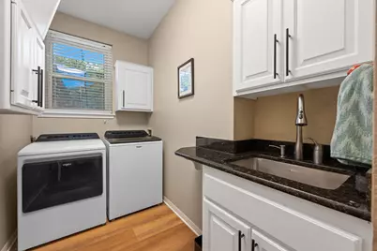
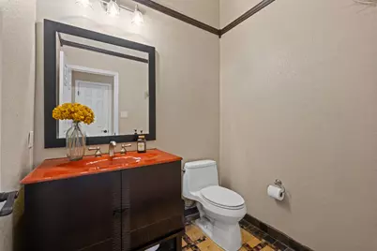
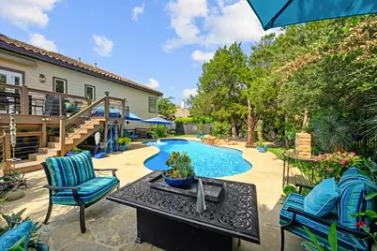
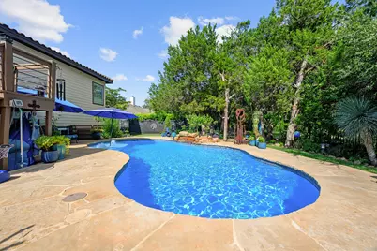
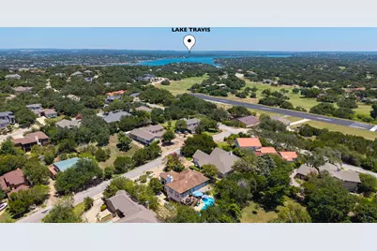
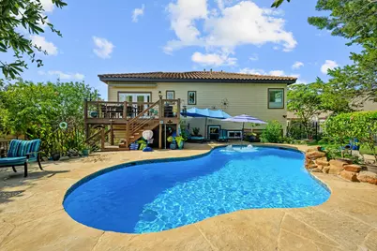
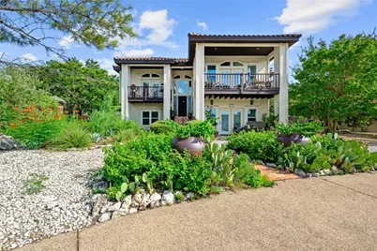
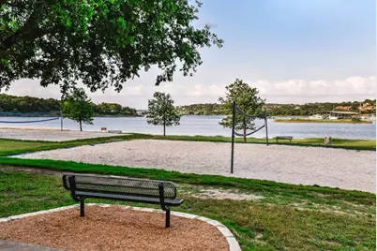
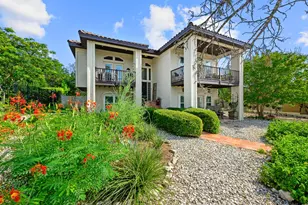
From the moment you step outside, it's easy to see what makes this Lakeway home so special. A resort-style backyard, a flexible floor plan, and exceptional storage combine to create a home that's as functional as it is inviting. The beautifully landscaped backyard is designed for year-round enjoyment, featuring a sparkling pool resurfaced in 2025, multiple outdoor living areas for entertaining or relaxing, and attractive low-maintenance xeriscape landscaping that lets you spend more time enjoying your home and less time maintaining it. Inside, the thoughtfully designed floor plan offers flexibility for every stage of life. The main living area, kitchen, and private primary suite are upstairs, creating an ideal space for everyday living and entertaining. The kitchen is equipped with a 5-burner gas cooktop, 2.5 ovens, wine cooler, and abundant storage for all of your kitchen appliances. Downstairs features two additional bedrooms, an updated bath, a spacious laundry room with sink, and a large second living area with its own exterior entrance-perfect as a media room, guest retreat, home office, or potential fourth bedroom. Recent updates include all-new flooring with no carpet, HVAC and water heater replaced approximately two years ago, and energy-efficient windows installed approximately 8-9 years ago, giving buyers added confidence. Rounding out the property is a storage shed that conveys, providing valuable space for lawn equipment, tools, pool supplies, outdoor gear, or hobbies-a rare and practical bonus. Located just minutes from Lake Travis, marinas, golf courses, parks, restaurants, and shopping, this move-in-ready home offers the relaxed lifestyle that has made Lakeway one of the area's most desirable neighborhoods.
Full Property Details
Full Property Details for 112 Javelin Dr
General
- Price: $799,000
- Taxes: $15,993 (2026)
- Status: Active
- Type: Single Family
- Source: Austin_MLS
- MLS ID: 2789580
- Updated: 7/30/2026
- Added to Site: 9 day(s) ago
Interior
- Interior Features: Beamed Ceilings, Breakfast Bar, Open Beams/Beamed Ceailings, Ceiling Fan(s), Crown Molding, Coffered Ceiling(s), Separate/Formal Dining Room, Double Vanity, French Door(s)/Atrium Door(s), Interior Steps, Kitchen Island, Multiple Living Areas, Multiple Dining Areas, Open Floorplan, Pantry, Recessed Lighting, Storage, Walk-In Closet(s), High Speed Internet
- Fireplace: Yes
- Number of Fireplaces: 1
- Appliances: Built-In Oven, Dishwasher, Exhaust Fan, Free-Standing Gas Range, Free-Standing Refrigerator, Disposal, Gas Water Heater, Range Hood, Stainless Steel Appliance(s), Wine Refrigerator
- Flooring: Carpet Free, Tile, Wood
Rooms
Bathrooms
- Total Bathrooms: 3
- Full Bathrooms: 2
- Half Bathrooms: 1
Bedrooms
- Total Bedrooms: 4
- Bedrooms Main: 1
Other Rooms
- Library: Yes
- Laundry: Lower Level, Laundry Room
Additional Information
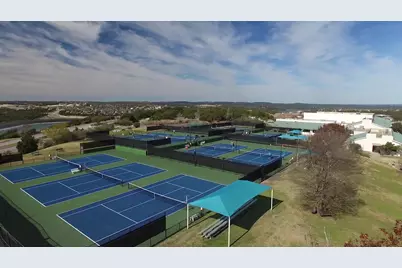
- Shared Amenities: Dog Park, Fishing, Golf, Internet Access, Lake, Library, Pet Amenities, Playground, Park, Planned Social Activities, Airport/Runway, Sport Court(s), Trails/Paths
- Pool: Yes
- Private Pool: Yes
- Pool Description: Gunite, In Ground
- Security/Safety: Smoke Detector(s)
Exterior
- Exterior Features: Balcony, Exterior Steps, Private Yard
- Porch/Patio/Deck: Rear Porch, Covered, Deck, Front Porch, Balcony
Parking
- Garage: Yes
- Garage Spaces: 2
- Covered Spaces: 2
- Total Spaces: 4
- Parking Features: Attached, Door-Single, Garage, Garage Faces Side
Location
- Area: LS
- County: Travis
- Subdivision: Lakeway
- Driving Directions: From RM 620, turn onto Lakeway Blvd, left on Lakeway Dr, right on Javelin Dr. Home will be on the left.
- Direction Faces: Northeast
School Information
- Elem School District: Lake Travis ISD
- Midd School District: Lake Travis ISD
- High School District: Lake Travis ISD
- Elementary School: Serene Hills
- Middle School: Hudson Bend
- High School: Lake Travis
Heating & Cooling
- Central air: Yes
- Air Conditioning: Yes
- Cooling Type: Central Air
- Heating Type: Central, Fireplace(s), Propane
Utilities
- Sewer: Municipal Utility District
- Water: Municipal Utility District
- Cable Available: Yes
- Utility Description: Cable Available, Electricity Available, High Speed Internet Available, Propane, Sewer Connected, Water Connected, Underground Utilities
Structural Information
- Detached/Attached: Detached
- Construction: Stucco
- Roof: Tile
- Windows: Blinds, Screens, Triple Pane Windows
- Stories/Levels: 2
- Square Feet: 2,668
- Sq. Ft. Source: Public Records
- Living Area: 2,668 Sq. Ft.
- Year Built: 1988
- Year Built Source: Public Records
- Property Condition: Resale
Additional Structures
- Other Structures: Shed(s)
Lot Features
- Property View: Hills, Trees/Woods
- Lot Size (Acres): 0.3099
- Lot Size (Sq. Ft.): 13,499.24
- Fence: Yes
- Lot Features: Landscaped, Native Plants, Many Trees, Trees Large Size, Trees Medium Size
- Fencing (Description): Back Yard, Gate, Wrought Iron
Financial Considerations
- Assessment Amount: $787,328
- Tax Amount: $15,993.61
- Tax Year: 2026
- Terms: Cash, Conventional, FHA, VA Loan
Disclosures and Reports
- Special Conditions: Standard
- Legal Description: LOT 2185 LAKEWAY SEC 20
- Disclosures/Reports: Seller Disclosure, Municipal Utility District Disclosure
- Property ID: 1398008050000
- Lot Number: 2185
Listed by Intelligent Real Estate, Inc.
Get Pre-Approved Today
Schools
Schools serving 112 Javelin Dr
School District:Lake Travis Independent School District
| Name | Grades | Distance |
|---|---|---|
Serene Hills Elementary School 3301 Serene Hills Drive, Austin, TX 78738 | PK-5 | 0.9 mi |
Hudson Bend Middle School 15600 Lariat Trail, Austin, TX 78734 | 6-8 | 4.3 mi |
Lake Travis High School 3324 Ranch Road 620 South, Austin, TX 78738 | 9-12 | 2.9 mi |
Disclaimer:
School attendance boundaries provided by ATTOM Data Solutions and are for reference only. Contact the school directly to verify enrollment eligibility.
Price & Sales History for 112 Javelin Dr
Date
Details
Price
Change
Source
7/23/2026
Listed
$799,000
—
MLS
Disclaimer: Historical sales information is derived from public records provided by the county offices. Information is not guaranteed and should be independently verified.

Tax History
Tax History for 112 Javelin Dr
Year
Property Taxes
Change
Tax Assessment
Change
2024
$7,143
—
$787,328
7%
2024
$7,143
-12%
$733,414
-13%
2022
$8,109
—
$841,228
-12%
2022
$8,109
-3%
$951,441
73%
2021
$8,319
-24%
$551,025
10%
2020
$10,901
-18%
$500,932
—
2020
$13,299
18%
$500,932
—
2018
$11,259
13%
$501,009
8%
2016
$9,983
-6%
$461,907
6%
2017
$10,619
5%
$434,220
2%
2015
$10,096
-1%
$426,743
2%
2014
$10,193
6%
$417,079
9%
2013
$9,608
—
$383,998
—
Disclaimer: Historical tax information is derived from public records provided by the county offices. Information is not guaranteed and should be independently verified.
Estimate the Cost
Estimate the Cost for 112 Javelin Dr
112 Javelin Drive, Lakeway, TX 78734 (MLS# 2789580) is a Single Family property with 4 bedrooms, 2 full bathrooms and 1 partial bathroom. 112 Javelin Drive is currently listed for $799,000 and was received on July 23, 2026. Want to learn more about 112 Javelin Drive? Do you have questions about finding other Single Family real estate for sale in Lakeway? You can browse all Lakeway real estate or contact a Coldwell Banker agent to request more information.