This is a carousel with tiles that activate property listing cards. Use the previous and next buttons to navigate.
1/38
$1,044,990
This is a carousel with tiles that activate property listing cards. Use the previous and next buttons to navigate.
1/38
Property Description
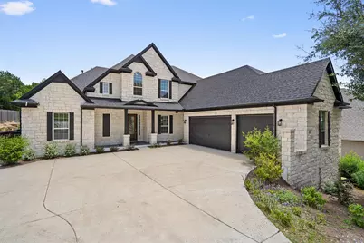
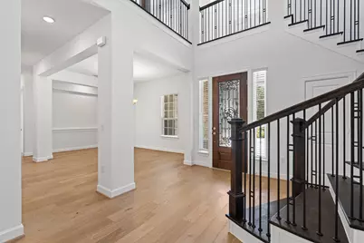
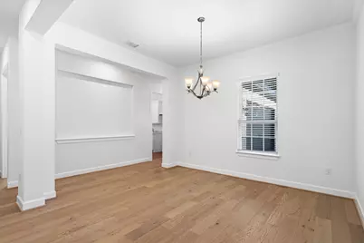
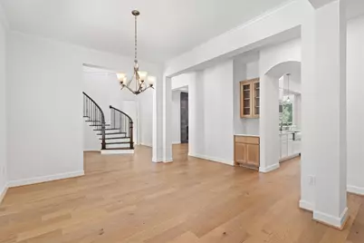
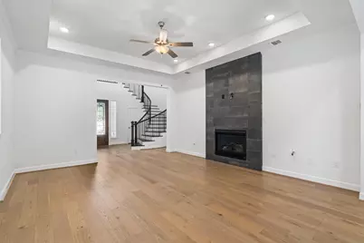
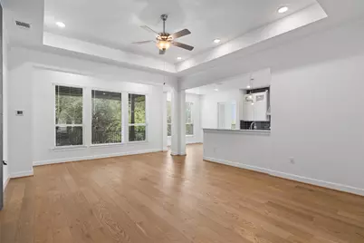
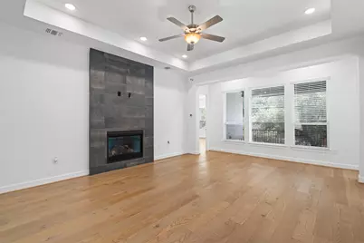
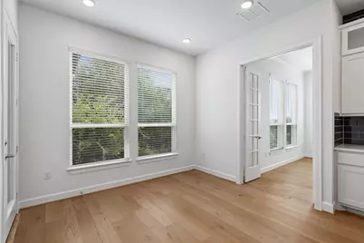
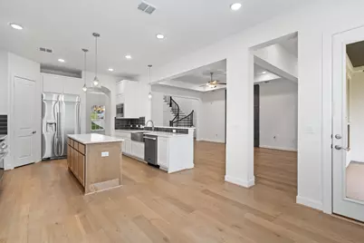
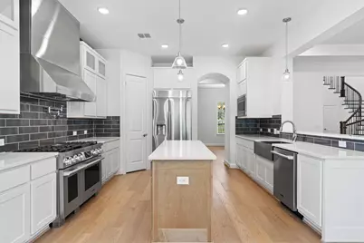
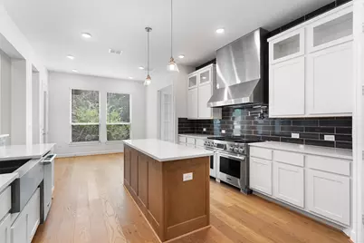
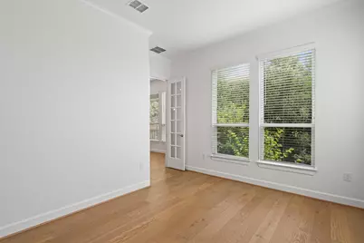
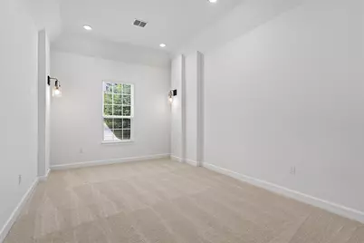
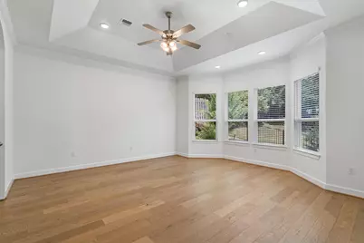
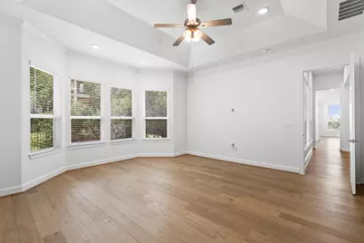
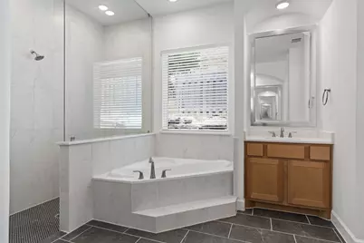
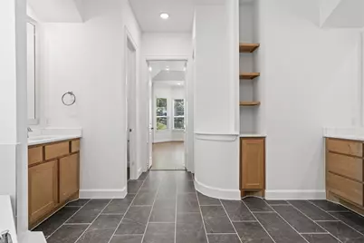
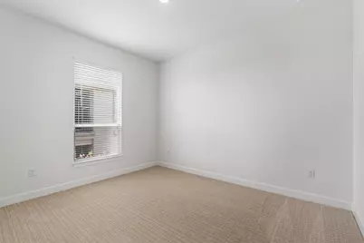
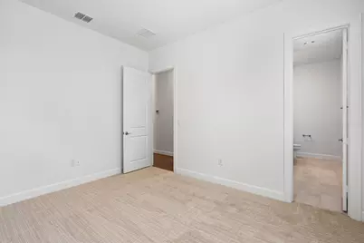
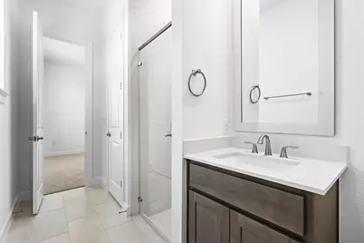
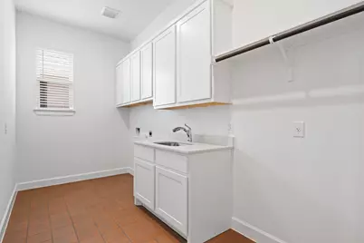
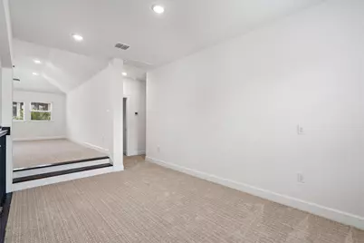
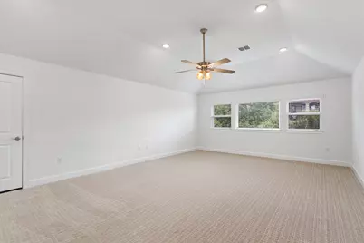
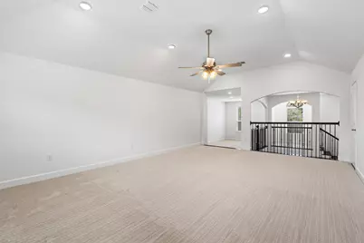
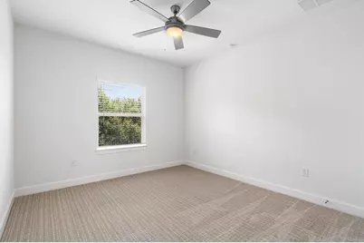
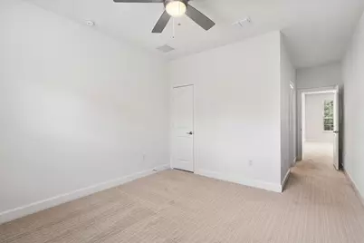
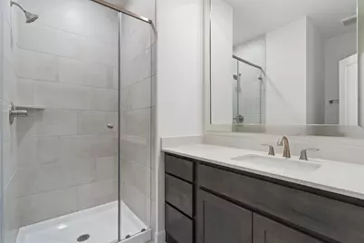
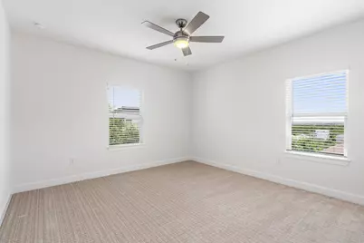
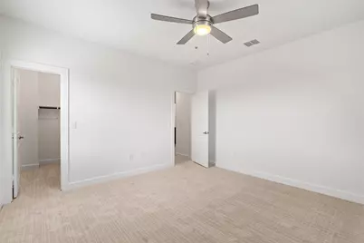
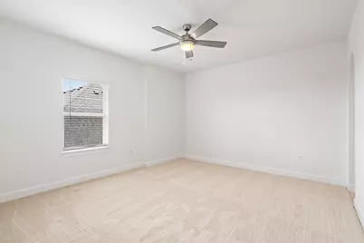
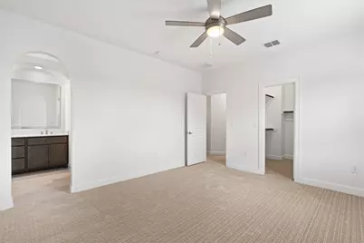
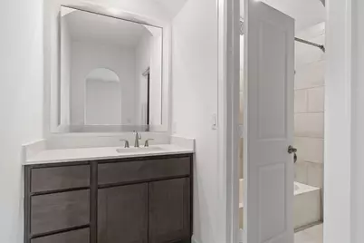
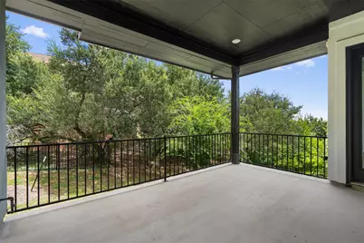
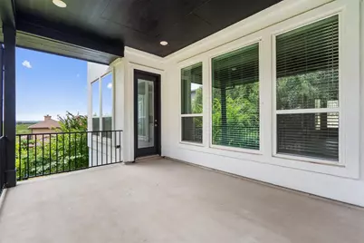
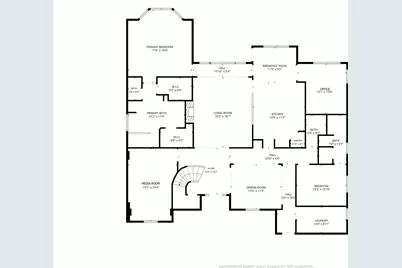
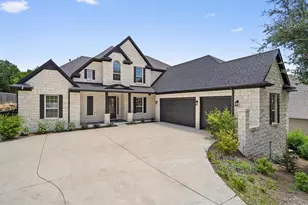
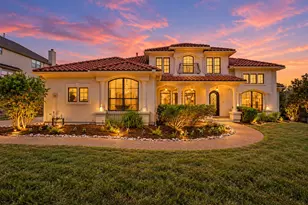
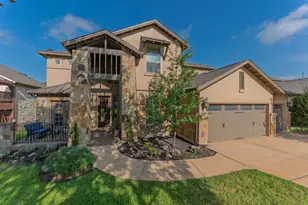
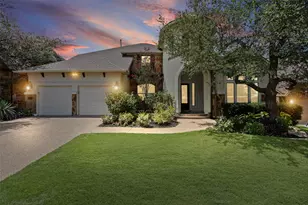
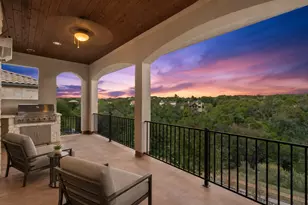
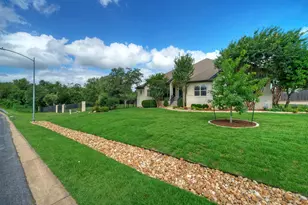
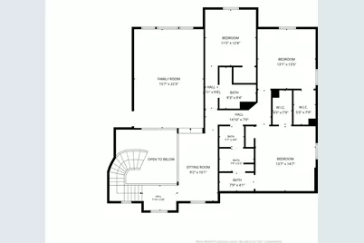
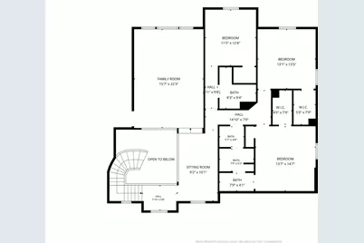
Welcome to luxury living in the highly sought-after Preserve at Lakeway. This exceptional new construction residence offers approximately 4,415 square feet of thoughtfully designed living space, featuring 5 bedrooms, 4.5 bathrooms, and an impressive floor plan that blends timeless elegance with everyday functionality. A grand foyer with a stunning spiral staircase sets the tone upon entry, leading into an expansive open-concept living area highlighted by soaring ceilings, abundant natural light, and a beautiful fireplace. The gourmet kitchen is designed to impress with double ovens, a 36-inch gas cooktop, an oversized center island with granite countertops, generous pantry storage, and seamless flow into the breakfast area and formal dining room-perfect for entertaining. The luxurious primary suite is a true private retreat, offering dual walk-in closets, separate vanities, a spa-inspired soaking tub, and an impressive circular walk-in shower. A private study provides the ideal work-from-home space, while a first-floor guest suite with its own ensuite bath and walk-in closet offers comfort and privacy for visitors or multigenerational living. The oversized utility room includes abundant storage, a dedicated packing station, and space for an additional freezer or utility sink. Upstairs, you'll find an expansive game room, dedicated media room, computer niche, and additional spacious bedrooms with walk-in closets, providing flexible living spaces for every lifestyle. Step outside to the oversized covered patio, ideal for relaxing or entertaining while enjoying the peaceful surroundings. Completing the home is a spacious three-car garage and premium finishes throughout. Located within the acclaimed Lake Travis ISD and just minutes from premier shopping, dining, golf courses, Lake Travis, and all that Lakeway has to offer, this extraordinary home combines luxury, comfort, and convenience in one of the area's most desirable communities.
Full Property Details
Full Property Details for 15098 Dorothy Dr
General
- Price: $1,044,990
- HOA FEE: $22/month
- HOA FEE FREQ.: Annually
- Taxes: $9,262 (2024)
- Status: Active
- Type: Single Family
- Source: Austin_MLS
- MLS ID: 6806441
- Updated: 8/24/2026
- Added to Site: 49 day(s) ago
Interior
- Interior Features: Breakfast Bar, Ceiling Fan(s), High Ceilings, Kitchen Island, Main Level Primary, Walk-In Closet(s)
- Fireplace: Yes
- Number of Fireplaces: 2
- Fireplace(s): Living Room
- Appliances: Dishwasher, Disposal, Gas Range, Vented Exhaust Fan
- Flooring: Carpet, Tile, Wood
Rooms
Bathrooms
- Total Bathrooms: 5
- Full Bathrooms: 4
- Half Bathrooms: 1
Bedrooms
- Total Bedrooms: 5
- Bedrooms Main: 1
Other Rooms
- Laundry: Laundry Room
Additional Information
- Shared Amenities: None, Curbs
- Security/Safety: Smoke Detector(s)
Exterior
- Exterior Features: See Remarks
- Porch/Patio/Deck: Covered, Patio
Parking
- Garage: Yes
- Garage Spaces: 3
- Covered Spaces: 3
- Total Spaces: 4
- Parking Features: Concrete, Garage
Location
- Area: LS
- County: Travis
- Subdivision: Cardinal Hills Unit 04A
- Driving Directions: From 620, take a right on Dave St. Take a left on Farris. Take a right on Dorothy.
- Direction Faces: South
School Information
- Elem School District: Lake Travis ISD
- Midd School District: Lake Travis ISD
- High School District: Lake Travis ISD
- Elementary School: Lake Travis
- Middle School: Hudson Bend
- High School: Lake Travis
Community
- Association: Yes
- Assoc. Name: Lakeway View HOA
- Assoc. Fees Include: Common Area Maintenance
Heating & Cooling
- Central air: Yes
- Air Conditioning: Yes
- Cooling Type: Central Air, Electric
- Heating Type: Central, Electric
Utilities
- Sewer: Public Sewer
- Water: Public
- Cable Available: Yes
- Utility Description: Cable Available, Electricity Available, Electricity Connected, Phone Available, Water Connected
Structural Information
- Detached/Attached: Detached
- Builder: Castle Rock Communities
- Construction: See Remarks
- Roof: Composition, Shingle
- Windows: Double Pane Windows
- Stories/Levels: 2
- Square Feet: 4,415
- Sq. Ft. Source: Public Records
- Living Area: 4,415 Sq. Ft.
- Year Built: 2022
- Year Built Source: Public Records
- Property Condition: New Construction
Additional Structures
- Other Structures: None
Lot Features
- Property View: Hills, Trees/Woods
- Lot Size (Acres): 0.2792
- Lot Size (Sq. Ft.): 12,161.95
- Fence: Yes
- Lot Features: Back Yard, Front Yard, See Remarks
- Fencing (Description): Back Yard
Financial Considerations
- Association Fee: $259
- Assoc Fee Freq.: Annually
- Assessment Amount: $509,274
- Tax Amount: $9,262.24
- Tax Year: 2024
- Terms: Cash, Conventional, FHA, VA Loan
Disclosures and Reports
- Special Conditions: Standard
- Documents Avail.: Survey
- Legal Description: LOT 95 CARDINAL HILLS UNIT 4A
- Disclosures/Reports: None
- Property ID: 1356802120000
- Lot Number: 95
Listed by Elite Living Realty

Get Pre-Approved Today
Schools
Schools serving 15098 Dorothy Dr
School District:Lake Travis Independent School District
| Name | Grades | Distance |
|---|---|---|
Lakeway Elementary School 1701 Lohmans Crossing Road, Austin, TX 78734 | K-5 | 1.3 mi |
Hudson Bend Middle School 15600 Lariat Trail, Austin, TX 78734 | 6-8 | 2.9 mi |
Lake Travis High School 3324 Ranch Road 620 South, Austin, TX 78738 | 9-12 | 1.8 mi |
Disclaimer:
School attendance boundaries provided by ATTOM Data Solutions and are for reference only. Contact the school directly to verify enrollment eligibility.
Price & Sales History for 15098 Dorothy Dr
Date
Details
Price
Change
Source
7/14/2026
Listed
$1,044,990
—
MLS
Disclaimer: Historical sales information is derived from public records provided by the county offices. Information is not guaranteed and should be independently verified.
Tax History
Tax History for 15098 Dorothy Dr
Year
Property Taxes
Change
Tax Assessment
Change
2025
$14,780
60%
$998,842
57%
2024
$9,262
205%
$636,593
218%
2022
$3,038
—
$200,001
25%
2022
$3,038
118%
$160,001
131%
2021
$1,391
2%
$69,162
8%
2020
$1,365
—
$64,000
—
2020
$1,368
-22%
$64,000
-20%
2018
$1,753
5%
$80,000
7%
2016
$1,667
—
$75,000
—
2017
$1,667
22%
$75,000
25%
2015
$1,362
18%
$60,000
21%
2014
$1,152
6%
$49,713
8%
2013
$1,085
—
$45,905
—
Disclaimer: Historical tax information is derived from public records provided by the county offices. Information is not guaranteed and should be independently verified.
Estimate the Cost
Estimate the Cost for 15098 Dorothy Dr
15098 Dorothy Drive, Lakeway, TX 78734 (MLS# 6806441) is a Single Family property with 5 bedrooms, 4 full bathrooms and 1 partial bathroom. 15098 Dorothy Drive is currently listed for $1,044,990 and was received on July 14, 2026. Want to learn more about 15098 Dorothy Drive? Do you have questions about finding other Single Family real estate for sale in Lakeway? You can browse all Lakeway real estate or contact a Coldwell Banker agent to request more information.