This is a carousel with tiles that activate property listing cards. Use the previous and next buttons to navigate.
1/40
$949,990 Just Listed
This is a carousel with tiles that activate property listing cards. Use the previous and next buttons to navigate.
1/40
Property Description
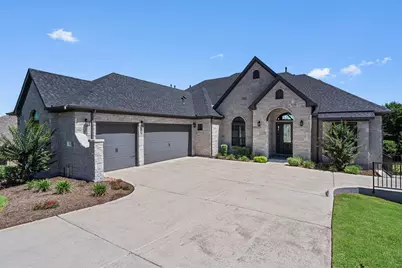
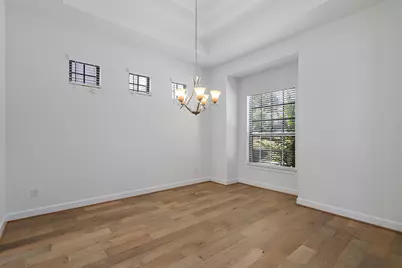
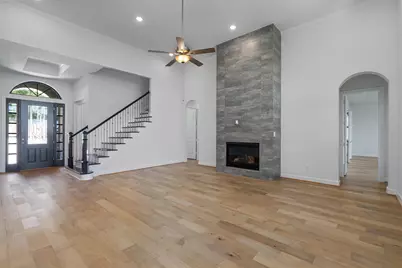
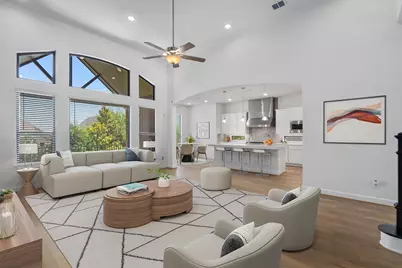
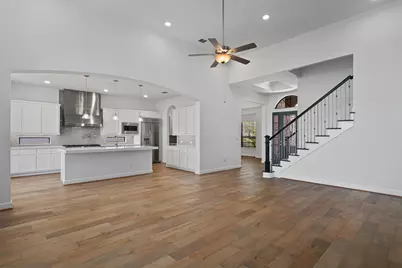
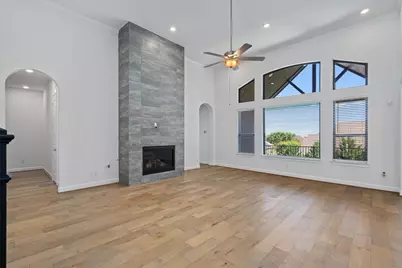
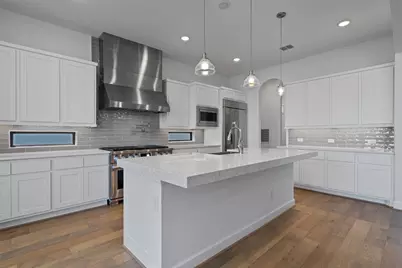
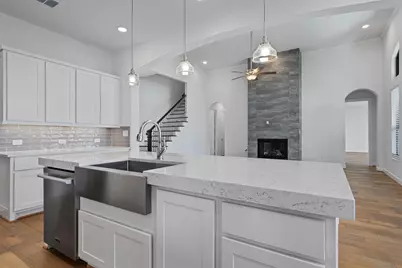
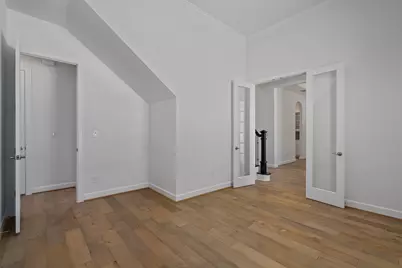
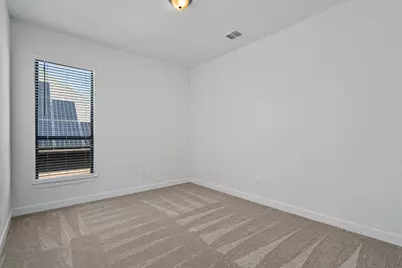
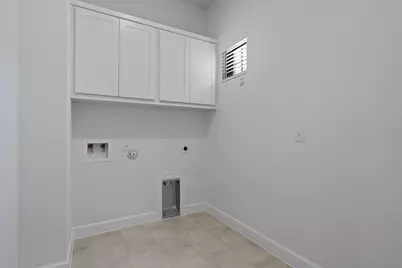
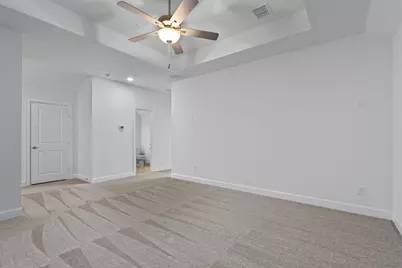
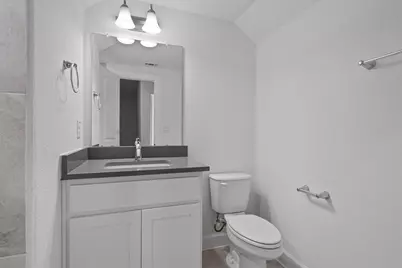
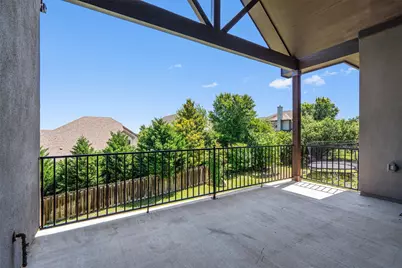
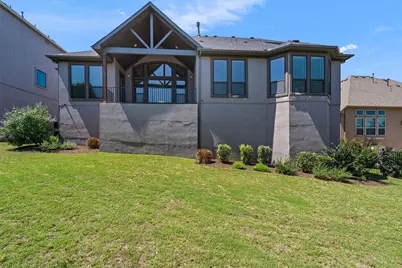
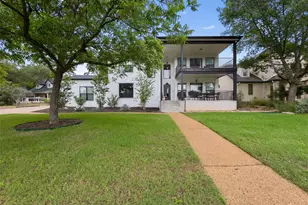
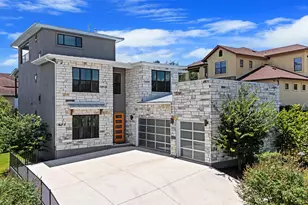
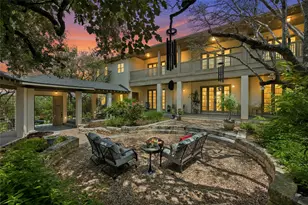
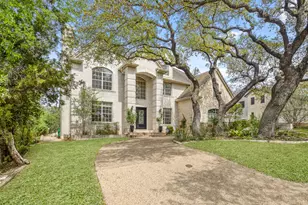
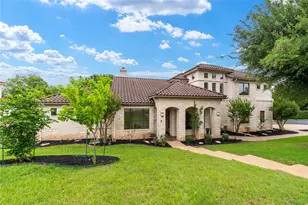
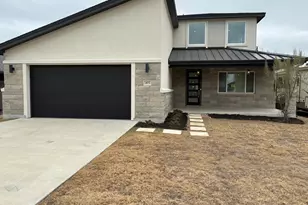
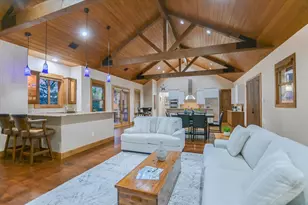
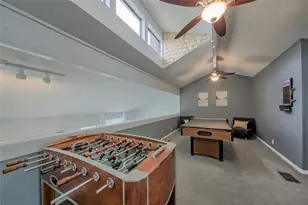
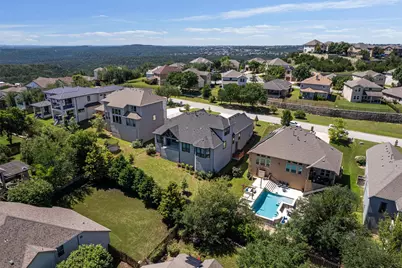
Welcome to 15200 Dorothy Dr, where timeless elegance meets modern luxury in a thoughtfully designed home built for both everyday comfort and elevated entertaining. Upon entry, you're welcomed by a sophisticated formal dining room that sets the tone for the refined finishes and spacious design found throughout the home. At the heart of the residence is the expansive family room, highlighted by a stunning fireplace and seamless flow into the gourmet kitchen and breakfast area-creating the perfect environment for hosting gatherings both large and intimate. The chef-inspired kitchen features an oversized island, double ovens, a butler's pantry, and an expansive walk-in pantry, blending style with exceptional functionality. Designed to embrace indoor-outdoor living, the spacious covered patio offers the perfect place to enjoy peaceful mornings or entertain guests year-round. Optional multi-slide glass doors can further enhance the space by creating a seamless transition between the indoors and outdoors. The home's thoughtfully designed split floor plan offers privacy and flexibility. Three generously sized secondary bedrooms, all with walk-in closets, are positioned near a full bath, utility room, and access to the two-car swing garage, with the option to add a third-car garage for additional convenience. Privately situated on the opposite side of the home, the luxurious primary suite serves as a true retreat, featuring a beautiful bay window that fills the space with natural light. The spa-inspired primary bath includes dual vanities, a soaking tub, oversized super shower, and an impressive walk-in closet. Additional living space upstairs includes a spacious game room, an additional bedroom with walk-in closet, and powder bath, with the option to convert the space into a private media room.
Full Property Details
Full Property Details for 15200 Dorothy Dr
General
- Price: $949,990
- HOA FEE: $18/month
- HOA FEE FREQ.: Annually
- Taxes: (2026)
- Status: Active
- Type: Single Family
- Source: Austin_MLS
- MLS ID: 7711057
- Updated: 5/25/2026
- Added to Site: 1 day(s) ago
Interior
- Interior Features: Tray Ceiling(s), Ceiling Fan(s), Crown Molding, Separate/Formal Dining Room, Double Vanity, Eat-in Kitchen, Granite Counters, High Ceilings, Kitchen Island, Multiple Living Areas, Multiple Dining Areas, Main Level Primary, Open Floorplan, Pantry, Recessed Lighting, Soaking Tub, Study, Bar, Walk-In Closet(s), High Speed Internet
- Fireplace: Yes
- Number of Fireplaces: 1
- Fireplace(s): Living Room
- Appliances: Built-In Gas Range, Bar Fridge, Built-In Refrigerator, Double Oven, Dishwasher, ENERGY STAR Qualified Appliances, ENERGY STAR Qualified Dishwasher, Exhaust Fan, Disposal, Microwave, Oven, Stainless Steel Appliance(s), Tankless Water Heater, VentedExhaust Fan
- Flooring: Carpet, Tile, Wood
Rooms
Bathrooms
- Total Bathrooms: 4
- Full Bathrooms: 3
- Half Bathrooms: 1
Bedrooms
- Total Bedrooms: 4
- Bedrooms Main: 3
Other Rooms
- Laundry: Main Level, Laundry Room, Washer Hookup, Electric Dryer Hookup
Additional Information
- Shared Amenities: Internet Access, Curbs
- Spa Description: None
- Security/Safety: Security System, Carbon Monoxide Detector(s), Smoke Detector(s)
Exterior
- Exterior Features: Rain Gutters
- Porch/Patio/Deck: Rear Porch, Covered
Parking
- Garage: Yes
- Garage Spaces: 3
- Covered Spaces: 3
- Total Spaces: 3
- Parking Features: Attached, Driveway, Garage, Garage Door Opener, Garage Faces Side
Location
- Area: LS
- County: Travis
- Subdivision: The Preserve at Lakeway
- Driving Directions: FM620 S to Lakeway. Take a left on Dave Drive, then Left on Ferris, and right on Dorothy. Home will be on your left.
- Direction Faces: Southwest
School Information
- Elem School District: Lake Travis ISD
- Midd School District: Lake Travis ISD
- High School District: Lake Travis ISD
- Elementary School: Lakeway
- Middle School: Hudson Bend
- High School: Lake Travis
Community
- Association: Yes
- Assoc. Name: The Preserve at Lakeway HOA
- Assoc. Fees Include: Maintenance Grounds
Heating & Cooling
- Central air: Yes
- Air Conditioning: Yes
- Cooling Type: Central Air, ENERGY STAR Qualified Equipment
- Heating Type: Central, ENERGY STAR Qualified Equipment, Propane
Utilities
- Sewer: Public Sewer
- Water: Municipal Utility District
- Cable Available: Yes
- Utility Description: Cable Available, Electricity Connected, High Speed Internet Available, Propane, Sewer Connected, Underground Utilities, Water Connected
Structural Information
- Detached/Attached: Detached
- Builder: CastleRock Communities
- Construction: Stone, Stucco
- Roof: Composition
- Windows: Blinds, Bay Window(s), Double Pane Windows, ENERGY STAR Qualified Windows, Screens, Vinyl
- Stories/Levels: 2
- Square Feet: 3,498
- Sq. Ft. Source: Public Records
- Living Area: 3,498 Sq. Ft.
- Year Built: 2026
- Year Built Source: Builder
- Property Condition: New Construction
Additional Structures
- Other Structures: None
Lot Features
- Lot Size (Acres): 0.275
- Lot Size (Sq. Ft.): 11,979
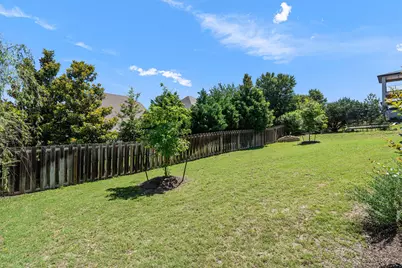
- Fence: Yes
- Lot Features: Back Yard, Front Yard, Landscaped, Sprinklers Automatic
- Fencing (Description): Partial
Green Features
- Energy Efficient: Construction, HVAC, Insulation, Lighting, Thermostat, Water Heater, Windows, Appliances
Financial Considerations
- Association Fee: $216
- Assoc Fee Freq.: Annually
- Assessment Amount: $446,662
- Tax Year: 2026
- Terms: Cash, Conventional, FHA, VA Loan
Disclosures and Reports
- Special Conditions: Standard
- Documents Avail.: Survey
- Legal Description: LOT 100 CARDINAL HILLS UNIT 4A
- Disclosures/Reports: None
- Property ID: 1356802170000
- Lot Number: 100
Listed by Elite Living Realty

Get Pre-Approved Today
Schools
Schools serving 15200 Dorothy Dr
School District:Lake Travis Independent School District
| Name | Grades | Distance |
|---|---|---|
Lakeway Elementary School 1701 Lohmans Crossing Road, Austin, TX 78734 | K-5 | 1.2 mi |
Hudson Bend Middle School 15600 Lariat Trail, Austin, TX 78734 | 6-8 | 2.9 mi |
Lake Travis High School 3324 Ranch Road 620 South, Austin, TX 78738 | 9-12 | 1.8 mi |
Disclaimer:
School attendance boundaries provided by ATTOM Data Solutions and are for reference only. Contact the school directly to verify enrollment eligibility.
Price & Sales History for 15200 Dorothy Dr
Date
Details
Price
Change
Source
5/25/2026
Listed
$949,990
—
MLS
Disclaimer: Historical sales information is derived from public records provided by the county offices. Information is not guaranteed and should be independently verified.
Tax History
Tax History for 15200 Dorothy Dr
Year
Property Taxes
Change
Tax Assessment
Change
2024
$14,634
—
$870,382
-13%
2024
$14,634
253%
$1,005,784
80%
2022
$4,148
—
$558,327
156%
2022
$4,148
222%
$218,431
241%
2021
$1,287
-6%
$64,000
—
2020
$1,365
—
$64,000
—
2020
$1,368
-22%
$64,000
-20%
2018
$1,753
5%
$80,000
7%
2016
$1,667
—
$75,000
—
2017
$1,667
22%
$75,000
25%
2015
$1,362
18%
$60,000
21%
2014
$1,152
6%
$49,713
8%
2013
$1,085
—
$45,905
—
Disclaimer: Historical tax information is derived from public records provided by the county offices. Information is not guaranteed and should be independently verified.
Estimate the Cost
Estimate the Cost for 15200 Dorothy Dr
15200 Dorothy Drive, Lakeway, TX 78734 (MLS# 7711057) is a Single Family property with 4 bedrooms, 3 full bathrooms and 1 partial bathroom. 15200 Dorothy Drive is currently listed for $949,990 and was received on May 25, 2026. Want to learn more about 15200 Dorothy Drive? Do you have questions about finding other Single Family real estate for sale in Lakeway? You can browse all Lakeway real estate or contact a Coldwell Banker agent to request more information.